PRICE IMPROVEMENT! Blueberry Hill welcomes this lovingly cared for ranch home featuring 3 bdrms, 1 full bath, an addition of a cozy den off the kitchen. What sets this home apart from others is it's oversized 2 car garage and additional auxilary garage which could also store a small car or perfect for a workshop. For the creative buyer, because the garage is so ample, additional house sq footage could be created using some of the garage space. So many possibilities. And look at the price!! Inspections are certainly welcome, but this home is BEING SOILD AS IS.
For sale
Price cut: $10.1K (10/2)
$249,900
245 Vanderbilt Dr, Lexington, KY 40517
3beds
1,206sqft
Single Family Residence
Built in 1962
10,497 Square Feet Lot
$243,500 Zestimate®
$207/sqft
$-- HOA
What's special
- 57 days
- 573
- 42
Zillow last checked:
Listing updated:
Listed by:
Todd A Tyler 859-619-7464,
Kentucky Real Estate Group
Source: Imagine MLS,MLS#: 26022859
Facts & features
Interior
Bedrooms & bathrooms
- Bedrooms: 3
- Bathrooms: 1
- Full bathrooms: 1
Primary bedroom
- Level: First
Bedroom 1
- Level: First
Bedroom 2
- Level: First
Bedroom 3
- Level: First
Bathroom 1
- Level: First
Den
- Level: First
Kitchen
- Level: First
Living room
- Level: First
Utility room
- Level: First
Heating
- Forced Air, Natural Gas
Cooling
- Central Air, Electric, Window Unit(s)
Appliances
- Included: Dryer, Dishwasher, Gas Range, Refrigerator, Washer
- Laundry: Electric Dryer Hookup, Main Level, Washer Hookup
Features
- Eat-in Kitchen
- Flooring: Carpet, Laminate
- Doors: Storm Door(s)
- Windows: Blinds
- Basement: Crawl Space
- Number of fireplaces: 1
- Fireplace features: Gas Starter, Den
Interior area
- Total structure area: 1,206
- Total interior livable area: 1,206 sqft
- Finished area above ground: 1,206
- Finished area below ground: 0
Property
Parking
- Total spaces: 2
- Parking features: Attached Garage, Driveway, Other, Garage Faces Side
- Garage spaces: 2
- Has uncovered spaces: Yes
Features
- Levels: One
- Fencing: Chain Link
Lot
- Size: 10,497 Square Feet
- Features: Few Trees
Details
- Additional structures: Shed(s), Workshop
- Parcel number: 24420900
Construction
Type & style
- Home type: SingleFamily
- Architectural style: Ranch
- Property subtype: Single Family Residence
Materials
- Vinyl Siding, Brick
- Foundation: Block
- Roof: Shingle
Condition
- Year built: 1962
Utilities & green energy
- Sewer: Public Sewer
- Water: Public
- Utilities for property: Electricity Connected, Natural Gas Connected, Water Connected
Community & HOA
Community
- Features: Park
- Subdivision: Blueberry Hill
HOA
- Has HOA: No
Location
- Region: Lexington
Financial & listing details
- Price per square foot: $207/sqft
- Tax assessed value: $175,700
- Annual tax amount: $1,554
- Date on market: 10/2/2026
Estimated market value
$243,500
$231,000 - $256,000
$1,638/mo
Price history
| Date | Event | Price |
|---|---|---|
| 10/2/2026 | Listed for sale | $249,900-3.9%$207/sqft |
Source:  Imagine MLS #26022859 Report a problem Imagine MLS #26022859 Report a problem | ||
| 9/23/2026 | Contingent | $260,000$216/sqft |
Source: Imagine MLS #26022859 Report a problem | ||
| 8/21/2026 | Listed for sale | $260,000+1729.7%$216/sqft |
Source: Imagine MLS #26022859 Report a problem | ||
| 6/1/1970 | Sold | $14,210$12/sqft |
Source: Agent Provided Report a problem | ||
Public tax history
| Year | Property taxes | Tax assessment |
|---|---|---|
| 2025 | $1,554 -2.1% | $175,700 |
| 2024 | $1,587 | $175,700 |
| 2023 | $1,587 -7.4% | $175,700 |
| 2022 | $1,714 +68.4% | $175,700 +45.4% |
| 2021 | $1,018 -1.5% | $120,800 |
| 2020 | $1,033 | $120,800 |
| 2019 | $1,033 -2% | $120,800 |
| 2018 | $1,055 +26.8% | $120,800 +13.4% |
| 2017 | $832 +3.4% | $106,500 |
| 2015 | $805 | $106,500 +51.1% |
| 2014 | $805 | $70,500 -33.8% |
| 2012 | $805 | $106,500 |
| 2011 | -- | -- |
| 2010 | -- | -- |
| 2009 | -- | -- |
| 2008 | -- | $75,100 |
| 2006 | -- | -- |
| 2005 | -- | -- |
| 2004 | -- | -- |
Find assessor info on the county website
Monthly payment
Est. payment
Payment breakdown
Explore the cost of this home by adjusting the details. Changes won't be saved.Climate risks
Neighborhood: Blueberry Hill-Brigadoon-Stoneybrook-Baralto
Nearby schools
Schools provided by the listing agent
- Elementary: Southern
- Middle: Southern
- High: Tates Creek
Source: Imagine MLS. This data may not be complete. We recommend contacting the local school district to confirm school assignments for this home.

Similar homes
- $294,9003 bd2 ba1.7k sqft367 Gawaine Dr, Lexington, KY 40517For Sale
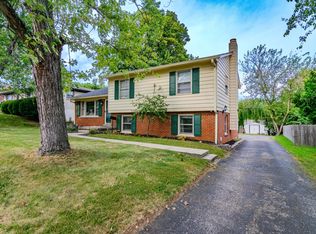
 MLS ID #26024729, Betsy Bryant, Guide Realty, Inc.. Imagine MLS
 - $260,0003 bd3 ba1.5k sqft3593 Laredo Dr, Lexington, KY 40517For Sale
 MLS ID #26027886, Melissa Martz, Kentucky Land and Home. Imagine MLS
 - $295,0003 bd2 ba1.4k sqft3509 Trails End, Lexington, KY 40517For Sale
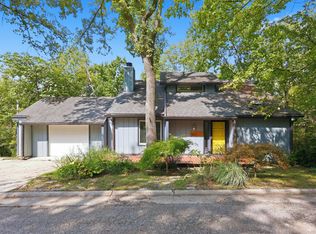 MLS ID #26026254, Thomas S McCallie, McCallie Real Estate. Imagine MLS
 - $270,0003 bd2 ba1.5k sqft2430 Seine Rd, Lexington, KY 40504For Sale
 MLS ID #26025031, Kevin Culp, Real Broker, LLC - Lexington. Imagine MLS
 - $239,9003 bd3 ba1.5k sqft3441 Laredo Dr Unit 15, Lexington, KY 40517For SaleMLS ID #26025471, Shane T Underwood, Keller Williams Commonwealth. Imagine MLS
- $279,9003 bd2 ba1.4k sqft200 Jon Allen Ln, Lexington, KY 40515For SaleMLS ID #26027469, Zach Johnson, The Brokerage. Imagine MLS
- $312,0003 bd2 ba1.5k sqft1044 Elmendorf Dr, Lexington, KY 40517For SaleMLS ID #26026845, Karen Bowman, The Brokerage. Imagine MLS
- $229,9002 bd2 ba1.1k sqft449 Windfield Pl, Lexington, KY 40517For SaleMLS ID #26028780, Cole T Guthrie, Belmont Realty Group. Imagine MLS
- $337,5004 bd2 ba1.7k sqft222 Wilson Downing Rd, Lexington, KY 40517For SaleMLS ID #26012554, Christa Joynt, Keller Williams Commonwealth. Imagine MLS
- $279,9003 bd2 ba1.5k sqft733 Lori Ln, Lexington, KY 40517For SaleMLS ID #26019531, Brittany Taylor, RE/MAX Elite Realty. Imagine MLS
- $210,0002 bd2 ba1.1k sqft3613 Leisure Creek Ct, Lexington, KY 40517For SaleMLS ID #26028039, Andrew Farmer, RE/MAX Elite Lexington. Imagine MLS
- $244,9004 bd1 ba1.4k sqft810 Marcellus Dr, Lexington, KY 40505For SaleMLS ID #26028451, Brooke Otis Mullins, RO&CO Real Estate. Imagine MLS
- $249,0003 bd1 ba1.1k sqft3301 Fields Ct, Lexington, KY 40515For SaleMLS ID #26025361, Angelica Hebert, Lifstyl Real Estate. Imagine MLS
- $265,0003 bd2 ba1.1k sqft3289 Beaver Creek Dr, Lexington, KY 40515For SaleMLS ID #26020243, Michelle R Blackburn, RE/MAX Creative, Winchester. Imagine MLS
- $324,9003 bd2 ba1.3k sqft3528 Winding Dr, Lexington, KY 40517For SaleMLS ID #26026174, Nicole Singleton, Bluegrass Properties Group. Imagine MLS
- $214,9993 bd1 ba1k sqft3829 Niagara Dr, Lexington, KY 40517For SaleMLS ID #25504187, Dirgh Joshi, Keller Williams Bluegrass Realty. Imagine MLS
- $258,4003 bd1 ba1.1k sqft1513 Chadwick Dr, Lexington, KY 40515For SaleMLS ID #26024349, Chris M Johnson, Plum Tree Realty. Imagine MLS
- $289,9003 bd2 ba1.6k sqft575 Monticello Blvd, Lexington, KY 40503For SaleMLS ID #26023161, Vanessa Vale Team - Vanessa Vale Womack, LPT Realty. Imagine MLS
- $295,0002 bd2 ba1.4k sqft3509 Branchwood Pl, Lexington, KY 40503For SaleMLS ID #26027845, Sarah B Espinosa, RE/MAX Creative Realty. Imagine MLS
- $294,0003 bd2 ba1.2k sqft952 Gregory Way, Lexington, KY 40514For SaleMLS ID #26025656, Wesley Porter, RE/MAX Creative Realty. Imagine MLS
