Charming Gainesway ranch with inviting spaces and thoughtful updates! This 3-bedroom, 2-bath home welcomes you into the foyer with a convenient drop zone. The separate dining area is perfect for gatherings, while the granite kitchen features under-cabinet lighting and plenty of functionality. New carpet in both guest bedrooms adds a fresh touch. Enjoy relaxing or exercising in the sunroom overlooking the backyard, complete with a ceiling fan for added comfort. Step outside to the patio and beautifully mature landscaping, creating a private and enjoyable outdoor setting. A utility room and separate storage room off the back provide excellent everyday convenience, with plenty of space for lawn equipment, tools, or extra storage. A wonderful opportunity to enjoy comfortable one-level living in an established Lexington neighborhood!
For sale
Price cut: $5K (10/20)
$319,900
3528 Winding Dr, Lexington, KY 40517
3beds
1,374sqft
Single Family Residence
Built in 1978
8,058 Square Feet Lot
$313,200 Zestimate®
$233/sqft
$-- HOA
What's special
Beautifully mature landscapingGranite kitchenUtility roomInviting spacesSunroom overlooking the backyardUnder-cabinet lighting
- 30 days
- 588
- 38
Zillow last checked:
Listing updated:
Listed by:
Nicole Singleton 859-475-2335,
Bluegrass Properties Group
Source: Imagine MLS,MLS#: 26026174
Facts & features
Interior
Bedrooms & bathrooms
- Bedrooms: 3
- Bathrooms: 2
- Full bathrooms: 2
Primary bedroom
- Level: First
Bedroom 2
- Level: First
Bedroom 3
- Level: First
Bathroom 1
- Level: First
Bathroom 2
- Level: First
Kitchen
- Level: First
Living room
- Level: First
Heating
- Electric
Cooling
- Central Air, Ceiling Fan(s), Electric
Appliances
- Included: Dishwasher, Microwave, Refrigerator, Range
- Laundry: Electric Dryer Hookup, Main Level, Washer Hookup
Features
- Entrance Foyer, Ceiling Fan(s)
- Flooring: Carpet, Hardwood, Tile
- Doors: Storm Door(s)
- Windows: Blinds
- Basement: Crawl Space
- Number of fireplaces: 1
- Fireplace features: Gas Log, Living Room
Interior area
- Total structure area: 1,374
- Total interior livable area: 1,374 sqft
- Finished area above ground: 1,374
- Finished area below ground: 0
Property
Parking
- Total spaces: 2
- Parking features: Attached Garage, Driveway, Garage Faces Front, On Street
- Garage spaces: 2
- Has uncovered spaces: Yes
Features
- Levels: One
- Fencing: Chain Link
Lot
- Size: 8,058 Square Feet
- Features: Few Trees
Details
- Parcel number: 17499246
Construction
Type & style
- Home type: SingleFamily
- Architectural style: Ranch
- Property subtype: Single Family Residence
Materials
- Vinyl Siding
- Foundation: Block
- Roof: Shingle
Condition
- Year built: 1978
Utilities & green energy
- Sewer: Public Sewer
- Water: Public
- Utilities for property: Cable Available, Electricity Connected, Phone Available, Sewer Connected, Water Connected, Propane
Community & HOA
Community
- Subdivision: Gainesway
HOA
- Has HOA: No
Location
- Region: Lexington
Financial & listing details
- Price per square foot: $233/sqft
- Tax assessed value: $215,000
- Annual tax amount: $2,659
- Date on market: 9/22/2026
Estimated market value
$313,200
$298,000 - $329,000
$2,126/mo
Price history
| Date | Event | Price |
|---|---|---|
| 10/20/2026 | Price change | $319,900-1.5%$233/sqft |
Source:  Imagine MLS #26026174 Report a problem Imagine MLS #26026174 Report a problem | ||
| 9/22/2026 | Listed for sale | $324,900+82.5%$236/sqft |
Source: Imagine MLS #26026174 Report a problem | ||
| 2/27/2020 | Sold | $178,000-1.1%$130/sqft |
Source: Imagine MLS #20000586 Report a problem | ||
| 1/28/2020 | Pending sale | $180,000$131/sqft |
Source: Bluegrass Sotheby's International Realty #20000586 Report a problem | ||
| 1/9/2020 | Listed for sale | $180,000+12.5%$131/sqft |
Source: Bluegrass Sotheby's Int Realty #20000586 Report a problem | ||
| 8/14/2017 | Sold | $160,000$116/sqft |
Source: Public Record Report a problem | ||
Public tax history
| Year | Property taxes | Tax assessment |
|---|---|---|
| 2025 | $2,659 | $215,000 |
| 2024 | $2,659 | $215,000 |
| 2023 | $2,659 +16.9% | $215,000 +20.8% |
| 2022 | $2,274 | $178,000 |
| 2021 | $2,274 +28.3% | $178,000 |
| 2020 | $1,772 +12.8% | $178,000 +9.7% |
| 2019 | $1,571 -23.1% | $162,300 +1.4% |
| 2018 | $2,044 +116.9% | $160,000 +39.1% |
| 2017 | $942 +3.9% | $115,000 |
| 2015 | $906 | $115,000 +45.6% |
| 2014 | $906 | $79,000 -31.3% |
| 2012 | $906 | $115,000 |
| 2011 | -- | -- |
| 2010 | -- | -- |
| 2009 | -- | -- |
| 2008 | -- | $83,600 |
| 2006 | -- | -- |
| 2005 | -- | -- |
| 2004 | -- | -- |
Find assessor info on the county website
Monthly payment
Est. payment
Payment breakdown
Explore the cost of this home by adjusting the details. Changes won't be saved.Climate risks
Neighborhood: Southeastern Hills
Nearby schools
Schools provided by the listing agent
- Elementary: Tates Creek
- Middle: Tates Creek
- High: Tates Creek
Source: Imagine MLS. This data may not be complete. We recommend contacting the local school district to confirm school assignments for this home.
Similar homes
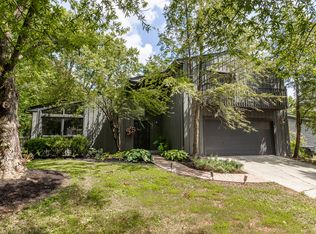
- $312,0003 bd2 ba1.5k sqft1044 Elmendorf Dr, Lexington, KY 40517For Sale
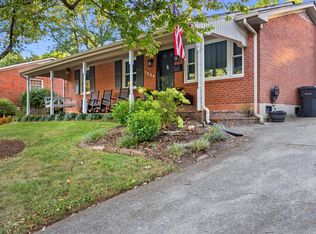
 MLS ID #26026845, Karen Bowman, The Brokerage. Imagine MLS
 - $314,9993 bd3 ba2k sqft713 Dicksonia Ct, Lexington, KY 40517For Sale
 MLS ID #26017438, Kalen Clark, United Real Estate Bluegrass. Imagine MLS
 - $294,9003 bd2 ba1.7k sqft367 Gawaine Dr, Lexington, KY 40517For Sale
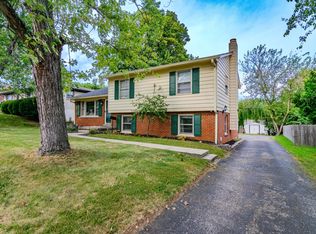 MLS ID #26024729, Betsy Bryant, Guide Realty, Inc.. Imagine MLS
 - $305,0003 bd2 ba2k sqft325 E Tiverton Way, Lexington, KY 40517For Sale
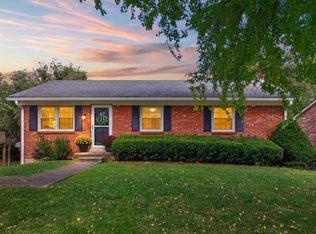 MLS ID #26027415, Sara Y Bentley, Keller Williams Commonwealth. Imagine MLS
 - $329,9003 bd2 ba2k sqft4028 Foxe Basin Rd, Lexington, KY 40515For SaleMLS ID #26028951, Shiloh Williams, GSP Homes. Imagine MLS
- $337,5004 bd2 ba1.7k sqft222 Wilson Downing Rd, Lexington, KY 40517For SaleMLS ID #26012554, Christa Joynt, Keller Williams Commonwealth. Imagine MLS
- $349,9003 bd3 ba1.9k sqft3780 Dicksonia Dr, Lexington, KY 40517For SaleMLS ID #26011793, Michelle Dietzel, RE/MAX Elite Lexington. Imagine MLS
- $364,9003 bd3 ba1.7k sqft4737 Pompano Ln, Lexington, KY 40515For SaleMLS ID #26028874, Mark Musgove, The Brokerage. Imagine MLS
- $305,0003 bd3 ba1.5k sqft4617 Hartland Pkwy, Lexington, KY 40515For SaleMLS ID #26025627, Chad Bowman, The Brokerage. Imagine MLS
- $269,9003 bd2 ba1.3k sqft2812 Kasey Ct, Lexington, KY 40517For SaleMLS ID #26026642, Janet L Jones, RE/MAX Elite Lexington. Imagine MLS
- $279,9003 bd3 ba1.3k sqft3332 Tyler Ct, Lexington, KY 40509For SaleMLS ID #26028993, Lauren P Back, The Brokerage. Imagine MLS
- $319,9004 bd2 ba1.4k sqft878 Bordallo Dr, Lexington, KY 40514For SaleMLS ID #26025014, Michelle Bridges, eXp Realty, LLC. Imagine MLS
- $320,0003 bd2 ba1.5k sqft3805 Brookdale Cir, Lexington, KY 40514For SaleMLS ID #26017577, Maggie Wells, Real Broker, LLC. Imagine MLS
- $321,0003 bd1 ba1.3k sqft3804 McGarry Dr, Lexington, KY 40514For SaleMLS ID #26027660, Tiffany Hart-Bolton, Bluegrass Properties Group. Imagine MLS
- $210,0002 bd2 ba1.1k sqft3613 Leisure Creek Ct, Lexington, KY 40517For SaleMLS ID #26028039, Andrew Farmer, RE/MAX Elite Lexington. Imagine MLS
- $260,0003 bd3 ba1.5k sqft3593 Laredo Dr, Lexington, KY 40517For SaleMLS ID #26027886, Melissa Martz, Kentucky Land and Home. Imagine MLS
- $338,0003 bd2 ba1.3k sqft871 Wyndham Hills Dr, Lexington, KY 40514For SaleMLS ID #26023373, Travis Redmon, United Real Estate Bluegrass. Imagine MLS
- $249,9003 bd1 ba1.2k sqft245 Vanderbilt Dr, Lexington, KY 40517For SaleMLS ID #26022859, Todd A Tyler, Kentucky Real Estate Group. Imagine MLS
- $329,9003 bd2 ba1.1k sqft2009 Dellwood Dr, Lexington, KY 40503For SaleMLS ID #26014876, Sarah May, Mayca Property Solutions. Imagine MLS
- $319,9003 bd2 ba1.3k sqft493 Joseph Bryan Way, Lexington, KY 40514For SaleMLS ID #26022095, Jennifer Parsons, RE/MAX Elite Lexington. Imagine MLS
