FLEXIBILITY! This 3 bed, 3 bath home has two kitchens, two living rooms, two utility rooms, and a huge backyard! It is ideal for multi-generational living, work at home scenarios, or buyers wanting a flexible layout. The split-foyer leads upstairs to a living room, kitchen, utility room, a primary suite, and an additional bedroom and bathroom. Go down a few steps and you'll find another living area with fireplace, full bathroom, another bedroom or office space attached to another kitchen, a 2nd utility room, an enclosed sun room, and backyard access. Beautiful gardens, character, and ideal for various lifestyles.
For sale
Price cut: $7K (7/25)
$323,000
713 Dicksonia Ct, Lexington, KY 40517
3beds
2,020sqft
:
Get pre-qualified$2,107/mo
Single Family Residence
Built in 1983
0.31 Acres Lot
$318,700 Zestimate®
$160/sqft
$-- HOA
What's special
Two kitchensEnclosed sun roomBeautiful gardensTwo utility roomsHuge backyardBackyard access
- 20 days |
- 4,560 |
- 297 |
Likely to sell faster than
Zillow last checked:
Listing updated:
Listed by:
Kalen Clark 606-344-5452,
United Real Estate Bluegrass
Source: Imagine MLS,MLS#: 26017438
Facts & features
Interior
Bedrooms & bathrooms
- Bedrooms: 3
- Bathrooms: 3
- Full bathrooms: 3
Primary bedroom
- Level: First
Bedroom 2
- Level: First
Bedroom 3
- Description: This bedroom's egress is a door to the outside, there are no egress windows
- Level: Lower
Primary bathroom
- Description: Attached to primary
- Level: First
Bathroom 2
- Description: This is the 2nd bathroom on the first floor
- Level: First
Bathroom 3
- Description: Lower bathroom has some finishing pieces, will be complete prior to closing
- Level: Lower
Kitchen
- Description: Added 2nd kitchen
- Level: First
Kitchen
- Description: Original kitchen
- Level: Lower
Living room
- Level: First
Living room
- Description: Fireplace
- Level: Lower
Other
- Description: Small enclosed sun room that leads out to the backyard
- Level: Lower
Utility room
- Level: First
Utility room
- Description: There are 2 laundry areas in this house
- Level: Lower
Heating
- Electric
Cooling
- Electric
Appliances
- Included: Disposal, Dishwasher, Refrigerator, Cooktop, Oven, Vented Exhaust Fan
- Laundry: Electric Dryer Hookup, Washer Hookup, Lower Level, Upper Level
Features
- Breakfast Bar, Entrance Foyer, In-Law Floorplan, Walk-In Closet(s), Ceiling Fan(s)
- Flooring: Carpet, Concrete, Ceramic Tile, Laminate
- Windows: Blinds
- Basement: Bath/Stubbed,Exterior Entry,Finished,Interior Entry,Sump Pump,Walk-Out Access
- Number of fireplaces: 1
- Fireplace features: Basement
Interior area
- Total structure area: 2,020
- Total interior livable area: 2,020 sqft
- Finished area above ground: 1,200
- Finished area below ground: 820
Property
Parking
- Total spaces: 1
- Parking features: Attached Garage, Basement, Driveway
- Garage spaces: 1
- Has uncovered spaces: Yes
Features
- Levels: Multi/Split
- Fencing: Chain Link,Wood
Lot
- Size: 0.31 Acres
- Features: Landscaped, Few Trees
Details
- Additional structures: Other
- Parcel number: 20428815
Construction
Type & style
- Home type: SingleFamily
- Architectural style: Split Level
- Property subtype: Single Family Residence
Materials
- Wood Siding
- Foundation: Slab
- Roof: Shingle
Condition
- Year built: 1983
Utilities & green energy
- Sewer: Public Sewer
- Water: Public
- Utilities for property: Electricity Connected, Sewer Connected, Water Connected
Community & HOA
Community
- Features: Park
HOA
- Has HOA: No
Location
- Region: Lexington
Financial & listing details
- Price per square foot: $160/sqft
- Tax assessed value: $246,000
- Annual tax amount: $3,042
- Date on market: 7/10/2026
Estimated market value
$318,700
$303,000 - $335,000
$2,090/mo
Price history
| Date | Event | Price |
|---|---|---|
| 7/25/2026 | Price change | $323,000-2.1%$160/sqft |
Source:  Imagine MLS #26017438 Report a problem Imagine MLS #26017438 Report a problem | ||
| 7/10/2026 | Listed for sale | $330,000+34.1%$163/sqft |
Source: Imagine MLS #26017438 Report a problem | ||
| 9/16/2022 | Sold | $246,000+2.5%$122/sqft |
Source: Imagine MLS #22017762 Report a problem | ||
| 8/15/2022 | Pending sale | $240,000$119/sqft |
Source: Imagine MLS #22017762 Report a problem | ||
| 8/9/2022 | Listed for sale | $240,000+75.2%$119/sqft |
Source: Imagine MLS #22017762 Report a problem | ||
| 8/30/2016 | Sold | $137,000+1.6%$68/sqft |
Source: Imagine MLS #1616394 Report a problem | ||
| 7/27/2016 | Pending sale | $134,900$67/sqft |
Source: Bluegrass Sotheby's International Realty #1616394 Report a problem | ||
| 7/26/2016 | Listed for sale | $134,900$67/sqft |
Source: Bluegrass Sotheby's Int Realty #1616394 Report a problem | ||
Public tax history
| Year | Property taxes | Tax assessment |
|---|---|---|
| 2024 | $3,042 | $246,000 |
| 2023 | $3,042 +38.5% | $246,000 +43% |
| 2022 | $2,197 | $172,000 |
| 2021 | $2,197 +25.5% | $172,000 +25.5% |
| 2020 | $1,750 | $137,000 |
| 2019 | $1,750 | $137,000 |
| 2018 | $1,750 +4.9% | $137,000 |
| 2017 | $1,668 +61.1% | $137,000 +8.3% |
| 2015 | $1,035 | $126,500 +39.8% |
| 2014 | $1,035 | $90,500 -28.4% |
| 2012 | $1,035 | $126,480 |
| 2011 | -- | -- |
| 2010 | -- | -- |
| 2009 | -- | -- |
| 2008 | -- | $95,100 |
| 2006 | -- | -- |
| 2005 | -- | -- |
| 2004 | -- | -- |
Find assessor info on the county website
Monthly payment
Est. payment
Payment breakdown
Explore the cost of this home by adjusting the details. Changes won't be saved.Climate risks
Neighborhood: Blueberry Hill-Brigadoon-Stoneybrook-Baralto
Nearby schools
GreatSchools rating
- 5/10Southern Elementary SchoolGrades: PK-5Distance: 0.9 mi
- 7/10Southern Middle SchoolGrades: 6-8Distance: 0.8 mi
- 3/10Tates Creek High SchoolGrades: 9-12Distance: 1.7 mi
Schools provided by the listing agent
- Elementary: Southern
- Middle: Southern
- High: Tates Creek
Source: Imagine MLS. This data may not be complete. We recommend contacting the local school district to confirm school assignments for this home.
- $338,0003 bd3 ba1.9k sqft716 Dicksonia Ct, Lexington, KY 40517Off Market
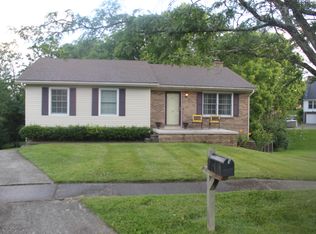
- $310,900-- bd2 ba1.2k sqft709 Dicksonia Ct, Lexington, KY 40517Off Market
- $247,300-- bd1 ba1.2k sqft3805 Forest Green Dr, Lexington, KY 40517Off Market
- $247,600-- bd1 ba1.2k sqft3801 Forest Green Dr, Lexington, KY 40517Off Market
- $261,5003 bd2 ba1.2k sqft3797 Forest Green Dr, Lexington, KY 40517Off Market
- $295,900-- bd2 ba1.2k sqft712 Dicksonia Ct, Lexington, KY 40517Off Market
- $271,000-- bd2 ba1.2k sqft705 Dicksonia Ct, Lexington, KY 40517Off Market
- $350,0004 bd3 ba2k sqft3813 Forest Green Dr, Lexington, KY 40517Off Market
A local agent can set up tours, give advice and negotiate with sellers.
Similar homes
- $292,5004 bd2 ba1.9k sqft3633 Sundart Dr, Lexington, KY 40517For Sale
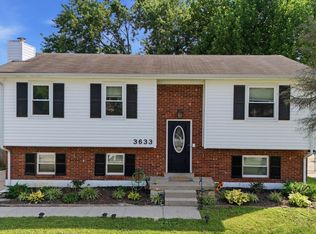
 MLS ID #26016641, Pamela H Stilz, Bluegrass Sotheby's International Realty. Imagine MLS
 - $298,0003 bd3 ba2.2k sqft3410 Spangler Dr APT 20, Lexington, KY 40517For Sale
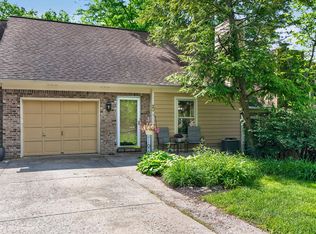 MLS ID #26014381, Vanessa Vale Team - Vanessa Vale Womack, LPT Realty. Imagine MLS
 - $275,0003 bd2 ba1.4k sqft589 Plainview Rd, Lexington, KY 40517For Sale
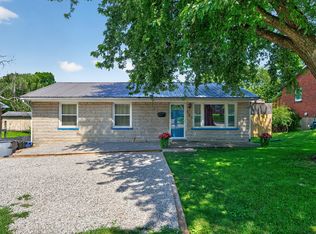 MLS ID #26019575, Erin Hill, ERA Select Real Estate. Imagine MLS
 - $339,9004 bd2 ba1.4k sqft878 Bordallo Dr, Lexington, KY 40514For Sale
 MLS ID #26019769, Michelle Bridges, eXp Realty, LLC. Imagine MLS
 - $345,0003 bd2 ba1.5k sqft3805 Brookdale Cir, Lexington, KY 40514For SaleMLS ID #26017577, Maggie Wells, Real Broker, LLC. Imagine MLS
- $384,9003 bd3 ba2.2k sqft3917 Crosby Dr, Lexington, KY 40515For SaleMLS ID #26011761, Eric Chumley, Christies International Real Estate Bluegrass. Imagine MLS
- $419,9003 bd3 ba2.5k sqft3303 Pimlico Pkwy, Lexington, KY 40517For SaleMLS ID #26017097, Abbie Prater, The Brokerage. Imagine MLS
- $359,0003 bd4 ba2.2k sqft395 Redding Rd APT 65, Lexington, KY 40517For SaleMLS ID #26016865, Elizabeth Hodge, Lifstyl Real Estate. Imagine MLS
- $435,0004 bd3 ba2.1k sqft3483 Lansdowne Dr, Lexington, KY 40517For SaleMLS ID #26014649, Andrea B Hage, Kentucky Properties Realty Group. Imagine MLS
- $345,0003 bd2 ba1.8k sqft423 Plymouth Dr, Lexington, KY 40503For SaleMLS ID #26013035, Ari Smith, Guide Realty, Inc.. Imagine MLS
- $335,0003 bd2 ba1.1k sqft2009 Dellwood Dr, Lexington, KY 40503For SaleMLS ID #26014876, Sarah May, Mayca Property Solutions. Imagine MLS
- $387,5004 bd2 ba2k sqft446 Monticello Blvd, Lexington, KY 40503For SaleMLS ID #26019677, Laura Sizemore, Kentucky Land and Home. Imagine MLS
- $294,9003 bd2 ba1.6k sqft1600 Atlanta Dr, Lexington, KY 40505For SaleMLS ID #26019592, The Prather Team - Michael Prather, Keller Williams Bluegrass Realty. Imagine MLS
- $369,9004 bd2 ba2k sqft423 Monticello Blvd, Lexington, KY 40503For SaleMLS ID #26019151, Andrea Coughtry, Lifstyl Real Estate. Imagine MLS
- $300,0003 bd3 ba1.7k sqft2416 Ogden Way, Lexington, KY 40509For SaleMLS ID #26019711, Cheri Shaffer, Lifstyl Real Estate. Imagine MLS
- $314,9003 bd2 ba1.5k sqft1725 Benwood Dr, Lexington, KY 40505For SaleMLS ID #26017268, Chris Oster, The Brokerage. Imagine MLS
- $348,0004 bd3 ba1.6k sqft2400 English Station Dr, Lexington, KY 40514For Sale
 MLS ID #1719306, L. Darlene D Benzick, Coldwell Banker McMahan. Metro Search Inc. LLC DBA Apex MLS
 - $469,5004 bd3 ba2.5k sqft520 Ridgewater Ct, Lexington, KY 40515For SaleMLS ID #26013102, Markus Cross, McCallie Real Estate. Imagine MLS
- $349,6753 bd3 ba1.5k sqft3308 Fort Harrods Ct, Lexington, KY 40513For SaleMLS ID #26013383, Benjamin A Brown, Christies International Real Estate Bluegrass. Imagine MLS
- $365,0004 bd2 ba2.4k sqft259 S Eagle Creek Dr, Lexington, KY 40515For SaleMLS ID #26008261, Justin Satterwhite, SimpliHOM. Imagine MLS
