Don't miss this beautifully remodeled home in the heart of Lexington! Gorgeous hardwood floors welcome you into a home that perfectly blends timeless charm with modern style. The stunning kitchen features quartz countertops, stainless steel appliances, and opens to the spacious yet cozy family room with a wood-burning fireplace and an abundance of natural light. The primary suite is a true retreat, complete with a beautifully updated ensuite featuring a tiled glass shower, double vanity, and a walk-in closet. Two additional bedrooms and a bright, updated full bath complete the main level. Need extra space? The finished basement offers endless possibilities with a large flex area and its own full bathroom, ideal for a home office, recreation room, gym, or guest space. The outdoor living is just as impressive! Relax year-round in the oversized three-season room, or step outside to enjoy the private, fenced backyard that feels like your own peaceful retreat. Schedule your private showing today! OPEN HOUSE: Sunday 07/12 from 2PM-4PM.
For sale
$425,000
3303 Pimlico Pkwy, Lexington, KY 40517
3beds
2,530sqft
Single Family Residence
Built in 1972
0.3 Acres Lot
$408,000 Zestimate®
$168/sqft
$-- HOA
What's special
Wood-burning fireplaceBeautifully updated ensuiteStainless steel appliancesStunning kitchenGorgeous hardwood floorsAbundance of natural lightTwo additional bedrooms
- 13 days |
- 905 |
- 95 |
Likely to sell faster than
Zillow last checked:
Listing updated:
Listed by:
Abbie Prater 859-230-4862,
The Brokerage
Source: Imagine MLS,MLS#: 26017097
Facts & features
Interior
Bedrooms & bathrooms
- Bedrooms: 3
- Bathrooms: 3
- Full bathrooms: 3
Primary bedroom
- Level: First
Bedroom 2
- Level: First
Bedroom 3
- Level: First
Bathroom 1
- Level: First
Bathroom 2
- Level: First
Bathroom 3
- Level: Lower
Kitchen
- Level: First
Living room
- Level: First
Utility room
- Level: Lower
Heating
- Electric, Heat Pump
Cooling
- Electric, Heat Pump
Appliances
- Included: Dishwasher, Refrigerator, Range
- Laundry: Electric Dryer Hookup, Washer Hookup, Lower Level
Features
- Breakfast Bar, Entrance Foyer, Eat-in Kitchen, Walk-In Closet(s), Ceiling Fan(s)
- Flooring: Carpet, Tile, Wood
- Basement: Crawl Space,Partially Finished
- Number of fireplaces: 1
- Fireplace features: Family Room, Wood Burning
Interior area
- Total structure area: 2,530
- Total interior livable area: 2,530 sqft
- Finished area above ground: 1,980
- Finished area below ground: 550
Property
Parking
- Total spaces: 2
- Parking features: Attached Garage, Basement, Garage Faces Side
- Garage spaces: 2
Features
- Levels: One and One Half
- Fencing: Chain Link,Wood
- Has view: Yes
- View description: Neighborhood
Lot
- Size: 0.3 Acres
- Features: Landscaped
Details
- Parcel number: 10583000
Construction
Type & style
- Home type: SingleFamily
- Property subtype: Single Family Residence
Materials
- Brick Veneer, Wood Siding
- Foundation: Block
- Roof: Shingle
Condition
- Year built: 1972
Utilities & green energy
- Sewer: Public Sewer
- Water: Public
- Utilities for property: Electricity Connected, Sewer Connected, Water Connected
Community & HOA
Community
- Subdivision: Gainesway
HOA
- Has HOA: No
Location
- Region: Lexington
Financial & listing details
- Price per square foot: $168/sqft
- Tax assessed value: $355,000
- Annual tax amount: $4,390
- Date on market: 7/9/2026
Estimated market value
$408,000
$388,000 - $428,000
$2,404/mo
Price history
| Date | Event | Price |
|---|---|---|
| 7/9/2026 | Listed for sale | $425,000+19.7%$168/sqft |
Source:  Imagine MLS #26017097 Report a problem Imagine MLS #26017097 Report a problem | ||
| 6/8/2022 | Sold | $355,000+12.7%$140/sqft |
Source: Imagine MLS #22008521 Report a problem | ||
| 4/30/2022 | Pending sale | $315,000$125/sqft |
Source: Imagine MLS #22008521 Report a problem | ||
| 4/30/2022 | Listed for sale | $315,000+65.8%$125/sqft |
Source: Imagine MLS #22008521 Report a problem | ||
| 10/3/2017 | Sold | $190,000+9.8%$75/sqft |
Source: Public Record Report a problem | ||
| 8/14/2006 | Sold | $173,000+7.5%$68/sqft |
Source:  Imagine MLS #627057 Report a problem Imagine MLS #627057 Report a problem | ||
| 7/6/2004 | Sold | $161,000$64/sqft |
Source: Imagine MLS #407379 Report a problem | ||
Public tax history
| Year | Property taxes | Tax assessment |
|---|---|---|
| 2024 | $4,390 | $355,000 |
| 2023 | $4,390 +79.3% | $355,000 +85.2% |
| 2022 | $2,449 | $191,700 |
| 2021 | $2,449 | $191,700 |
| 2020 | $2,449 | $191,700 |
| 2019 | $2,449 +0.9% | $191,700 +0.9% |
| 2018 | $2,427 +27.8% | $190,000 +21.8% |
| 2017 | $1,899 -1.9% | $156,000 |
| 2015 | $1,936 | $156,000 |
| 2014 | $1,936 | $156,000 -9.8% |
| 2012 | $1,936 | $173,000 |
| 2011 | -- | -- |
| 2010 | -- | -- |
| 2009 | -- | -- |
| 2008 | -- | $173,000 |
| 2006 | -- | -- |
| 2005 | -- | -- |
| 2004 | -- | -- |
Find assessor info on the county website
Monthly payment
Est. payment
Payment breakdown
Explore the cost of this home by adjusting the details. Changes won't be saved.Climate risks
Neighborhood: 40517
Nearby schools
GreatSchools rating
- 7/10Tates Creek Elementary SchoolGrades: PK-5Distance: 0.8 mi
- 4/10Tates Creek Middle SchoolGrades: 6-8Distance: 0.7 mi
- 3/10Tates Creek High SchoolGrades: 9-12Distance: 0.6 mi
Schools provided by the listing agent
- Elementary: Tates Creek
- Middle: Tates Creek
- High: Tates Creek
Source: Imagine MLS. This data may not be complete. We recommend contacting the local school district to confirm school assignments for this home.
- $311,0003 bd2 ba1.1k sqft3290 Aqueduct Dr, Lexington, KY 40517Off Market
- $357,5003 bd3 ba2.2k sqft3299 Pimlico Pkwy, Lexington, KY 40517Sold

- $296,1003 bd2 ba2k sqft3286 Aqueduct Dr, Lexington, KY 40517Off Market
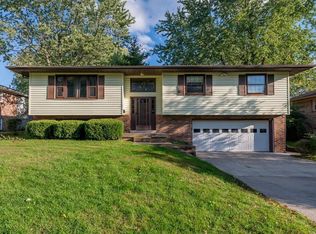
- $320,0003 bd2 ba1.3k sqft3311 Pimlico Pkwy, Lexington, KY 40517Off Market
- $297,100-- bd1 ba1.5k sqft3287 Waterford Park, Lexington, KY 40517Off Market
- $324,100-- bd2 ba1.1k sqft3302 Pimlico Pkwy, Lexington, KY 40517Off Market
- $285,0004 bd2 ba1.9k sqft3306 Pimlico Pkwy, Lexington, KY 40517Sold
- $301,500-- bd2 ba1.1k sqft3298 Pimlico Pkwy, Lexington, KY 40517Off Market
A local agent can set up tours, give advice and negotiate with sellers.
Similar homes
- $379,5003 bd3 ba2.9k sqft3628 Creel Ct, Lexington, KY 40517For Sale
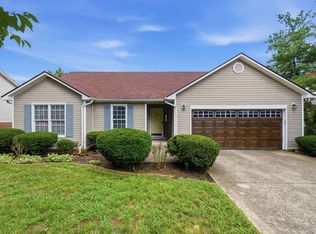
 MLS ID #26013467, Maxine Litkenhus, RO&CO Real Estate. Imagine MLS
 - $330,0003 bd3 ba2k sqft713 Dicksonia Ct, Lexington, KY 40517For Sale
 MLS ID #26017438, Kalen Clark, United Real Estate Bluegrass. Imagine MLS
 - $525,0004 bd4 ba2.7k sqft3433 Lansdowne Dr, Lexington, KY 40517For Sale
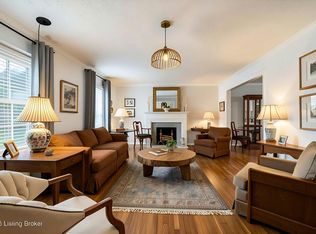 MLS ID #26018837, Slava Furs, 85W Real Estate. Imagine MLS
 - $384,9003 bd3 ba2.2k sqft3917 Crosby Dr, Lexington, KY 40515For Sale
 MLS ID #26011761, Eric Chumley, Christies International Real Estate Bluegrass. Imagine MLS
 - $279,0003 bd2 ba1.2k sqft3341 Featherston Dr, Lexington, KY 40515For SaleMLS ID #26019417, Kristine Cassata, Indigo & Co. Imagine MLS
- $297,5004 bd2 ba1.9k sqft3633 Sundart Dr, Lexington, KY 40517For SaleMLS ID #26016641, Pamela H Stilz, Bluegrass Sotheby's International Realty. Imagine MLS
- $360,0004 bd2 ba1.7k sqft222 Wilson Downing Rd, Lexington, KY 40517For SaleMLS ID #26012554, Christa Joynt, Keller Williams Commonwealth. Imagine MLS
- $440,0004 bd3 ba2.5k sqft3012 Neal Dr, Lexington, KY 40503For SaleMLS ID #26014869, Vicky L Roark, Roark Realty. Imagine MLS
- $365,0004 bd2 ba2.4k sqft259 S Eagle Creek Dr, Lexington, KY 40515For SaleMLS ID #26008261, Justin Satterwhite, SimpliHOM. Imagine MLS
- $359,0003 bd4 ba2.2k sqft395 Redding Rd APT 65, Lexington, KY 40517For SaleMLS ID #26016865, Elizabeth Hodge, Lifstyl Real Estate. Imagine MLS
- $374,9004 bd2 ba1.8k sqft391 S Eagle Creek Dr, Lexington, KY 40515For SaleMLS ID #26013994, Lana B Stephens, The Local Agents. Imagine MLS
- $469,9004 bd3 ba2.5k sqft925 Seneca Park, Lexington, KY 40515For SaleMLS ID #26011446, Ella Charles Brann, Berkshire Hathaway de Movellan Properties. Imagine MLS
- $299,9003 bd2 ba1.3k sqft3501 Windgate Way, Lexington, KY 40517For SaleMLS ID #26015047, Cynthia Trgo, Diamond Real Estate Group, Inc. Imagine MLS
- $370,0004 bd2 ba1.7k sqft429 Barkley Dr, Lexington, KY 40503For SaleMLS ID #26015820, Aimee Lemmink, Indigo & Co. Imagine MLS
- $534,9003 bd2 ba2.8k sqft3504 Cheddington Ln, Lexington, KY 40502For SaleMLS ID #26008969, Tisha Monte, Bluegrass Properties Group. Imagine MLS
- $419,9004 bd2 ba1.6k sqft5666 Winchester Rd, Lexington, KY 40509For SaleMLS ID #26014674, Tonya Skeens, RE/MAX Elite Lexington. Imagine MLS
- $469,0004 bd3 ba2.3k sqft1016 Marco Ln, Lexington, KY 40509For SaleMLS ID #26013002, Q Kevin Huang, Kevin Huang Realty. Imagine MLS
- $389,0003 bd2 ba1.7k sqft2420 Larkin Rd, Lexington, KY 40503For SaleMLS ID #26008951, Jonathan Noel, Noel Auctioneers and Real Estate Advisors. Imagine MLS
- $485,0004 bd2 ba2.2k sqft2029 Dellwood Dr, Lexington, KY 40503For SaleMLS ID #26014234, Heather Justice, Rector Hayden Realtors. Imagine MLS
- $579,0003 bd2 ba2.7k sqft3349 Hunter Rd, Lexington, KY 40502For SaleMLS ID #26017693, Melinda Duncan, RE/MAX Creative Realty. Imagine MLS
