Looking for a home in Lexington's Southland area without paying a premium for someone else's renovations? This Cape Cod offers four bedrooms, two full bathrooms, a first-floor primary bedroom, multiple living spaces and a detached garage. There's room to make it your own, add your personal style and create a home that works for you. If you're willing to roll up your sleeves and see the possibilities, this one deserves a closer look.
For sale
Price cut: $15K (9/29)
$320,000
429 Barkley Dr, Lexington, KY 40503
4beds
1,710sqft
Single Family Residence
Built in 1954
8,973 Square Feet Lot
$317,400 Zestimate®
$187/sqft
$-- HOA
What's special
Detached garageMultiple living spacesFour bedroomsFirst-floor primary bedroom
- 94 days
- 1,769
- 155
Zillow last checked:
Listing updated:
Listed by:
Aimee Lemmink 859-457-6678,
Indigo & Co
Source: Imagine MLS,MLS#: 26015820
Facts & features
Interior
Bedrooms & bathrooms
- Bedrooms: 4
- Bathrooms: 2
- Full bathrooms: 2
Primary bedroom
- Level: First
Bedroom 1
- Level: First
Bedroom 3
- Level: Second
Bedroom 4
- Level: Second
Bathroom 1
- Level: First
Bathroom 2
- Level: Second
Family room
- Level: First
Kitchen
- Level: First
Living room
- Level: First
Utility room
- Level: First
Heating
- Forced Air, Natural Gas
Cooling
- Central Air, Window Unit(s)
Appliances
- Included: Dishwasher, Microwave, Range
- Laundry: Electric Dryer Hookup, Gas Dryer Hookup, Washer Hookup
Features
- Ceiling Fan(s)
- Flooring: Carpet, Hardwood, Laminate, Tile
- Windows: Blinds, Screens
- Basement: Crawl Space
- Number of fireplaces: 1
- Fireplace features: Insert, Wood Burning
Interior area
- Total structure area: 1,710
- Total interior livable area: 1,710 sqft
- Finished area above ground: 1,710
- Finished area below ground: 0
Property
Parking
- Total spaces: 1
- Parking features: Detached Garage, Driveway, Garage Door Opener, Off Street
- Garage spaces: 1
- Has uncovered spaces: Yes
Features
- Levels: One and One Half
- Fencing: Chain Link
Lot
- Size: 8,973 Square Feet
- Features: Few Trees
Details
- Parcel number: 10236000
Construction
Type & style
- Home type: SingleFamily
- Architectural style: Cape Cod
- Property subtype: Single Family Residence
Materials
- Brick Veneer
- Foundation: Block
- Roof: Dimensional Style
Condition
- Year built: 1954
Utilities & green energy
- Sewer: Public Sewer
- Water: Public
- Utilities for property: Electricity Connected, Natural Gas Connected
Community & HOA
Community
- Subdivision: Southland
HOA
- Has HOA: No
Location
- Region: Lexington
Financial & listing details
- Price per square foot: $187/sqft
- Tax assessed value: $259,000
- Annual tax amount: $3,203
- Date on market: 9/8/2026
Estimated market value
$317,400
$302,000 - $333,000
$1,968/mo
Price history
| Date | Event | Price |
|---|---|---|
| 9/29/2026 | Price change | $320,000-4.5%$187/sqft |
Source:  Imagine MLS #26015820 Report a problem Imagine MLS #26015820 Report a problem | ||
| 9/9/2026 | Price change | $335,000-4.3%$196/sqft |
Source: Imagine MLS #26015820 Report a problem | ||
| 8/26/2026 | Pending sale | $350,000$205/sqft |
Source: Imagine MLS #26015820 Report a problem | ||
| 8/4/2026 | Price change | $350,000-5.4%$205/sqft |
Source: Imagine MLS #26015820 Report a problem | ||
| 7/17/2026 | Listed for sale | $370,000$216/sqft |
Source: Imagine MLS #26015820 Report a problem | ||
| 7/3/2026 | Listing removed | $370,000$216/sqft |
Source: Imagine MLS #26015820 Report a problem | ||
| 7/2/2026 | Listed for sale | $370,000+57.5%$216/sqft |
Source: Imagine MLS #26015820 Report a problem | ||
| 4/19/2021 | Listing removed | -- |
Source: Imagine MLS #20022418 Report a problem | ||
| 1/12/2021 | Sold | $234,900$137/sqft |
Source: Imagine MLS #20022418 Report a problem | ||
| 11/24/2020 | Pending sale | $234,900$137/sqft |
Source: Lifstyl Real Estate #20022418 Report a problem | ||
| 10/30/2020 | Price change | $234,900-2.1%$137/sqft |
Source: Lifstyl Real Estate #20022418 Report a problem | ||
| 10/27/2020 | Listed for sale | $239,900+41.2%$140/sqft |
Source: Lifstyl Real Estate #20022418 Report a problem | ||
| 2/4/2009 | Listing removed | $169,900$99/sqft |
Source: Visual Tour #820109 Report a problem | ||
| 12/12/2008 | Price change | $169,900-1.7%$99/sqft |
Source: Visual Tour #820109 Report a problem | ||
| 10/27/2008 | Listed for sale | $172,900+55.8%$101/sqft |
Source: Visual Tour #820109 Report a problem | ||
| 12/7/2006 | Sold | $111,000$65/sqft |
Source:  Imagine MLS #635905 Report a problem Imagine MLS #635905 Report a problem | ||
Public tax history
| Year | Property taxes | Tax assessment |
|---|---|---|
| 2025 | $3,203 | $259,000 |
| 2024 | $3,203 +10.3% | $259,000 +10.3% |
| 2023 | $2,905 -3.2% | $234,900 |
| 2022 | $3,001 | $234,900 |
| 2021 | $3,001 +13.2% | $234,900 +13.2% |
| 2020 | $2,652 | $207,600 |
| 2019 | $2,652 +21.1% | $207,600 +21.1% |
| 2018 | $2,189 +4.9% | $171,400 |
| 2017 | $2,087 +16.8% | $171,400 +7.4% |
| 2015 | $1,786 | $159,600 |
| 2014 | $1,786 | $159,600 |
| 2012 | $1,786 | $159,600 |
| 2011 | -- | -- |
| 2010 | -- | -- |
| 2009 | -- | -- |
| 2008 | -- | $159,600 |
| 2006 | -- | -- |
| 2005 | -- | -- |
| 2004 | -- | -- |
Find assessor info on the county website
Monthly payment
Est. payment
Payment breakdown
Explore the cost of this home by adjusting the details. Changes won't be saved.Climate risks
Neighborhood: Southland
Nearby schools
Schools provided by the listing agent
- Elementary: Clays Mill
- Middle: Jessie Clark
- High: Lafayette
Source: Imagine MLS. This data may not be complete. We recommend contacting the local school district to confirm school assignments for this home.


Similar homes
- $350,0004 bd2 ba1.8k sqft2909 Clays Mill Rd, Lexington, KY 40503For Sale
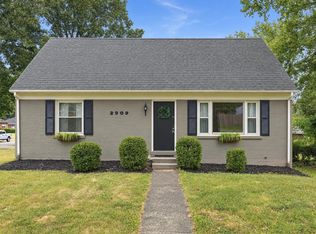
 MLS ID #26026860, Rana Thompson, SimpliHOM. Imagine MLS
 - $329,9993 bd2 ba1.8k sqft636 Stratford Dr, Lexington, KY 40503For Sale
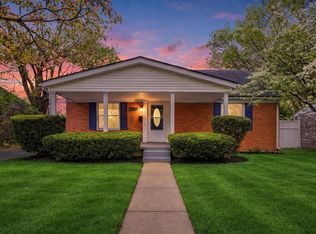 MLS ID #26024316, Adnan Yousef, Tru Life Real Estate. Imagine MLS
 - $339,9003 bd2 ba1.4k sqft593 Mitchell Ave, Lexington, KY 40503For Sale
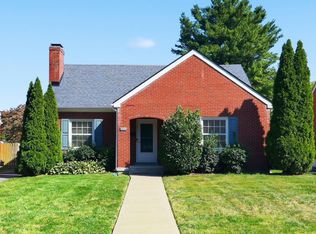 MLS ID #26027471, Eric Evans, Lifstyl Real Estate. Imagine MLS
 - $335,0004 bd2 ba2.1k sqft481 Severn Way, Lexington, KY 40503For Sale
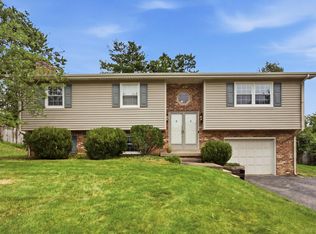 MLS ID #26021990, Nicholas Ratliff, Real Broker, LLC - Lexington. Imagine MLS
 - $329,9003 bd2 ba1.1k sqft2009 Dellwood Dr, Lexington, KY 40503For SaleMLS ID #26014876, Sarah May, Mayca Property Solutions. Imagine MLS
- $294,9003 bd2 ba1.1k sqft2131 Alexandria Dr, Lexington, KY 40504For SaleMLS ID #26028750, Melissa R Nalley, The Brokerage. Imagine MLS
- $362,0004 bd2 ba2k sqft423 Monticello Blvd, Lexington, KY 40503For SaleMLS ID #26019151, Andrea Coughtry, Lifstyl Real Estate. Imagine MLS
- $295,0004 bd2 ba1.8k sqft2129 Palms Dr, Lexington, KY 40504For SaleMLS ID #26020838, Edgar Saborit, Lifstyl Real Estate. Imagine MLS
- $270,0003 bd2 ba1.5k sqft2430 Seine Rd, Lexington, KY 40504For SaleMLS ID #26025031, Kevin Culp, Real Broker, LLC - Lexington. Imagine MLS
- $295,0002 bd2 ba1.4k sqft3509 Branchwood Pl, Lexington, KY 40503For SaleMLS ID #26027845, Sarah B Espinosa, RE/MAX Creative Realty. Imagine MLS
- $319,0003 bd2 ba2k sqft3531 Brookview Dr, Lexington, KY 40517For SaleMLS ID #26020986, Elizabeth Hodge, Lifstyl Real Estate. Imagine MLS
- $315,0004 bd2 ba2k sqft4013 Elora Ln, Lexington, KY 40515For SaleMLS ID #26023692, Wayne Sewell, The Agency. Imagine MLS
- $427,0004 bd2 ba1.7k sqft2415 Heather Way, Lexington, KY 40503For SaleMLS ID #26025754, Lisa Rehmel, eXp Realty, LLC. Imagine MLS
- $312,0003 bd2 ba1.5k sqft1044 Elmendorf Dr, Lexington, KY 40517For SaleMLS ID #26026845, Karen Bowman, The Brokerage. Imagine MLS
- $299,9993 bd3 ba1.7k sqft289 Mulberry Ct, Lexington, KY 40509For SaleMLS ID #26026847, Jenny Perron, eXp Realty, LLC. Imagine MLS
- $314,9993 bd3 ba2k sqft713 Dicksonia Ct, Lexington, KY 40517For SaleMLS ID #26017438, Kalen Clark, United Real Estate Bluegrass. Imagine MLS
- $399,9004 bd3 ba2.1k sqft3385 Fraserdale Dr, Lexington, KY 40503For SaleMLS ID #26024404, Amanda Thomas, The Agency. Imagine MLS
- $322,0003 bd2 ba1.5k sqft3805 Brookdale Cir, Lexington, KY 40514For SaleMLS ID #26017577, Maggie Wells, Real Broker, LLC. Imagine MLS
- $309,9003 bd2 ba1.7k sqft625 Saint Anthony Dr, Lexington, KY 40505For SaleMLS ID #26025767, Allison Haas, Building The Bluegrass Realty. Imagine MLS
- $399,5004 bd3 ba2k sqft1109 Meridian Dr, Lexington, KY 40504For SaleMLS ID #26028124, Kyu Choe, United Real Estate Bluegrass. Imagine MLS
