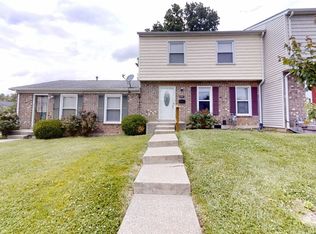
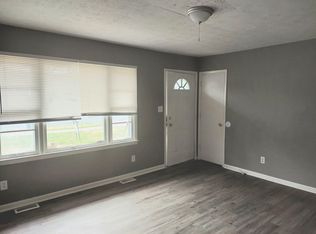
Welcome to **289 Mulberry Court, Lexington, Kentucky**—where modern updates, thoughtful design, and an unbeatable location come together to create the perfect place to call home. This beautifully renovated 3-bedroom, 2.5-bath home offers approximately 1,780 square feet of stylish living space featuring a stunning new kitchen, beautifully updated bathrooms, spacious walk-in closets, and a finished walkout basement that's perfect for a family room, home office, gym, or entertainment space. Step outside to a large backyard and private patio designed for relaxing evenings, cookouts, and making memories with family and friends. Conveniently located just minutes from the University of Kentucky, downtown Lexington, shopping, dining, parks, and major roadways, this move-in-ready home combines comfort, style, and convenience in one exceptional package. If you've been searching for a home that feels brand new without sacrificing location, **289 Mulberry Court is a must-see!**
For sale
Price cut: $1K (8/12)
$322,000
289 Mulberry Ct, Lexington, KY 40509
3beds
1,778sqft
Single Family Residence
Built in 1970
7,601 Square Feet Lot
$316,200 Zestimate®
$181/sqft
$-- HOA
What's special
- 40 days
- 365
- 26
Zillow last checked:
Listing updated:
Listed by:
Jenny Perron 859-559-3046,
eXp Realty, LLC
Source: Imagine MLS,MLS#: 26020089
Facts & features
Interior
Bedrooms & bathrooms
- Bedrooms: 3
- Bathrooms: 3
- Full bathrooms: 2
- 1/2 bathrooms: 1
Primary bedroom
- Level: First
Bedroom 2
- Level: First
Bedroom 3
- Level: Lower
Bedroom 4
- Level: First
Bathroom 1
- Level: First
Bathroom 2
- Level: First
Great room
- Level: Lower
Kitchen
- Level: First
Heating
- Electric
Cooling
- Central Air
Appliances
- Included: Dishwasher, Oven, Range
- Laundry: Washer Hookup, Lower Level
Features
- Breakfast Bar, Eat-in Kitchen, Walk-In Closet(s), Ceiling Fan(s)
- Flooring: Tile
- Basement: Full
- Has fireplace: No
Interior area
- Total structure area: 1,778
- Total interior livable area: 1,778 sqft
- Finished area above ground: 975
- Finished area below ground: 803
Property
Parking
- Parking features: Driveway
- Has uncovered spaces: Yes
Features
- Levels: Two
- Fencing: Wood
Lot
- Size: 7,601 Square Feet
Details
- Additional structures: Shed(s)
- Parcel number: 12692700
Construction
Type & style
- Home type: SingleFamily
- Architectural style: Raised Ranch
- Property subtype: Single Family Residence
Materials
- Brick Veneer
- Foundation: Block
- Roof: Tile
Condition
- Year built: 1970
Utilities & green energy
- Sewer: Public Sewer
- Water: Public
- Utilities for property: Electricity Connected, Water Connected
Community & HOA
HOA
- Has HOA: No
Location
- Region: Lexington
Financial & listing details
- Price per square foot: $181/sqft
- Tax assessed value: $141,400
- Annual tax amount: $1,749
- Date on market: 8/28/2026
Estimated market value
$316,200
$300,000 - $332,000
$2,055/mo
Price history
| Date | Event | Price |
|---|---|---|
| 8/12/2026 | Price change | $322,000-0.3%$181/sqft |
Source:  Imagine MLS #26020089 Report a problem Imagine MLS #26020089 Report a problem | ||
| 7/28/2026 | Listed for sale | $323,000+0%$182/sqft |
Source: Imagine MLS #26020089 Report a problem | ||
| 7/21/2026 | Listing removed | $322,900$182/sqft |
Source: eXp Realty #25012076 Report a problem | ||
| 10/24/2025 | Price change | $322,900-0.6%$182/sqft |
Source: Imagine MLS #25012076 Report a problem | ||
| 7/21/2025 | Price change | $324,900-6.9%$183/sqft |
Source: Imagine MLS #25012076 Report a problem | ||
| 6/29/2025 | Price change | $348,950-7.1%$196/sqft |
Source: Imagine MLS #25012076 Report a problem | ||
| 6/6/2025 | Listed for sale | $375,500+78.8%$211/sqft |
Source: Imagine MLS #25012076 Report a problem | ||
| 4/7/2025 | Sold | $210,000-16%$118/sqft |
Source: Imagine MLS #24019422 Report a problem | ||
| 2/16/2025 | Pending sale | $249,900$141/sqft |
Source: Imagine MLS #24019422 Report a problem | ||
| 11/13/2024 | Price change | $249,900-2%$141/sqft |
Source: Imagine MLS #24019422 Report a problem | ||
| 10/1/2024 | Price change | $255,000-1.9%$143/sqft |
Source: Imagine MLS #24019422 Report a problem | ||
| 9/13/2024 | Listed for sale | $260,000$146/sqft |
Source: Imagine MLS #24019422 Report a problem | ||
Public tax history
| Year | Property taxes | Tax assessment |
|---|---|---|
| 2025 | $1,749 | $141,400 |
| 2024 | $1,749 +48.8% | $141,400 |
| 2023 | $1,175 +45.3% | $141,400 +36.2% |
| 2022 | $809 | $103,800 |
| 2021 | $809 +17% | $103,800 +11.1% |
| 2020 | $691 | $93,400 |
| 2019 | $691 -3% | $93,400 |
| 2018 | $713 +4.9% | $93,400 |
| 2017 | $679 +19% | $93,400 +9.9% |
| 2015 | $571 | $85,000 +73.5% |
| 2014 | $571 | $49,000 -42.4% |
| 2012 | $571 | $85,000 |
| 2011 | -- | -- |
| 2010 | -- | -- |
| 2009 | -- | -- |
| 2008 | -- | $85,000 |
| 2006 | -- | -- |
| 2005 | -- | -- |
| 2004 | -- | -- |
Find assessor info on the county website
Monthly payment
Est. payment
Payment breakdown
Explore the cost of this home by adjusting the details. Changes won't be saved.Climate risks
Neighborhood: 40509
Nearby schools
Schools provided by the listing agent
- Elementary: Breckinridge
- Middle: Crawford
- High: Henry Clay
Source: Imagine MLS. This data may not be complete. We recommend contacting the local school district to confirm school assignments for this home.
Similar homes
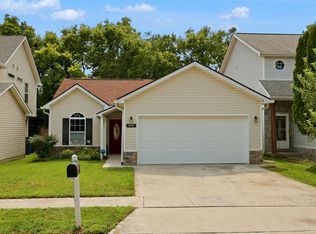
- $294,9003 bd2 ba1.2k sqft2460 Checkerberry Dr, Lexington, KY 40509For Sale
 MLS ID #26022381, Rachel M Underwood, Christies International Real Estate Bluegrass. Imagine MLS
 - $323,9003 bd3 ba1.7k sqft408 Cunningham Ln, Lexington, KY 40508For Sale
 MLS ID #26024311, Zach Johnson, The Brokerage. Imagine MLS
 - $329,9003 bd2 ba1.2k sqft1141 Iron Lace Ct, Lexington, KY 40509For Sale
 MLS ID #26023703, Mark Musgove, The Brokerage. Imagine MLS
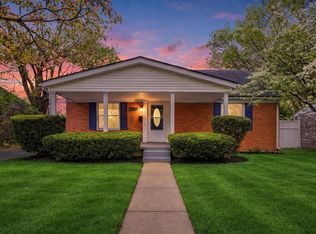
 - $329,9993 bd2 ba1.8k sqft636 Stratford Dr, Lexington, KY 40503For Sale
 MLS ID #26024316, Adnan Yousef, Tru Life Real Estate. Imagine MLS
 - $320,0004 bd2 ba2.5k sqft146 Ashton Dr, Lexington, KY 40505For SaleMLS ID #26023294, Lacy S Hatton, RE/MAX Elite Lexington. Imagine MLS
- $329,0003 bd2 ba1.5k sqft1204 N Broadway, Lexington, KY 40505For Sale
 MLS ID #1727715, Paula Weaver, First Saturday Real Estate. Metro Search Inc. LLC DBA Apex MLS
 - $356,0004 bd3 ba2k sqft3048 Sewanee Ln, Lexington, KY 40509For SaleMLS ID #26021143, Richard Xiao, Kevin Huang Realty. Imagine MLS
- $349,9003 bd3 ba1.9k sqft1209 Morning Side Dr, Lexington, KY 40509For SaleMLS ID #26016655, David Kincer, RE/MAX Creative Realty. Imagine MLS
- $325,0004 bd2 ba2.1k sqft169 Newcastle St, Lexington, KY 40504For SaleMLS ID #26023449, D Clay Hall, Keller Williams Legacy Group. Imagine MLS
- $299,9003 bd2 ba1.4k sqft1910 Greenleaf Dr, Lexington, KY 40505For SaleMLS ID #26022156, Claire Roland, Bluegrass Property Exchange. Imagine MLS
- $290,0003 bd3 ba1.8k sqft501 Southwind Ter, Lexington, KY 40517For SaleMLS ID #26023383, Jessica Johnson, Pinnacle Real Estate Group. Imagine MLS
- $299,0004 bd2 ba1.7k sqft1013 Darley Dr, Lexington, KY 40505For SaleMLS ID #26023579, Maxine Litkenhus, RO&CO Real Estate. Imagine MLS
- $290,0003 bd3 ba1.4k sqft2806 Kasey Ct, Lexington, KY 40517For SaleMLS ID #26021779, Kitty G Lane, Bluegrass Sotheby's International Realty. Imagine MLS
- $315,0003 bd2 ba1.8k sqft3668 King Arthur Dr, Lexington, KY 40517For SaleMLS ID #26020515, Bob Sophiea, eXp Realty, LLC. Imagine MLS
- $285,0003 bd2 ba2.1k sqft563 Bishop Dr, Lexington, KY 40505For SaleMLS ID #26022858, Joanna Howell, Bluegrass Properties Group. Imagine MLS
- $329,0003 bd2 ba2k sqft3531 Brookview Dr, Lexington, KY 40517For SaleMLS ID #26020986, Elizabeth Hodge, Lifstyl Real Estate. Imagine MLS
- $299,0004 bd2 ba2.2k sqft2025 New Orleans Dr, Lexington, KY 40505For SaleMLS ID #26023030, Traci M Long, Trueblood Real Estate KY LLC. Imagine MLS
- $325,0004 bd2 ba2k sqft4013 Elora Ln, Lexington, KY 40515For SaleMLS ID #26023692, Wayne Sewell, The Agency. Imagine MLS
- $329,9003 bd2 ba1.1k sqft2009 Dellwood Dr, Lexington, KY 40503For SaleMLS ID #26014876, Sarah May, Mayca Property Solutions. Imagine MLS
- $209,9003 bd1 ba1k sqft345 Larkwood Dr, Lexington, KY 40509For SaleMLS ID #26023041, Susy Esquivel, Allied Realty. Imagine MLS
