Turn the key and step into a home that feels completely refreshed. Nearly every inch of the interior has been thoughtfully updated, creating a spacious and move-in-ready floor plan with the kind of room that is hard to find. Beautiful new hardwood flooring, fresh paint, updated bathrooms, granite countertops, and new cabinetry give the home a clean, modern feel. With 4 bedrooms and 2 full bathrooms, there is plenty of flexibility for everyday living, entertaining, working from home, or creating space for a multigenerational household or in-law arrangement. The spacious layout gives you options without sacrificing comfort. Outside, enjoy a private yard, corner-lot setting, and garage—adding even more functionality to an already impressive property. Conveniently located inside New Circle, you're just minutes from the best of Lexington. If you're looking for a home where the major updates have already been done and space is truly a highlight, 169 Newcastle Street is worth a look.
For sale
Price cut: $10.5K (9/28)
$314,500
169 Newcastle St, Lexington, KY 40504
4beds
2,101sqft
Single Family Residence
Built in 1963
0.3 Acres Lot
$305,500 Zestimate®
$150/sqft
$-- HOA
What's special
Fresh paintSpacious layoutBeautiful new hardwood flooringNew cabinetryCorner-lot settingGranite countertopsPrivate yard
- 44 days
- 957
- 68
Zillow last checked:
Listing updated:
Listed by:
D Clay Hall 859-457-7000,
Keller Williams Legacy Group,
D Alan Hall 859-948-4566,
Keller Williams Legacy Group
Source: Imagine MLS,MLS#: 26023449
Facts & features
Interior
Bedrooms & bathrooms
- Bedrooms: 4
- Bathrooms: 2
- Full bathrooms: 2
Primary bedroom
- Level: First
Bedroom 2
- Level: First
Bedroom 3
- Level: First
Bedroom 4
- Level: First
Primary bathroom
- Level: First
Bathroom 2
- Level: First
Kitchen
- Level: First
Living room
- Level: First
Utility room
- Level: First
Heating
- Electric, Heat Pump
Cooling
- Electric, Heat Pump
Appliances
- Included: Dishwasher, Microwave, Refrigerator, Oven, Range
- Laundry: Electric Dryer Hookup, Main Level, Washer Hookup
Features
- Eat-in Kitchen, Ceiling Fan(s)
- Flooring: Hardwood, Wood
- Windows: Blinds
- Has basement: No
- Has fireplace: No
Interior area
- Total structure area: 2,101
- Total interior livable area: 2,101 sqft
- Finished area above ground: 2,101
- Finished area below ground: 0
Property
Parking
- Total spaces: 1
- Parking features: Attached Garage, Driveway, Garage Faces Side
- Garage spaces: 1
- Has uncovered spaces: Yes
Features
- Levels: Multi/Split
- Fencing: Privacy,Wood
Lot
- Size: 0.3 Acres
Details
- Additional structures: Shed(s)
- Parcel number: 14303900
Construction
Type & style
- Home type: SingleFamily
- Architectural style: Split Level
- Property subtype: Single Family Residence
Materials
- Brick
- Foundation: Block, Slab
- Roof: Shingle
Condition
- Year built: 1963
Utilities & green energy
- Sewer: Public Sewer
- Water: Public
- Utilities for property: Electricity Connected, Sewer Connected, Water Connected
Community & HOA
Community
- Subdivision: Cardinal Valley
HOA
- Has HOA: No
Location
- Region: Lexington
Financial & listing details
- Price per square foot: $150/sqft
- Tax assessed value: $183,900
- Annual tax amount: $2,274
- Date on market: 8/27/2026
Estimated market value
$305,500
$290,000 - $321,000
$1,962/mo
Price history
| Date | Event | Price |
|---|---|---|
| 9/28/2026 | Price change | $314,500-3.2%$150/sqft |
Source:  Imagine MLS #26023449 Report a problem Imagine MLS #26023449 Report a problem | ||
| 8/27/2026 | Listed for sale | $325,000+51.2%$155/sqft |
Source: Imagine MLS #26023449 Report a problem | ||
| 11/21/2025 | Sold | $215,000-18.8%$102/sqft |
Source: Imagine MLS #25009352 Report a problem | ||
| 8/22/2025 | Pending sale | $264,900$126/sqft |
Source: Imagine MLS #25009352 Report a problem | ||
| 5/27/2025 | Price change | $264,900-3.6%$126/sqft |
Source: Imagine MLS #25009352 Report a problem | ||
| 5/6/2025 | Listed for sale | $274,900+49.5%$131/sqft |
Source: Imagine MLS #25009352 Report a problem | ||
| 9/15/2021 | Sold | $183,900$88/sqft |
Source: Imagine MLS #20114416 Report a problem | ||
| 7/29/2021 | Pending sale | $183,900$88/sqft |
Source: Imagine MLS #20114416 Report a problem | ||
| 7/23/2021 | Listed for sale | $183,900-2.6%$88/sqft |
Source: Imagine MLS #20114416 Report a problem | ||
| 7/20/2021 | Listing removed | $188,900-2.6%$90/sqft |
Source: Imagine MLS #20111333 Report a problem | ||
| 7/13/2021 | Price change | $193,900-2.5%$92/sqft |
Source: Imagine MLS #20111333 Report a problem | ||
| 7/10/2021 | Listed for sale | $198,900$95/sqft |
Source: Imagine MLS #20111333 Report a problem | ||
| 7/5/2021 | Pending sale | $198,900$95/sqft |
Source: Imagine MLS #20111333 Report a problem | ||
| 6/28/2021 | Listed for sale | $198,900+140.6%$95/sqft |
Source: Imagine MLS #20111333 Report a problem | ||
| 3/23/2006 | Sold | $82,656-1.6%$39/sqft |
Source:  Imagine MLS #520352 Report a problem Imagine MLS #520352 Report a problem | ||
| 11/17/2000 | Sold | $84,000$40/sqft |
Source: Imagine MLS #2009465 Report a problem | ||
Public tax history
| Year | Property taxes | Tax assessment |
|---|---|---|
| 2025 | $2,274 | $183,900 |
| 2024 | $2,274 | $183,900 |
| 2023 | $2,274 -3.2% | $183,900 |
| 2022 | $2,349 +48.4% | $183,900 +48.4% |
| 2021 | $1,583 +27.9% | $123,900 +27.9% |
| 2020 | $1,238 | $96,900 |
| 2019 | $1,238 | $96,900 |
| 2018 | $1,238 +4.9% | $96,900 |
| 2017 | $1,180 +8.8% | $96,900 |
| 2015 | $1,084 | $96,900 |
| 2014 | $1,084 | $96,900 |
| 2012 | $1,084 | $96,900 |
| 2011 | -- | -- |
| 2010 | -- | -- |
| 2009 | -- | -- |
| 2008 | -- | $96,900 |
| 2006 | -- | -- |
| 2005 | -- | -- |
| 2004 | -- | -- |
Find assessor info on the county website
Monthly payment
Est. payment
Payment breakdown
Explore the cost of this home by adjusting the details. Changes won't be saved.Climate risks
Neighborhood: Cardinal Valley
Nearby schools
Schools provided by the listing agent
- Elementary: Cardinal Valley
- Middle: Leestown
- High: Dunbar
Source: Imagine MLS. This data may not be complete. We recommend contacting the local school district to confirm school assignments for this home.
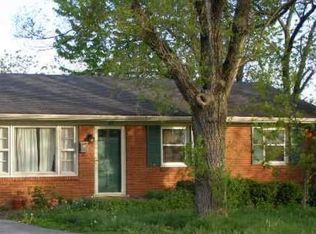
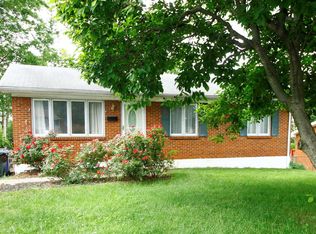
Similar homes
- $295,0003 bd2 ba1.7k sqft2434 Seine Rd, Lexington, KY 40504For Sale

 MLS ID #26019540, Nik Markovich, GSP Homes. Imagine MLS
 - $319,0003 bd2 ba1.8k sqft423 Plymouth Dr, Lexington, KY 40503For Sale
 MLS ID #26028029, Ari Smith, Guide Realty, Inc.. Imagine MLS
 - $299,9004 bd2 ba2.5k sqft146 Ashton Dr, Lexington, KY 40505For Sale
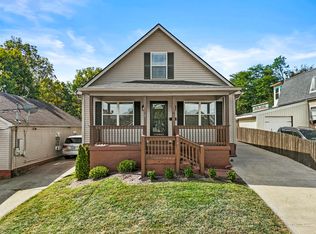 MLS ID #26028109, Justine Broadway, Lifstyl Real Estate. Imagine MLS
 - $365,0004 bd3 ba2.1k sqft856 Pinkney Dr, Lexington, KY 40504For Sale
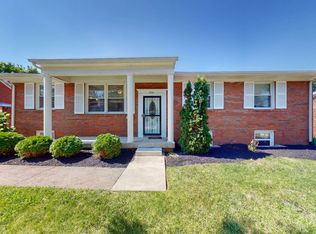 MLS ID #26020672, Naser Eqal, Keller Williams Commonwealth. Imagine MLS
 - $285,0004 bd2 ba1.7k sqft1013 Darley Dr, Lexington, KY 40505For SaleMLS ID #26027925, Maxine Litkenhus, RO&CO Real Estate. Imagine MLS
- $259,5003 bd3 ba1.9k sqft2147 Deauville Dr, Lexington, KY 40504For SaleMLS ID #26000898, Kelly Karls, eXp Realty, LLC. Imagine MLS
- $314,0003 bd2 ba1.7k sqft625 Saint Anthony Dr, Lexington, KY 40505For SaleMLS ID #26025767, Allison Haas, Building The Bluegrass Realty. Imagine MLS
- $339,9003 bd2 ba1.4k sqft593 Mitchell Ave, Lexington, KY 40503For SaleMLS ID #26027471, Eric Evans, Lifstyl Real Estate. Imagine MLS
- $329,9993 bd2 ba1.8k sqft636 Stratford Dr, Lexington, KY 40503For SaleMLS ID #26024316, Adnan Yousef, Tru Life Real Estate. Imagine MLS
- $315,0004 bd2 ba2k sqft4013 Elora Ln, Lexington, KY 40515For SaleMLS ID #26023692, Wayne Sewell, The Agency. Imagine MLS
- $297,0004 bd4 ba2k sqft443 Morgan Ave, Lexington, KY 40505For SaleMLS ID #26022798, Elizabeth L Herrington, Bluegrass Sotheby's International Realty. Imagine MLS
- $312,0003 bd2 ba1.5k sqft1044 Elmendorf Dr, Lexington, KY 40517For SaleMLS ID #26026845, Karen Bowman, The Brokerage. Imagine MLS
- $319,0003 bd2 ba2k sqft3531 Brookview Dr, Lexington, KY 40517For SaleMLS ID #26020986, Elizabeth Hodge, Lifstyl Real Estate. Imagine MLS
- $299,9993 bd3 ba1.7k sqft289 Mulberry Ct, Lexington, KY 40509For SaleMLS ID #26026847, Jenny Perron, eXp Realty, LLC. Imagine MLS
- $299,9003 bd2 ba1.4k sqft1910 Greenleaf Dr, Lexington, KY 40505For SaleMLS ID #26022156, Claire Roland, Bluegrass Property Exchange. Imagine MLS
- $323,9003 bd3 ba1.7k sqft408 Cunningham Ln, Lexington, KY 40508For SaleMLS ID #26024311, Zach Johnson, The Brokerage. Imagine MLS
- $299,0004 bd3 ba2.3k sqft3540 Sundart Dr, Lexington, KY 40517For SaleMLS ID #26025466, Cathleen Richards, Epique Realty - Georgetown. Imagine MLS
- $360,0003 bd3 ba2k sqft968 Applecross Dr, Lexington, KY 40511For SaleMLS ID #26027279, Cheri Shaffer, Lifstyl Real Estate. Imagine MLS
- $279,9004 bd2 ba1.8k sqft3343 Sutherland Dr, Lexington, KY 40517For SaleMLS ID #26024837, C Sue Mims, ERA Select Real Estate. Imagine MLS
- $310,0003 bd2 ba1.2k sqft1329 Harrington Ct, Lexington, KY 40511For SaleMLS ID #26018636, Michelle Ford, Bluegrass Home Group. Imagine MLS
