Tucked in the heart of Lexington's East End, 408 Cunningham Lane puts you steps from everything that makes this neighborhood one of the city's most sought-after ? Manchester Coffee, DV8 Kitchen, The Lyric, Frank's Donuts, the Warehouse Block, and more. But here's the best part: no old-house headaches. Built in 2013, this 3-bed, 2.5-bath home offers 1,704 sq ft of open, move-in-ready living with updated finishes throughout. The layout flows, the upgrades are done, and all that's left is moving in your furniture. If you want to be right in the middle of it all without the renovation stress ? this is your place. Come see it. Schedule your private your today!
For sale
Price cut: $1K (9/4)
$323,900
408 Cunningham Ln, Lexington, KY 40508
3beds
1,704sqft
Single Family Residence
Built in 2013
4,356 Square Feet Lot
$315,700 Zestimate®
$190/sqft
$5/mo HOA
What's special
- 32 days
- 525
- 35
Zillow last checked:
Listing updated:
Listed by:
Zach Johnson 859-317-1033,
The Brokerage
Source: Imagine MLS,MLS#: 26024311
Facts & features
Interior
Bedrooms & bathrooms
- Bedrooms: 3
- Bathrooms: 3
- Full bathrooms: 2
- 1/2 bathrooms: 1
Primary bedroom
- Level: Second
Bedroom 2
- Level: Second
Bedroom 3
- Level: Second
Bathroom 1
- Level: First
Bathroom 2
- Level: Second
Bathroom 3
- Level: Second
Family room
- Level: First
Kitchen
- Level: First
Other
- Description: Eat in Kitchen
- Level: First
Utility room
- Level: Second
Heating
- Electric, Heat Pump
Cooling
- Electric
Appliances
- Included: Dryer, Dishwasher, Microwave, Refrigerator, Washer, Oven, Range
- Laundry: Upper Level
Features
- Eat-in Kitchen, Walk-In Closet(s), Ceiling Fan(s)
- Flooring: Hardwood, Tile
- Doors: Storm Door(s)
- Windows: Window Treatments, Blinds
- Has basement: No
- Has fireplace: No
Interior area
- Total structure area: 1,704
- Total interior livable area: 1,704 sqft
- Finished area above ground: 1,704
- Finished area below ground: 0
Property
Parking
- Total spaces: 2
- Parking features: Attached Garage, Driveway, Garage Door Opener, Off Street, Garage Faces Front
- Garage spaces: 2
- Has uncovered spaces: Yes
Features
- Levels: Two
- Fencing: Privacy,Wood
Lot
- Size: 4,356 Square Feet
Details
- Parcel number: 38227670
Construction
Type & style
- Home type: SingleFamily
- Property subtype: Single Family Residence
Materials
- Brick Veneer, Vinyl Siding
- Foundation: Slab
- Roof: Shingle
Condition
- Year built: 2013
Utilities & green energy
- Sewer: Public Sewer
- Water: Public
Community & HOA
Community
- Features: Park
HOA
- Has HOA: Yes
- Amenities included: None
- Services included: Maintenance Grounds
- HOA fee: $60 annually
Location
- Region: Lexington
Financial & listing details
- Price per square foot: $190/sqft
- Tax assessed value: $207,500
- Annual tax amount: $2,566
- Date on market: 9/4/2026
Estimated market value
$315,700
$300,000 - $331,000
$2,438/mo
Price history
| Date | Event | Price |
|---|---|---|
| 9/4/2026 | Price change | $323,900-0.3%$190/sqft |
Source:  Imagine MLS #26024311 Report a problem Imagine MLS #26024311 Report a problem | ||
| 7/31/2026 | Listed for sale | $324,900+1.6%$191/sqft |
Source: Imagine MLS #26020524 Report a problem | ||
| 7/13/2026 | Listing removed | $2,550$1/sqft |
Source: Zillow Rentals Report a problem | ||
| 7/6/2026 | Listed for rent | $2,550$1/sqft |
Source: Zillow Rentals Report a problem | ||
| 6/22/2026 | Sold | $319,900$188/sqft |
Source: Imagine MLS #26008481 Report a problem | ||
| 4/26/2026 | Pending sale | $319,900$188/sqft |
Source: Imagine MLS #26008481 Report a problem | ||
| 4/24/2026 | Listed for sale | $319,900+54.2%$188/sqft |
Source: Imagine MLS #26008481 Report a problem | ||
| 4/2/2021 | Sold | $207,500+3.8%$122/sqft |
Source: Imagine MLS #20103862 Report a problem | ||
| 3/9/2021 | Pending sale | $200,000$117/sqft |
Source: Imagine MLS #20103862 Report a problem | ||
| 3/8/2021 | Listed for sale | $200,000+52.7%$117/sqft |
Source: Imagine MLS #20103862 Report a problem | ||
| 9/24/2013 | Sold | $131,000+991.7%$77/sqft |
Source: Public Record Report a problem | ||
| 5/20/2013 | Sold | $12,000$7/sqft |
Source: Public Record Report a problem | ||
Public tax history
| Year | Property taxes | Tax assessment |
|---|---|---|
| 2025 | $2,566 | $207,500 |
| 2024 | $2,566 | $207,500 |
| 2023 | $2,566 -3.2% | $207,500 |
| 2022 | $2,651 +39.4% | $207,500 +39.4% |
| 2021 | $1,902 | $148,900 |
| 2020 | $1,902 | $148,900 |
| 2019 | $1,902 +13.7% | $148,900 +13.7% |
| 2018 | $1,673 +4.9% | $131,000 |
| 2017 | $1,595 | $131,000 |
| 2015 | -- | $131,000 |
| 2014 | -- | $131,000 +424% |
| 2012 | -- | $25,000 |
| 2011 | -- | -- |
| 2010 | -- | -- |
| 2009 | -- | -- |
Find assessor info on the county website
Monthly payment
Est. payment
Payment breakdown
Explore the cost of this home by adjusting the details. Changes won't be saved.Climate risks
Neighborhood: Duncan Park
Nearby schools
Schools provided by the listing agent
- Elementary: William Wells Brown
- Middle: Lexington Trad
- High: Frederick Douglass
Source: Imagine MLS. This data may not be complete. We recommend contacting the local school district to confirm school assignments for this home.
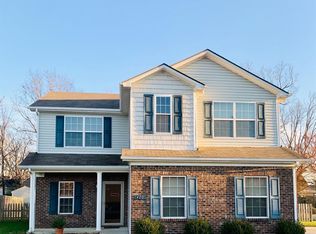

Similar homes
- $279,9003 bd2 ba1.2k sqft416 Julia Way, Lexington, KY 40508For Sale
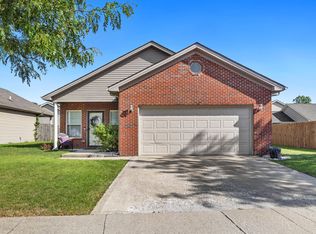
 MLS ID #26023310, Andrea Coughtry, Lifstyl Real Estate. Imagine MLS
 - $255,0003 bd2 ba1.5k sqft305 E 4th St, Lexington, KY 40508For Sale
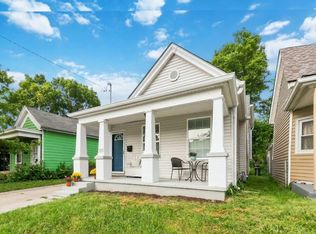 MLS ID #26027147, Raya Rivera, The Brokerage. Imagine MLS
 - $325,0003 bd2 ba1.5k sqft3475 Greentree Rd, Lexington, KY 40517For Sale
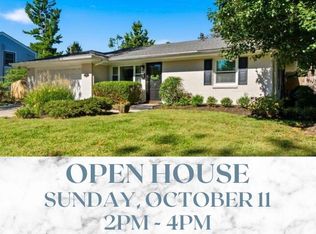 MLS ID #26027364, Robin S Jones, Keller Williams Legacy Group. Imagine MLS
 - $324,9003 bd3 ba1.5k sqft3108 Arrowhead Dr, Lexington, KY 40503For Sale
 MLS ID #26027515, Maggie C Taylor, RE/MAX Creative Realty. Imagine MLS
 - $350,0004 bd2 ba1.5k sqft2909 Clays Mill Rd, Lexington, KY 40503For SaleMLS ID #26026860, Rana Thompson, SimpliHOM. Imagine MLS
- $299,9993 bd3 ba1.7k sqft289 Mulberry Ct, Lexington, KY 40509For SaleMLS ID #26026847, Jenny Perron, eXp Realty, LLC. Imagine MLS
- $312,0003 bd2 ba1.5k sqft1044 Elmendorf Dr, Lexington, KY 40517For SaleMLS ID #26026845, Karen Bowman, The Brokerage. Imagine MLS
- $269,9003 bd3 ba1k sqft723 N Upper St, Lexington, KY 40508For SaleMLS ID #26027193, James N Turek, Bluegrass Sotheby's International Realty. Imagine MLS
- $324,9003 bd2 ba1.3k sqft3528 Winding Dr, Lexington, KY 40517For SaleMLS ID #26026174, Nicole Singleton, Bluegrass Properties Group. Imagine MLS
- $294,0004 bd2 ba1.7k sqft1013 Darley Dr, Lexington, KY 40505For SaleMLS ID #26023579, Maxine Litkenhus, RO&CO Real Estate. Imagine MLS
- $360,0003 bd3 ba2k sqft968 Applecross Dr, Lexington, KY 40511For SaleMLS ID #26027279, Cheri Shaffer, Lifstyl Real Estate. Imagine MLS
- $329,0003 bd3 ba1.5k sqft4229 Jasmine Rose Way, Lexington, KY 40517For SaleMLS ID #26025662, Kevin Culp, Real Broker, LLC - Lexington. Imagine MLS
- $315,0003 bd3 ba1.5k sqft4617 Hartland Pkwy, Lexington, KY 40515For SaleMLS ID #26025627, Chad Bowman, The Brokerage. Imagine MLS
- $319,9003 bd3 ba1.3k sqft417 White Oak Trce, Lexington, KY 40511For SaleMLS ID #26024392, Brent L Frederick, United Real Estate Bluegrass. Imagine MLS
- $323,5003 bd3 ba1.9k sqft2497 Aristocracy Cir, Lexington, KY 40509For SaleMLS ID #26025381, M Teresa Martin, RE/MAX Creative Realty. Imagine MLS
- $279,9003 bd2 ba1.4k sqft200 Jon Allen Ln, Lexington, KY 40515For SaleMLS ID #26027469, Zach Johnson, The Brokerage. Imagine MLS
- $279,9003 bd3 ba1.3k sqft3332 Tyler Ct, Lexington, KY 40509For SaleMLS ID #26025531, Lauren P Back, The Brokerage. Imagine MLS
- $279,9004 bd2 ba1.8k sqft3343 Sutherland Dr, Lexington, KY 40517For SaleMLS ID #26024837, C Sue Mims, ERA Select Real Estate. Imagine MLS
- $319,9003 bd2 ba1.3k sqft493 Joseph Bryan Way, Lexington, KY 40514For SaleMLS ID #26022095, Jennifer Parsons, RE/MAX Elite Lexington. Imagine MLS
- $349,9003 bd3 ba1.5k sqft2808 Red Clover Ln, Lexington, KY 40511For SaleMLS ID #26025223, Clay Thomas, Keller Williams Legacy Group. Imagine MLS
