Back on the market due to previous buyers financing falling through no fault of sellers!! This spacious 4-bed, 1.5 bath home featuring beautiful updates and a functional layout. The newly renovated full bathroom offers double sinks and ample storage, making busy mornings a breeze. Hardwood floors extend throughout the main and second levels, while the recently installed carpet in the lower level creates a warm and inviting family room complete with a cozy fireplace and access to the bright sunroom. The welcoming foyer features a convenient nook for shoes, coats and everyday essentials. Just off the foyer, you'll find a comfortable family room that is adjacent to the large kitchen and dining area. A door leads to an expansive patio-perfect for entertaining, grilling, and enjoying the privacy of the backyard. Natural light fills the home, and the sunroom provides additional living space to relax. Three bedrooms are located on the second level, while the fourth bedroom is situated on the lower level, directly across from the half bath, making it an ideal guest room, home office or private retreat. This well-maintained home offers the prefect combination of comfort, style and space for everyday living and entertaining.
For sale
Price cut: $5K (9/25)
$279,900
3343 Sutherland Dr, Lexington, KY 40517
4beds
1,821sqft
Single Family Residence
Built in 1965
10,323 Square Feet Lot
$272,800 Zestimate®
$154/sqft
$-- HOA
What's special
Cozy fireplaceBeautiful updatesFunctional layoutAmple storageWelcoming foyerDouble sinks
- 27 days
- 2,211
- 262
Likely to sell faster than
Zillow last checked:
Listing updated:
Listed by:
C Sue Mims 859-321-8008,
ERA Select Real Estate
Source: Imagine MLS,MLS#: 26024837
Facts & features
Interior
Bedrooms & bathrooms
- Bedrooms: 4
- Bathrooms: 2
- Full bathrooms: 1
- 1/2 bathrooms: 1
Primary bedroom
- Level: Second
Bedroom 1
- Level: Second
Bedroom 2
- Level: Second
Bedroom 3
- Level: Lower
Bathroom 1
- Level: Second
Bathroom 2
- Level: Lower
Family room
- Level: First
Kitchen
- Level: First
Recreation room
- Level: Lower
Heating
- Forced Air, Natural Gas
Cooling
- Electric
Appliances
- Included: Dryer, Dishwasher, Microwave, Washer, Cooktop, Oven
- Laundry: Electric Dryer Hookup, Washer Hookup
Features
- Entrance Foyer, Eat-in Kitchen, Ceiling Fan(s)
- Flooring: Carpet, Hardwood, Vinyl
- Doors: Storm Door(s)
- Basement: Finished,Walk-Out Access
- Number of fireplaces: 1
- Fireplace features: Basement, Gas Log, Masonry
Interior area
- Total structure area: 1,821
- Total interior livable area: 1,821 sqft
- Finished area above ground: 1,246
- Finished area below ground: 575
Property
Parking
- Parking features: Driveway
- Has uncovered spaces: Yes
Features
- Levels: Multi/Split
- Fencing: Privacy,Wood
Lot
- Size: 10,323 Square Feet
- Features: Many Trees
Details
- Additional structures: Shed(s)
- Parcel number: 11030800
Construction
Type & style
- Home type: SingleFamily
- Architectural style: Split Level
- Property subtype: Single Family Residence
Materials
- Brick Veneer, Vinyl Siding
- Foundation: Block
- Roof: Dimensional Style,Shingle
Condition
- Year built: 1965
Utilities & green energy
- Sewer: Public Sewer
- Water: Public
- Utilities for property: Electricity Connected, Natural Gas Connected, Sewer Connected, Water Connected
Community & HOA
Community
- Features: Park, Pool
- Subdivision: Gainesway
HOA
- Has HOA: No
Location
- Region: Lexington
Financial & listing details
- Price per square foot: $154/sqft
- Tax assessed value: $200,000
- Annual tax amount: $2,473
- Date on market: 9/15/2026
Estimated market value
$272,800
$259,000 - $286,000
$2,167/mo
Price history
| Date | Event | Price |
|---|---|---|
| 9/25/2026 | Price change | $279,900-1.8%$154/sqft |
Source:  Imagine MLS #26024837 Report a problem Imagine MLS #26024837 Report a problem | ||
| 9/15/2026 | Listed for sale | $284,900$156/sqft |
Source: Imagine MLS #26024837 Report a problem | ||
| 9/9/2026 | Listing removed | $284,900$156/sqft |
Source: Imagine MLS #26015255 Report a problem | ||
| 7/15/2026 | Contingent | $284,900$156/sqft |
Source: Imagine MLS #26015255 Report a problem | ||
| 7/7/2026 | Price change | $284,900-3.7%$156/sqft |
Source: Imagine MLS #26015255 Report a problem | ||
| 6/29/2026 | Listed for sale | $295,900+87.3%$162/sqft |
Source: Imagine MLS #26015255 Report a problem | ||
| 5/6/2019 | Sold | $158,000+2%$87/sqft |
Source: Imagine MLS #1906358 Report a problem | ||
| 3/29/2019 | Pending sale | $154,900$85/sqft |
Source: Bluegrass Sotheby's International Realty #1906358 Report a problem | ||
| 3/28/2019 | Listed for sale | $154,900$85/sqft |
Source: Bluegrass Sotheby's Int Realty #1906358 Report a problem | ||
Public tax history
| Year | Property taxes | Tax assessment |
|---|---|---|
| 2025 | $2,473 | $200,000 |
| 2024 | $2,473 | $200,000 |
| 2023 | $2,473 +22.5% | $200,000 +26.6% |
| 2022 | $2,018 | $158,000 |
| 2021 | $2,018 | $158,000 |
| 2020 | $2,018 -4% | $158,000 -4% |
| 2019 | $2,103 +28.6% | $164,600 +28.6% |
| 2018 | $1,635 +4.9% | $128,000 |
| 2017 | $1,558 +8.8% | $128,000 |
| 2015 | $1,432 | $128,000 |
| 2014 | $1,432 | $128,000 |
| 2012 | $1,432 | $128,000 |
| 2011 | -- | -- |
| 2010 | -- | -- |
| 2009 | -- | -- |
| 2008 | -- | $128,000 |
| 2006 | -- | -- |
| 2005 | -- | -- |
| 2004 | -- | -- |
Find assessor info on the county website
Monthly payment
Est. payment
Payment breakdown
Explore the cost of this home by adjusting the details. Changes won't be saved.Climate risks
Neighborhood: Southeastern Hills
Nearby schools
Schools provided by the listing agent
- Elementary: Tates Creek
- Middle: Tates Creek
- High: Tates Creek
Source: Imagine MLS. This data may not be complete. We recommend contacting the local school district to confirm school assignments for this home.


Similar homes
- $312,0003 bd2 ba1.5k sqft1044 Elmendorf Dr, Lexington, KY 40517For Sale
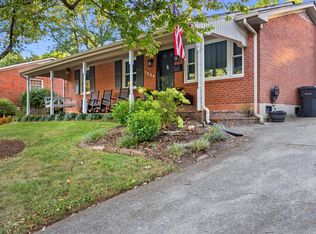
 MLS ID #26026845, Karen Bowman, The Brokerage. Imagine MLS
 - $299,0004 bd3 ba2.3k sqft3540 Sundart Dr, Lexington, KY 40517For Sale
 MLS ID #26025466, Cathleen Richards, Epique Realty - Georgetown. Imagine MLS
 - $294,9003 bd2 ba1.7k sqft367 Gawaine Dr, Lexington, KY 40517For Sale
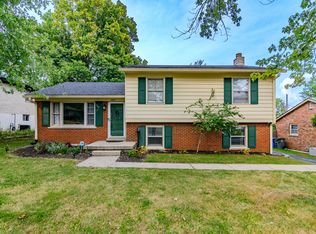 MLS ID #26024729, Betsy Bryant, Guide Realty, Inc.. Imagine MLS
 - $285,0004 bd2 ba1.7k sqft1013 Darley Dr, Lexington, KY 40505For Sale
 MLS ID #26027925, Maxine Litkenhus, RO&CO Real Estate. Imagine MLS
 - $295,0003 bd2 ba1.4k sqft3509 Trails End, Lexington, KY 40517For SaleMLS ID #26026254, Thomas S McCallie, McCallie Real Estate. Imagine MLS
- $324,9003 bd2 ba1.3k sqft3528 Winding Dr, Lexington, KY 40517For SaleMLS ID #26026174, Nicole Singleton, Bluegrass Properties Group. Imagine MLS
- $299,9004 bd2 ba2.5k sqft146 Ashton Dr, Lexington, KY 40505For SaleMLS ID #26028109, Justine Broadway, Lifstyl Real Estate. Imagine MLS
- $279,9003 bd2 ba1.4k sqft200 Jon Allen Ln, Lexington, KY 40515For SaleMLS ID #26027469, Zach Johnson, The Brokerage. Imagine MLS
- $314,9993 bd3 ba2k sqft713 Dicksonia Ct, Lexington, KY 40517For SaleMLS ID #26017438, Kalen Clark, United Real Estate Bluegrass. Imagine MLS
- $337,5004 bd2 ba1.7k sqft222 Wilson Downing Rd, Lexington, KY 40517For SaleMLS ID #26012554, Christa Joynt, Keller Williams Commonwealth. Imagine MLS
- $319,0003 bd2 ba1.8k sqft423 Plymouth Dr, Lexington, KY 40503For SaleMLS ID #26028029, Ari Smith, Guide Realty, Inc.. Imagine MLS
- $249,9003 bd1 ba1.2k sqft245 Vanderbilt Dr, Lexington, KY 40517For SaleMLS ID #26022859, Todd A Tyler, Kentucky Real Estate Group. Imagine MLS
- $279,9003 bd3 ba1.3k sqft3332 Tyler Ct, Lexington, KY 40509For SaleMLS ID #26025531, Lauren P Back, The Brokerage. Imagine MLS
- $299,9993 bd3 ba1.7k sqft289 Mulberry Ct, Lexington, KY 40509For SaleMLS ID #26026847, Jenny Perron, eXp Realty, LLC. Imagine MLS
- $279,9003 bd2 ba1.3k sqft1661 Liberty Rd, Lexington, KY 40505For SaleMLS ID #26024973, Randi Mjos, Building The Bluegrass Realty. Imagine MLS
- $305,0003 bd3 ba1.5k sqft4617 Hartland Pkwy, Lexington, KY 40515For SaleMLS ID #26025627, Chad Bowman, The Brokerage. Imagine MLS
- $239,9003 bd3 ba1.5k sqft3441 Laredo Dr Unit 15, Lexington, KY 40517For SaleMLS ID #26025471, Shane T Underwood, Keller Williams Commonwealth. Imagine MLS
- $255,0003 bd2 ba1.5k sqft305 E 4th St, Lexington, KY 40508For SaleMLS ID #26027147, Raya Rivera, The Brokerage. Imagine MLS
- $249,9004 bd1 ba1.4k sqft810 Marcellus Dr, Lexington, KY 40505For SaleMLS ID #26023124, Brooke Otis Mullins, RO&CO Real Estate. Imagine MLS
- $258,9003 bd1 ba1.1k sqft1513 Chadwick Dr, Lexington, KY 40515For SaleMLS ID #26024349, Chris M Johnson, Plum Tree Realty. Imagine MLS
