** Open House Thursday 10/22 @ 5:00-7:00 ** Three-bedroom, 2.5-bath home located on a cul-de-sac in 40509! This home offers a comfortable layout with some nice updates throughout, including a one-year-old HVAC. Granite countertops, LVP through the first floor, and a coffee bar make this home both beautiful and functional. Upstairs, 3 large bedrooms include a primary with an en suite bath and walk-in closet. Vaulted ceilings make the bedrooms feel even more spacious. Enjoy the peaceful views from the covered back patio. The fully fenced yard backs to treelined greenspace with Lakeside Golf Course on the other side. A tall crawl space offers extra unconditioned storage. Conveniently located near shopping, dining, and everyday amenities. Schools are Liberty, Edythe J. Hayes, and Frederick Douglass. Call your agent to see this home today!
For sale
$279,900
3332 Tyler Ct, Lexington, KY 40509
3beds
1,336sqft
Single Family Residence
Built in 1999
10,454 Square Feet Lot
$273,600 Zestimate®
$210/sqft
$-- HOA
What's special
Fully fenced yardCovered back patioOne-year-old hvacBacks to treelined greenspaceVaulted ceilingsCoffee barGranite countertops
- 5 days
- 661
- 66
Likely to sell faster than
Zillow last checked:
Listing updated:
Listed by:
Lauren P Back 859-913-0312,
The Brokerage
Source: Imagine MLS,MLS#: 26028993
Facts & features
Interior
Bedrooms & bathrooms
- Bedrooms: 3
- Bathrooms: 3
- Full bathrooms: 2
- 1/2 bathrooms: 1
Primary bedroom
- Level: Second
Bedroom 2
- Level: Second
Bedroom 3
- Level: Second
Bathroom 1
- Level: First
- Length: 12 Feet
Bathroom 2
- Level: Second
Bathroom 3
- Level: Second
Family room
- Level: First
Kitchen
- Level: First
Heating
- Electric, Heat Pump
Cooling
- Electric
Appliances
- Included: Disposal, Dishwasher, Microwave, Refrigerator, Range
- Laundry: Electric Dryer Hookup, Main Level, Washer Hookup
Features
- Eat-in Kitchen, Walk-In Closet(s), Ceiling Fan(s)
- Flooring: Carpet, Laminate, Tile
- Doors: Storm Door(s)
- Windows: Insulated Windows, Blinds, Screens
- Basement: Crawl Space
- Number of fireplaces: 1
- Fireplace features: Family Room
Interior area
- Total structure area: 1,336
- Total interior livable area: 1,336 sqft
- Finished area above ground: 1,336
- Finished area below ground: 0
Property
Parking
- Total spaces: 1
- Parking features: Attached Garage, Driveway, Garage Door Opener
- Garage spaces: 1
- Has uncovered spaces: Yes
Features
- Levels: Two
- Fencing: Chain Link,Privacy,Wood
Lot
- Size: 10,454 Square Feet
- Features: Many Trees
Details
- Parcel number: 19991180
Construction
Type & style
- Home type: SingleFamily
- Property subtype: Single Family Residence
Materials
- Brick Veneer, Vinyl Siding
- Foundation: Block
- Roof: Shingle
Condition
- Year built: 1999
Utilities & green energy
- Sewer: Public Sewer
- Water: Public
- Utilities for property: Electricity Connected, Underground Utilities
Community & HOA
Community
- Features: Park
- Subdivision: Forest Hill
HOA
- Has HOA: No
Location
- Region: Lexington
Financial & listing details
- Price per square foot: $210/sqft
- Tax assessed value: $236,500
- Annual tax amount: $2,925
- Date on market: 10/20/2026
Estimated market value
$273,600
$260,000 - $287,000
$1,839/mo
Price history
| Date | Event | Price |
|---|---|---|
| 10/20/2026 | Listed for sale | $279,900$210/sqft |
Source:  Imagine MLS #26028993 Report a problem Imagine MLS #26028993 Report a problem | ||
| 10/20/2026 | Listing removed | $279,900$210/sqft |
Source: Imagine MLS #26025531 Report a problem | ||
| 10/15/2026 | Pending sale | $279,900$210/sqft |
Source: Imagine MLS #26025531 Report a problem | ||
| 9/18/2026 | Listed for sale | $279,900+56.4%$210/sqft |
Source: Imagine MLS #26025531 Report a problem | ||
| 11/16/2020 | Sold | $179,000$134/sqft |
Source: Imagine MLS #20016148 Report a problem | ||
| 10/11/2020 | Pending sale | $179,000$134/sqft |
Source: Keller Williams Greater Lex #20016148 Report a problem | ||
| 10/10/2020 | Listed for sale | $179,000$134/sqft |
Source: Keller Williams Greater Lex #20016148 Report a problem | ||
| 8/8/2020 | Pending sale | $179,000$134/sqft |
Source: Keller Williams Greater Lex #20016148 Report a problem | ||
| 8/7/2020 | Listed for sale | $179,000+14.7%$134/sqft |
Source: Keller Williams Greater Lex #20016148 Report a problem | ||
| 9/20/2017 | Sold | $156,000-1.3%$117/sqft |
Source: Imagine MLS #1717561 Report a problem | ||
| 8/20/2017 | Pending sale | $158,000$118/sqft |
Source: Lex Realty #1717561 Report a problem | ||
| 8/3/2017 | Listed for sale | $158,000+25.4%$118/sqft |
Source: Lex Realty #1717561 Report a problem | ||
| 4/18/2012 | Sold | $126,000-13%$94/sqft |
Source: Public Record Report a problem | ||
| 11/12/2011 | Listing removed | $144,900$108/sqft |
Source: iseemedia #1011791 Report a problem | ||
| 2/25/2011 | Listed for sale | $144,900$108/sqft |
Source: iseemedia #1011791 Report a problem | ||
| 12/4/2010 | Listing removed | $144,900$108/sqft |
Source: Coldwell Banker McMahan Co. #1011791 Report a problem | ||
| 8/27/2010 | Price change | $144,900-1.8%$108/sqft |
Source: Coldwell Banker McMahan Co. #1011791 Report a problem | ||
| 7/15/2010 | Price change | $147,500-1.7%$110/sqft |
Source: Coldwell Banker McMahan #1011791 Report a problem | ||
| 5/30/2010 | Listed for sale | $150,000+18.2%$112/sqft |
Source: Coldwell Banker McMahan #1011791 Report a problem | ||
| 8/5/2009 | Listing removed | $126,900$95/sqft |
Source: Milestone Realty Consultants #520330 Report a problem | ||
| 8/2/2009 | Listed for sale | $126,900+0.7%$95/sqft |
Source: Milestone Realty Consultants #520330 Report a problem | ||
| 11/30/2005 | Sold | $126,000+26.1%$94/sqft |
Source:  Imagine MLS #520330 Report a problem Imagine MLS #520330 Report a problem | ||
| 5/28/1999 | Sold | $99,895$75/sqft |
Source: Imagine MLS #9810104 Report a problem | ||
Public tax history
| Year | Property taxes | Tax assessment |
|---|---|---|
| 2025 | $2,925 | $236,500 |
| 2024 | $2,925 | $236,500 |
| 2023 | $2,925 +27.9% | $236,500 +32.1% |
| 2022 | $2,287 | $179,000 |
| 2021 | $2,287 +14.7% | $179,000 +14.7% |
| 2020 | $1,993 | $156,000 |
| 2019 | $1,993 | $156,000 |
| 2018 | $1,993 +29.9% | $156,000 +23.8% |
| 2017 | $1,534 +8.8% | $126,000 |
| 2015 | $1,410 | $126,000 |
| 2014 | $1,410 | $126,000 |
| 2012 | $1,410 | $126,000 |
| 2011 | -- | -- |
| 2010 | -- | -- |
| 2009 | -- | -- |
| 2008 | -- | $126,000 |
| 2006 | -- | -- |
| 2005 | -- | -- |
| 2004 | -- | -- |
Find assessor info on the county website
Monthly payment
Est. payment
Payment breakdown
Explore the cost of this home by adjusting the details. Changes won't be saved.Climate risks
Neighborhood: 40509
Nearby schools
Schools provided by the listing agent
- Elementary: Liberty
- Middle: Edythe J. Hayes
- High: Frederick Douglass
Source: Imagine MLS. This data may not be complete. We recommend contacting the local school district to confirm school assignments for this home.

Similar homes
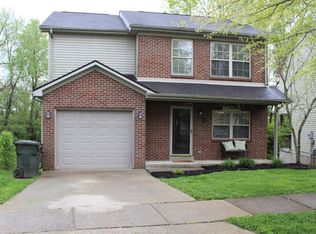
- $285,0003 bd2 ba1.2k sqft2524 Checkerberry Dr, Lexington, KY 40509For Sale
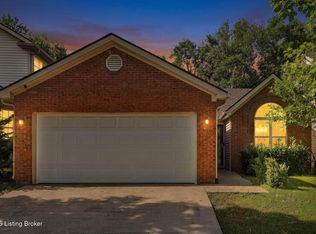
 MLS ID #1729303, Jennifer Fuchs, RE/MAX Premier Properties. Metro Search Inc. LLC DBA Apex MLS
 - $309,9003 bd2 ba1.2k sqft1141 Iron Lace Ct, Lexington, KY 40509For Sale

 MLS ID #26023703, Mark Musgove, The Brokerage. Imagine MLS
 - $299,9993 bd3 ba1.7k sqft289 Mulberry Ct, Lexington, KY 40509For Sale
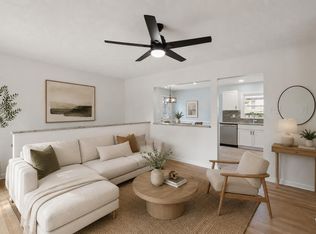 MLS ID #26026847, Jenny Perron, eXp Realty, LLC. Imagine MLS
 - $325,0003 bd2 ba1.6k sqft3013 Dale Hollow Dr, Lexington, KY 40515For Sale
 MLS ID #26028010, Melinda Duncan, RE/MAX Creative Realty. Imagine MLS
 - $269,9003 bd2 ba1.3k sqft2812 Kasey Ct, Lexington, KY 40517For SaleMLS ID #26026642, Janet L Jones, RE/MAX Elite Lexington. Imagine MLS
- $379,0003 bd3 ba1.9k sqft2157 Haddon Dr, Lexington, KY 40509For SaleMLS ID #26029110, Crystal Nichols, RE/MAX Elite Lexington. Imagine MLS
- $279,9003 bd2 ba1.4k sqft200 Jon Allen Ln, Lexington, KY 40515For SaleMLS ID #26027469, Zach Johnson, The Brokerage. Imagine MLS
- $299,9003 bd2 ba1.3k sqft600 Vincent Way APT 2108, Lexington, KY 40503For SaleMLS ID #26029003, Caitlin Mittle, RE/MAX Elite Lexington. Imagine MLS
- $285,0004 bd2 ba1.7k sqft1013 Darley Dr, Lexington, KY 40505For SaleMLS ID #26027925, Maxine Litkenhus, RO&CO Real Estate. Imagine MLS
- $282,0002 bd2 ba1.4k sqft3509 Branchwood Pl, Lexington, KY 40503For SaleMLS ID #26027845, Sarah B Espinosa, RE/MAX Creative Realty. Imagine MLS
- $340,0003 bd3 ba1.6k sqft948 Lauderdale Dr, Lexington, KY 40515For SaleMLS ID #26029480, Miranda Hinchman, Keller Williams Bluegrass Realty. Imagine MLS
- $274,9003 bd2 ba1.2k sqft416 Julia Way, Lexington, KY 40508For SaleMLS ID #26023310, Andrea Coughtry, Lifstyl Real Estate. Imagine MLS
- $312,0003 bd2 ba1.5k sqft1044 Elmendorf Dr, Lexington, KY 40517For SaleMLS ID #26026845, Karen Bowman, The Brokerage. Imagine MLS
- $305,0003 bd3 ba1.5k sqft4617 Hartland Pkwy, Lexington, KY 40515For SaleMLS ID #26025627, Chad Bowman, The Brokerage. Imagine MLS
- $257,5003 bd2 ba1.1k sqft3800 Wem Dr, Lexington, KY 40517For SaleMLS ID #26027403, Daniel J Ellis, Metro Max Realty. Imagine MLS
- $258,4003 bd1 ba1.1k sqft1513 Chadwick Dr, Lexington, KY 40515For SaleMLS ID #26024349, Chris M Johnson, Plum Tree Realty. Imagine MLS
- $319,9003 bd2 ba1.3k sqft3528 Winding Dr, Lexington, KY 40517For SaleMLS ID #26026174, Nicole Singleton, Bluegrass Properties Group. Imagine MLS
- $249,9003 bd1 ba1.1k sqft829 Statesman Way, Lexington, KY 40505For SaleMLS ID #26023391, Traci Mitchell, The Local Agents. Imagine MLS
- $299,0002 bd3 ba1.7k sqft2413 Lady Bedford Pl, Lexington, KY 40509For SaleMLS ID #26023973, Roger Browning, Four Seasons Realty. Imagine MLS
- $279,0003 bd2 ba1.2k sqft2409 Prescott Ln, Lexington, KY 40511For SaleMLS ID #26023497, Courtney Bowling, Keller Williams Commonwealth. Imagine MLS
