Located in sought-after Masterson Station, this charming 3-bedroom, 2-bath Heritage model by Schneider Designs offers the perfect blend of comfort, character, and flexible living space. The vaulted ceilings in the living room create an open, airy feel, while the cozy family room features a fireplace and built-ins that make it the perfect spot to relax or entertain. The spacious primary suite includes a private bathroom and plenty of room to unwind. Upstairs, the loft area offers endless possibilities for a home office, playroom, game room, or additional living space. Step outside to enjoy the screened-in patio overlooking the large, flat backyard — ideal for kids, pets, gardening, or outdoor gatherings. Conveniently located close to parks, shopping, dining, and everything Lexington has to offer! Don't let this one get away!**
For sale
Price cut: $5.9K (7/23)
$354,000
2700 Green Valley Ct, Lexington, KY 40511
3beds
1,752sqft
Single Family Residence
Built in 2003
6,272 Square Feet Lot
$347,100 Zestimate®
$202/sqft
$10/mo HOA
What's special
Cozy family roomLoft areaScreened-in patioOpen airy feelLarge flat backyardPrivate bathroomSpacious primary suite
- 112 days
- 304
- 12
Zillow last checked:
Listing updated:
Listed by:
Towanda Lahor 859-699-7439,
Lifstyl Real Estate
Source: Imagine MLS,MLS#: 26010664
Facts & features
Interior
Bedrooms & bathrooms
- Bedrooms: 3
- Bathrooms: 2
- Full bathrooms: 2
Primary bedroom
- Level: First
Bathroom 1
- Level: First
Bathroom 1
- Level: First
Bathroom 2
- Level: First
Bathroom 2
- Level: First
Bonus room
- Level: Second
Den
- Level: First
Kitchen
- Level: First
Living room
- Level: First
Heating
- Electric, Heat Pump
Cooling
- Heat Pump
Appliances
- Included: Dishwasher, Microwave, Refrigerator, Range
- Laundry: Electric Dryer Hookup, Main Level, Washer Hookup
Features
- Eat-in Kitchen, Walk-In Closet(s), Ceiling Fan(s), Soaking Tub
- Flooring: Carpet, Ceramic Tile, Laminate, Tile, Vinyl
- Doors: Storm Door(s)
- Windows: Screens
- Has basement: No
- Number of fireplaces: 1
- Fireplace features: Gas Log, Den
Interior area
- Total structure area: 1,752
- Total interior livable area: 1,752 sqft
- Finished area above ground: 1,752
- Finished area below ground: 0
Property
Parking
- Total spaces: 2
- Parking features: Attached Garage
- Garage spaces: 2
Features
- Levels: One
- Has view: Yes
- View description: Neighborhood
Lot
- Size: 6,272 Square Feet
Details
- Parcel number: 38084810
Construction
Type & style
- Home type: SingleFamily
- Architectural style: Ranch
- Property subtype: Single Family Residence
Materials
- Brick Veneer, Vinyl Siding
- Foundation: Slab
- Roof: Dimensional Style
Condition
- Year built: 2003
Utilities & green energy
- Sewer: Public Sewer
- Water: Public
- Utilities for property: Cable Available, Electricity Connected, Sewer Connected, Underground Utilities, Water Connected
Community & HOA
Community
- Features: Park, Pool
- Subdivision: Masterson Station
HOA
- Has HOA: Yes
- Amenities included: None
- Services included: Other
- HOA fee: $120 annually
Location
- Region: Lexington
Financial & listing details
- Price per square foot: $202/sqft
- Tax assessed value: $195,300
- Annual tax amount: $2,415
- Date on market: 6/28/2026
Estimated market value
$347,100
$330,000 - $364,000
$2,175/mo
Price history
| Date | Event | Price |
|---|---|---|
| 7/23/2026 | Price change | $354,000-1.6%$202/sqft |
Source:  Imagine MLS #26010664 Report a problem Imagine MLS #26010664 Report a problem | ||
| 6/28/2026 | Listed for sale | $359,900$205/sqft |
Source: Imagine MLS #26010664 Report a problem | ||
| 6/1/2026 | Listing removed | $359,900$205/sqft |
Source: Imagine MLS #26010664 Report a problem | ||
| 5/13/2026 | Listed for sale | $359,900+157.3%$205/sqft |
Source: Imagine MLS #26010664 Report a problem | ||
| 9/5/2003 | Sold | $139,875$80/sqft |
Source:  Imagine MLS #302976 Report a problem Imagine MLS #302976 Report a problem | ||
Public tax history
| Year | Property taxes | Tax assessment |
|---|---|---|
| 2025 | $2,415 | $195,300 |
| 2024 | $2,415 | $195,300 |
| 2023 | $2,415 -3.2% | $195,300 |
| 2022 | $2,495 | $195,300 |
| 2021 | $2,495 +19.2% | $195,300 +19.2% |
| 2020 | $2,094 | $163,900 |
| 2019 | $2,094 | $163,900 |
| 2018 | $2,094 +4.9% | $163,900 |
| 2017 | $1,995 +27.4% | $163,900 +17.2% |
| 2015 | $1,566 | $139,900 |
| 2014 | $1,566 | $139,900 |
| 2012 | $1,566 | $139,900 |
| 2011 | -- | -- |
| 2010 | -- | -- |
| 2009 | -- | -- |
| 2008 | -- | $139,900 |
| 2006 | -- | -- |
| 2005 | -- | -- |
| 2004 | -- | -- |
Find assessor info on the county website
Monthly payment
Est. payment
Payment breakdown
Explore the cost of this home by adjusting the details. Changes won't be saved.Climate risks
Neighborhood: Masterson Station
Nearby schools
Schools provided by the listing agent
- Elementary: Sandersville
- Middle: Leestown
- High: Bryan Station
Source: Imagine MLS. This data may not be complete. We recommend contacting the local school district to confirm school assignments for this home.


Similar homes
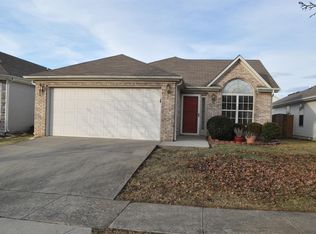
- $310,0003 bd2 ba1.3k sqft2708 Green Valley Ct, Lexington, KY 40511For Sale
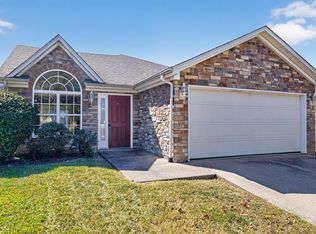
 MLS ID #26028553, Nicholas Stark, Omega Real Estate Brokerage LLC. Imagine MLS
 - $360,0003 bd3 ba2k sqft968 Applecross Dr, Lexington, KY 40511For Sale
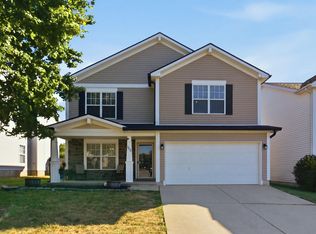 MLS ID #26027279, Cheri Shaffer, Lifstyl Real Estate. Imagine MLS
 - $349,9003 bd3 ba1.8k sqft804 Winding Oak Trl, Lexington, KY 40511For Sale
 MLS ID #26022898, Andrea B Lane, The Brokerage. Imagine MLS
 - $349,9003 bd3 ba1.5k sqft2808 Red Clover Ln, Lexington, KY 40511For Sale
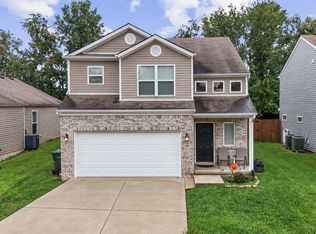 MLS ID #26025223, Clay Thomas, Keller Williams Legacy Group. Imagine MLS
 - $359,9004 bd3 ba2k sqft2316 Walcot Way, Lexington, KY 40511For SaleMLS ID #26028157, Timothy Maxberry, The Brokerage. Imagine MLS
- $330,0004 bd2 ba1.5k sqft141 White Oak Trce, Lexington, KY 40511For SaleMLS ID #26013876, Caleb Speck, Bluegrass Home Group. Imagine MLS
- $310,0003 bd2 ba1.2k sqft1329 Harrington Ct, Lexington, KY 40511For SaleMLS ID #26018636, Michelle Ford, Bluegrass Home Group. Imagine MLS
- $415,0004 bd3 ba2.4k sqft2841 Sandersville Rd, Lexington, KY 40511For SaleMLS ID #26021925, Maxine Litkenhus, RO&CO Real Estate. Imagine MLS
- $435,0003 bd3 ba2.4k sqft2465 Fieldrush Rd, Lexington, KY 40511For SaleMLS ID #26025265, Ann Ford, RE/MAX Elite Realty. Imagine MLS
- $364,0003 bd3 ba1.7k sqft1058 Griffin Gate Dr, Lexington, KY 40511For SaleMLS ID #26027771, Zach Johnson, The Brokerage. Imagine MLS
- $310,0003 bd3 ba1.3k sqft417 White Oak Trce, Lexington, KY 40511For SaleMLS ID #26024392, Brent L Frederick, United Real Estate Bluegrass. Imagine MLS
- $295,0003 bd2 ba1.3k sqft268 Long Branch Ln, Lexington, KY 40511For SaleMLS ID #26023194, Hannah Emig, Kirkpatrick & Company. Imagine MLS
- $280,0003 bd2 ba1.2k sqft2409 Prescott Ln, Lexington, KY 40511For SaleMLS ID #26023497, Courtney Bowling, Keller Williams Commonwealth. Imagine MLS
- $370,0003 bd2 ba1.4k sqft1841 Haverwood Park, Lexington, KY 40514For SaleMLS ID #26025261, Debra A Humes, HomeSelect Realty. Imagine MLS
- $399,9003 bd2 ba1.5k sqft2233 Gulfstream Dr, Lexington, KY 40504For SaleMLS ID #26025524, Christina Payne, United Real Estate Bluegrass. Imagine MLS
- $338,0003 bd2 ba1.3k sqft871 Wyndham Hills Dr, Lexington, KY 40514For SaleMLS ID #26023373, Travis Redmon, United Real Estate Bluegrass. Imagine MLS
- $321,0003 bd1 ba1.3k sqft3804 McGarry Dr, Lexington, KY 40514For SaleMLS ID #26027660, Tiffany Hart-Bolton, Bluegrass Properties Group. Imagine MLS
- $374,0004 bd3 ba2k sqft360 Whitfield Dr, Lexington, KY 40515For SaleMLS ID #26024808, Rachael Helm, ERA Select Real Estate. Imagine MLS
- $322,0003 bd2 ba1.5k sqft3805 Brookdale Cir, Lexington, KY 40514For SaleMLS ID #26017577, Maggie Wells, Real Broker, LLC. Imagine MLS
- $319,9003 bd2 ba1.3k sqft493 Joseph Bryan Way, Lexington, KY 40514For SaleMLS ID #26022095, Jennifer Parsons, RE/MAX Elite Lexington. Imagine MLS
