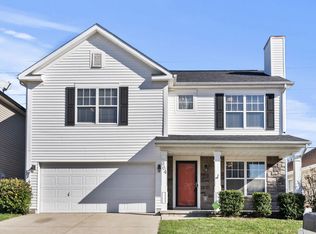
A spacious layout, inviting covered front porch and expansive fenced backyard make this 3-bedroom, 2.5-bath home stand out! Conveniently located approximately 10 minutes from downtown Lexington and 15 minutes from downtown Georgetown, this home puts dining, shopping and entertainment in both cities within easy reach. The main level features a bright, generously sized open living room. The eat-in kitchen offering light cabinetry, stainless steel appliances, subway tile backsplash, granite countertops, an island and plenty of cabinet and counter space. Upstairs, a versatile loft provides additional space for a home office, playroom or second living area. The oversized primary suite features a walk-in closet and private bath with a double vanity, soaking tub and separate shower. Two additional bedrooms complete the upstairs living spaces. Outside, a new roof, plus the large patio and fully fenced backyard offer plenty of room for entertaining, gardening or simply enjoying the outdoors. An attached two-car garage adds everyday convenience. Enjoy room to spread out, inside and out, with a location that keeps you connected to both Lexington and Georgetown!
For sale
$360,000
968 Applecross Dr, Lexington, KY 40511
3beds
2,095sqft
Single Family Residence
Built in 2007
10,628 Square Feet Lot
$354,700 Zestimate®
$172/sqft
$10/mo HOA
What's special
Large patioSeparate showerNew roofEat-in kitchenStainless steel appliancesSpacious layoutSubway tile backsplash
- 21 days
- 1,108
- 129
Likely to sell faster than
Zillow last checked:
Listing updated:
Listed by:
Cheri Shaffer 859-489-2729,
Lifstyl Real Estate
Source: Imagine MLS,MLS#: 26027279
Facts & features
Interior
Bedrooms & bathrooms
- Bedrooms: 3
- Bathrooms: 3
- Full bathrooms: 2
- 1/2 bathrooms: 1
Primary bedroom
- Level: Second
Kitchen
- Level: First
Heating
- Electric
Cooling
- Heat Pump
Appliances
- Included: Disposal, Dishwasher, Microwave, Refrigerator, Oven
- Laundry: Main Level
Features
- Other, Walk-In Closet(s), Ceiling Fan(s)
- Flooring: Carpet, Hardwood, Tile
- Windows: Blinds, Screens
- Has basement: No
- Has fireplace: No
Interior area
- Total structure area: 2,095
- Total interior livable area: 2,095 sqft
- Finished area above ground: 2,095
- Finished area below ground: 0
Property
Parking
- Total spaces: 2
- Parking features: Attached Garage, Driveway, Garage Faces Front
- Garage spaces: 2
- Has uncovered spaces: Yes
Features
- Levels: Two
- Has view: Yes
- View description: Neighborhood
Lot
- Size: 10,628 Square Feet
Details
- Parcel number: 38177710
Construction
Type & style
- Home type: SingleFamily
- Property subtype: Single Family Residence
Materials
- Stone, Vinyl Siding
- Foundation: Slab
- Roof: Shingle
Condition
- Year built: 2007
Utilities & green energy
- Sewer: Public Sewer
- Water: Public
- Utilities for property: Cable Available, Electricity Connected
Community & HOA
Community
- Features: Pool
- Subdivision: Glens at Greendale Village
HOA
- Has HOA: Yes
- Amenities included: None
- Services included: Other
- HOA fee: $120 annually
Location
- Region: Lexington
Financial & listing details
- Price per square foot: $172/sqft
- Tax assessed value: $247,000
- Annual tax amount: $3,054
- Date on market: 10/2/2026
Estimated market value
$354,700
$337,000 - $372,000
$2,173/mo
Price history
| Date | Event | Price |
|---|---|---|
| 10/2/2026 | Listed for sale | $360,000+96.7%$172/sqft |
Source:  Imagine MLS #26027279 Report a problem | ||
| 9/26/2017 | Sold | $183,000+19.6%$87/sqft |
Source: Public Record Report a problem | ||
| 5/16/2014 | Sold | $153,000-1.2%$73/sqft |
Source: Imagine MLS #1315353 Report a problem | ||
| 12/12/2013 | Price change | $154,900-2%$74/sqft |
Source: ERA Select Real Estate #1315353 Report a problem | ||
| 10/23/2013 | Price change | $158,000-1.3%$75/sqft |
Source: ERA Select Real Estate #1315353 Report a problem | ||
| 8/1/2013 | Listed for sale | $160,000$76/sqft |
Source: ERA Select Real Estate #1315353 Report a problem | ||
| 7/22/2011 | Listing removed | $160,000$76/sqft |
Source: RE/MAX Creative Realty #1109994 Report a problem | ||
| 5/23/2011 | Listed for sale | $160,000-5.8%$76/sqft |
Source: RE/MAX Creative Realty #1109994 Report a problem | ||
| 11/4/2010 | Listing removed | $169,900$81/sqft |
Source: ERA Woods Group #1009753 Report a problem | ||
| 7/31/2010 | Price change | $169,900-2.9%$81/sqft |
Source: ERA Woods Group #1009753 Report a problem | ||
| 5/7/2010 | Listed for sale | $174,900+12.1%$83/sqft |
Source: ERA Woods Group #1009753 Report a problem | ||
| 8/27/2007 | Sold | $156,022$74/sqft |
Source:  Imagine MLS #734652 Report a problem | ||
Public tax history
| Year | Property taxes | Tax assessment |
|---|---|---|
| 2025 | $3,054 | $247,000 |
| 2024 | $3,054 | $247,000 |
| 2023 | $3,054 -3.2% | $247,000 |
| 2022 | $3,155 +35% | $247,000 +35% |
| 2021 | $2,338 | $183,000 |
| 2020 | $2,338 | $183,000 |
| 2019 | $2,338 | $183,000 |
| 2018 | $2,338 +25.5% | $183,000 +19.6% |
| 2017 | $1,863 +6.7% | $153,000 |
| 2015 | $1,746 | $153,000 -1.9% |
| 2014 | $1,746 | $156,000 |
| 2012 | $1,746 | $156,000 |
| 2011 | -- | -- |
| 2010 | -- | -- |
| 2009 | -- | -- |
| 2008 | -- | $156,000 |
| 2006 | -- | -- |
Find assessor info on the county website
Monthly payment
Est. payment
Payment breakdown
Explore the cost of this home by adjusting the details. Changes won't be saved.Climate risks
Neighborhood: 40511
Nearby schools
Schools provided by the listing agent
- Elementary: Coventry Oak
- Middle: Leestown
- High: Bryan Station
Source: Imagine MLS. This data may not be complete. We recommend contacting the local school district to confirm school assignments for this home.
Similar homes
- $359,9004 bd3 ba2k sqft2316 Walcot Way, Lexington, KY 40511For Sale

 MLS ID #26028157, Timothy Maxberry, The Brokerage. Imagine MLS
- $349,9003 bd3 ba1.8k sqft804 Winding Oak Trl, Lexington, KY 40511For Sale
 MLS ID #26022898, Andrea B Lane, The Brokerage. Imagine MLS
- $335,0003 bd3 ba1.5k sqft2808 Red Clover Ln, Lexington, KY 40511For Sale
 MLS ID #26025223, Clay Thomas, Keller Williams Legacy Group. Imagine MLS
- $364,0003 bd3 ba1.7k sqft1058 Griffin Gate Dr, Lexington, KY 40511For Sale
 MLS ID #26027771, Zach Johnson, The Brokerage. Imagine MLS
- $364,9003 bd3 ba1.7k sqft4737 Pompano Ln, Lexington, KY 40515For SaleMLS ID #26028874, Mark Musgove, The Brokerage. Imagine MLS
- $385,0003 bd2 ba2.3k sqft348 Whitfield Dr, Lexington, KY 40515For SaleMLS ID #26029049, K Lyndi Huddleston, Lifstyl Real Estate. Imagine MLS
- $279,0003 bd2 ba1.2k sqft2409 Prescott Ln, Lexington, KY 40511For SaleMLS ID #26023497, Courtney Bowling, Keller Williams Commonwealth. Imagine MLS
- $440,9003 bd3 ba2.2k sqft1325 Silver Springs Dr, Lexington, KY 40511For SaleMLS ID #26025629, Rusty Underwood, Christies International Real Estate Bluegrass. Imagine MLS
- $444,9004 bd3 ba2.6k sqft2829 Kearney Creek Ln, Lexington, KY 40511For SaleMLS ID #26015381, Crystal Gail Smith, In House Real Estate. Imagine MLS
- $329,9003 bd2 ba2k sqft4028 Foxe Basin Rd, Lexington, KY 40515For SaleMLS ID #26028951, Shiloh Williams, GSP Homes. Imagine MLS
- $295,0003 bd2 ba1.3k sqft268 Long Branch Ln, Lexington, KY 40511For SaleMLS ID #26023194, Hannah Emig, Kirkpatrick & Company. Imagine MLS
- $350,0004 bd2 ba1.8k sqft2909 Clays Mill Rd, Lexington, KY 40503For SaleMLS ID #26026860, Rana Thompson, SimpliHOM. Imagine MLS
- $364,9003 bd3 ba2.2k sqft3917 Crosby Dr, Lexington, KY 40515For SaleMLS ID #26011761, Eric Chumley, Christies International Real Estate Bluegrass. Imagine MLS
- $395,0004 bd3 ba2.1k sqft1864 Farmview Dr, Lexington, KY 40515For SaleMLS ID #26028161, Anthony Young, Christies International Real Estate Bluegrass. Imagine MLS
- $369,9004 bd3 ba1.9k sqft3909 Gladman Way, Lexington, KY 40514For SaleMLS ID #26025091, Elizabeth Hodge, Lifstyl Real Estate. Imagine MLS
- $349,9004 bd2 ba2k sqft3821 Bay Meadows Ct, Lexington, KY 40514For SaleMLS ID #26025714, Jennifer C Jackson, Lifstyl Real Estate. Imagine MLS
- $323,8003 bd3 ba1.7k sqft408 Cunningham Ln, Lexington, KY 40508For SaleMLS ID #26024311, Zach Johnson, The Brokerage. Imagine MLS
- $405,9994 bd3 ba2.6k sqft208 Ransom Trce, Georgetown, KY 40324For SaleMLS ID #26028983, Nikki Ankeny Langfels, The Brokerage. Imagine MLS
- $339,0003 bd3 ba1.5k sqft500 Williams Rd, Nicholasville, KY 40356For SaleMLS ID #26028947, Shiloh Williams, GSP Homes. Imagine MLS
- $489,9004 bd3 ba2.6k sqft732 Hollyhock Dr, Lexington, KY 40511For SaleMLS ID #26019690, Jason Wade, National Real Estate. Imagine MLS
