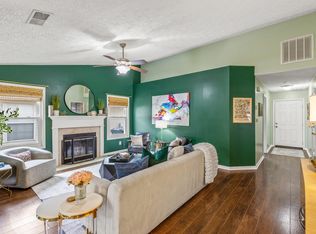
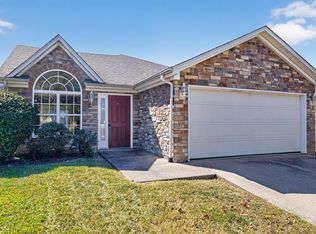
PRICED WITH IMPROVEMENTS IN MIND—AN OPPORTUNITY TO BUY SMART IN MASTERSON STATION! Welcome to this spacious and functional 3-bedroom, 2-full-bath home in Lexington's popular and conveniently located Masterson Station neighborhood. This home has been strategically priced to account for the updates a buyer may choose to make—including new carpeting, fresh interior paint, and converting the current office space back to its original one-car garage configuration. Rather than completing these improvements and increasing the price, the seller has factored them directly into the asking price, giving the next owner the opportunity to make their own selections, personalize the home, and potentially build equity from day one. Inside, you'll find an inviting open living area with a comfortable and practical floor plan. The three bedrooms and two full bathrooms provide plenty of flexibility for everyday living, guests, or a home office. The one-car garage is currently being used as office space, but it can easily be returned to full garage use. Importantly, the garage door and opener remain operational, making the conversion straightforward for a buyer who prefers covered parking. Outside, don't overlook the fenced backyard and patio—perfect for pets, entertaining, grilling, or simply enjoying your own private outdoor space. The home has also been professionally cleaned, including the carpets, so buyers can focus on the improvements and finishes they want rather than someone else's choices. THE PRICE ALREADY REFLECTS THE WORK—THE OPPORTUNITY IS YOURS! Buyers looking for a home where they can make cosmetic improvements, add their own style, and create additional value should take a serious look at this property. HOME WARRANTY OFFERED WITH AN ACCEPTABLE OFFER! Schedule your showing and see the value and potential this Masterson Station home has to offer.
For sale
Price cut: $10.1K (8/26)
$264,900
3025 Maddie Ln, Lexington, KY 40511
3beds
1,155sqft
Single Family Residence
Built in 2004
4,399 Square Feet Lot
$259,600 Zestimate®
$229/sqft
$10/mo HOA
What's special
One car garageThree well-appointed bedrooms
- 101 days
- 1,556
- 171
Zillow last checked:
Listing updated:
Listed by:
Vincent Riggs,
The Brokerage
Source: Imagine MLS,MLS#: 26017307
Facts & features
Interior
Bedrooms & bathrooms
- Bedrooms: 3
- Bathrooms: 2
- Full bathrooms: 2
Primary bedroom
- Level: First
Bedroom 2
- Level: First
Bedroom 3
- Level: First
Bathroom 1
- Level: First
Bathroom 2
- Level: First
Kitchen
- Level: First
Living room
- Level: First
Utility room
- Level: First
Heating
- Heat Pump
Cooling
- Heat Pump
Appliances
- Included: Dryer, Dishwasher, Refrigerator, Washer, Cooktop, Oven
- Laundry: Main Level
Features
- Breakfast Bar, Eat-in Kitchen
- Flooring: Carpet, Vinyl
- Has basement: No
- Number of fireplaces: 1
- Fireplace features: Family Room, Wood Burning
Interior area
- Total structure area: 1,155
- Total interior livable area: 1,155 sqft
- Finished area above ground: 1,155
- Finished area below ground: 0
Property
Parking
- Total spaces: 1
- Parking features: Attached Garage, Driveway, Garage Faces Front
- Garage spaces: 1
- Has uncovered spaces: Yes
Features
- Levels: One
- Fencing: Wood
Lot
- Size: 4,399 Square Feet
Details
- Parcel number: 38117420
Construction
Type & style
- Home type: SingleFamily
- Architectural style: Contemporary
- Property subtype: Single Family Residence
Materials
- Brick Veneer, Vinyl Siding
- Foundation: Slab
- Roof: Dimensional Style
Condition
- Year built: 2004
Utilities & green energy
- Sewer: Public Sewer
- Water: Public
Community & HOA
Community
- Features: Park
- Security: Security System Owned
- Subdivision: Masterson Station
HOA
- Has HOA: Yes
- Amenities included: Other
- Services included: Maintenance Grounds
- HOA fee: $125 annually
Location
- Region: Lexington
Financial & listing details
- Price per square foot: $229/sqft
- Tax assessed value: $169,000
- Annual tax amount: $2,090
- Date on market: 8/19/2026
Estimated market value
$259,600
$247,000 - $273,000
$1,866/mo
Price history
| Date | Event | Price |
|---|---|---|
| 8/26/2026 | Price change | $264,900-3.7%$229/sqft |
Source:  Imagine MLS #26017307 Report a problem Imagine MLS #26017307 Report a problem | ||
| 8/6/2026 | Price change | $275,000-3.5%$238/sqft |
Source: Imagine MLS #26017307 Report a problem | ||
| 7/24/2026 | Listed for sale | $285,000+79.2%$247/sqft |
Source: Imagine MLS #26017307 Report a problem | ||
| 7/8/2019 | Sold | $159,000+3.2%$138/sqft |
Source: Imagine MLS #1911874 Report a problem | ||
| 6/6/2019 | Pending sale | $154,000$133/sqft |
Source: Keller Williams Bluegrass Realty #1911874 Report a problem | ||
| 6/3/2019 | Price change | $154,000-1.3%$133/sqft |
Source: Keller Williams Bluegrass Realty #1911874 Report a problem | ||
| 5/31/2019 | Listed for sale | $156,000+26.9%$135/sqft |
Source: Keller Williams Bluegrass #1911874 Report a problem | ||
| 12/3/2009 | Sold | $122,900$106/sqft |
Source: Public Record Report a problem | ||
| 9/2/2009 | Listed for sale | $122,900+14.9%$106/sqft |
Source: Milestone Realty Consultants #918100 Report a problem | ||
| 8/5/2009 | Sold | $106,950-2.8%$93/sqft |
Source: Public Record Report a problem | ||
| 8/2/2009 | Listed for sale | $110,075-0.3%$95/sqft |
Source: Milestone Realty Consultants #403200 Report a problem | ||
| 8/26/2004 | Sold | $110,401$96/sqft |
Source:  Imagine MLS #403200 Report a problem Imagine MLS #403200 Report a problem | ||
Public tax history
| Year | Property taxes | Tax assessment |
|---|---|---|
| 2025 | $2,090 | $169,000 |
| 2024 | $2,090 | $169,000 |
| 2023 | $2,090 -3.2% | $169,000 |
| 2022 | $2,159 | $169,000 |
| 2021 | $2,159 +6.3% | $169,000 +6.3% |
| 2020 | $2,031 +29.4% | $159,000 +29.4% |
| 2019 | $1,570 | $122,900 |
| 2018 | $1,570 +4.9% | $122,900 |
| 2017 | $1,496 +8.8% | $122,900 |
| 2015 | $1,375 | $122,900 |
| 2014 | $1,375 | $122,900 |
| 2012 | $1,375 | $122,900 |
| 2011 | -- | -- |
| 2010 | -- | -- |
| 2009 | -- | -- |
| 2008 | -- | $110,400 |
| 2006 | -- | -- |
| 2005 | -- | -- |
| 2004 | -- | -- |
Find assessor info on the county website
Monthly payment
Est. payment
Payment breakdown
Explore the cost of this home by adjusting the details. Changes won't be saved.Climate risks
Neighborhood: Masterson Station
Nearby schools
Schools provided by the listing agent
- Elementary: Sandersville
- Middle: Leestown
- High: Bryan Station
Source: Imagine MLS. This data may not be complete. We recommend contacting the local school district to confirm school assignments for this home.


Similar homes
- $289,9003 bd3 ba1.5k sqft3045 River Run Trl, Lexington, KY 40511For Sale

 MLS ID #26024232, Steve Roberts, Bluegrass Sotheby's International Realty. Imagine MLS
 - $300,0003 bd2 ba1.3k sqft2708 Green Valley Ct, Lexington, KY 40511For Sale
 MLS ID #26028553, Nicholas Stark, Omega Real Estate Brokerage LLC. Imagine MLS
 - $279,0003 bd2 ba1.2k sqft2409 Prescott Ln, Lexington, KY 40511For Sale
 MLS ID #26023497, Courtney Bowling, Keller Williams Commonwealth. Imagine MLS
 - $310,0003 bd2 ba1.2k sqft1329 Harrington Ct, Lexington, KY 40511For Sale
 MLS ID #26018636, Michelle Ford, Bluegrass Home Group. Imagine MLS
 - $295,0003 bd2 ba1.3k sqft268 Long Branch Ln, Lexington, KY 40511For SaleMLS ID #26023194, Hannah Emig, Kirkpatrick & Company. Imagine MLS
- $234,5003 bd3 ba1.4k sqft3119 Daly Pl, Lexington, KY 40511For SaleMLS ID #26021545, Deborah S Adams, Home Forward. Imagine MLS
- $335,0003 bd3 ba1.5k sqft2808 Red Clover Ln, Lexington, KY 40511For SaleMLS ID #26025223, Clay Thomas, Keller Williams Legacy Group. Imagine MLS
- $279,9003 bd3 ba1.3k sqft3332 Tyler Ct, Lexington, KY 40509For SaleMLS ID #26028993, Lauren P Back, The Brokerage. Imagine MLS
- $280,0003 bd2 ba1.2k sqft105 Rough River Run, Georgetown, KY 40324For SaleMLS ID #26029009, Paula Heflin Yost, Rector Hayden Realtors. Imagine MLS
- $269,9003 bd2 ba1.3k sqft2812 Kasey Ct, Lexington, KY 40517For SaleMLS ID #26026642, Janet L Jones, RE/MAX Elite Lexington. Imagine MLS
- $274,9003 bd2 ba1.2k sqft416 Julia Way, Lexington, KY 40508For SaleMLS ID #26023310, Andrea Coughtry, Lifstyl Real Estate. Imagine MLS
- $284,0003 bd2 ba1.3k sqft107 Pickett Ln, Georgetown, KY 40324For SaleMLS ID #26027763, Elizabeth Shepherd, Kentucky Land and Home. Imagine MLS
- $255,0003 bd2 ba1.5k sqft305 E 4th St, Lexington, KY 40508For SaleMLS ID #26027147, Raya Rivera, The Brokerage. Imagine MLS
- $279,9003 bd2 ba1.4k sqft200 Jon Allen Ln, Lexington, KY 40515For SaleMLS ID #26027469, Zach Johnson, The Brokerage. Imagine MLS
- $249,9003 bd1 ba1.1k sqft829 Statesman Way, Lexington, KY 40505For SaleMLS ID #26023391, Traci Mitchell, The Local Agents. Imagine MLS
- $289,0003 bd2 ba1.2k sqft952 Gregory Way, Lexington, KY 40514For SaleMLS ID #26025656, Wesley Porter, RE/MAX Creative Realty. Imagine MLS
- $254,9002 bd1 ba1.1k sqft1641 Crossen Way, Lexington, KY 40515For SaleMLS ID #26029041, The Gooch Team - Kristy Gooch, RE/MAX Elite Realty. Imagine MLS
- $244,9004 bd1 ba1.4k sqft810 Marcellus Dr, Lexington, KY 40505For SaleMLS ID #26028451, Brooke Otis Mullins, RO&CO Real Estate. Imagine MLS
- $258,4003 bd1 ba1.1k sqft1513 Chadwick Dr, Lexington, KY 40515For SaleMLS ID #26024349, Chris M Johnson, Plum Tree Realty. Imagine MLS
- $340,0003 bd3 ba1.6k sqft948 Lauderdale Dr, Lexington, KY 40515For SaleMLS ID #26029480, Miranda Hinchman, Keller Williams Bluegrass Realty. Imagine MLS
