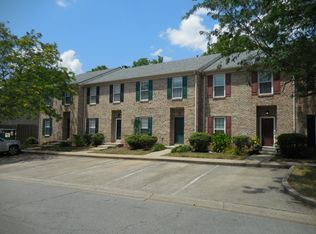
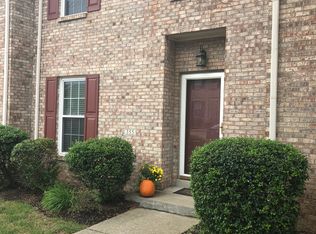
Welcome to 351 Furlong View Court! This beautifully updated, move-in-ready townhome offers 2 bedrooms, 2.5 bathrooms, and approximately 1,324 square feet of comfortable living space in Lexington's Masterson Station area. The main level features warm hardwood-style flooring, a fresh neutral color palette, and an inviting, open layout. The spacious living room is filled with natural light and features a ceiling fan and a tiled fireplace with a crisp white mantel. The updated kitchen offers granite countertops, a glossy subway tile backsplash, updated fixtures, matching black appliances, and a convenient breakfast bar overlooking the dining area. A refreshed half bath completes the main level. Step outside to your private rear patio overlooking a peaceful wooded tree line, offering a relaxing outdoor retreat with no immediate rear neighbors. Upstairs, you'll find two generously sized bedrooms with brand-new carpeting, each featuring its own refreshed en suite full bathroom. The conveniently located second-floor laundry room makes everyday living easier, and the washer and dryer convey with the property! Additional improvements include updated black hardware and lighting throughout, a digital thermostat, and a newer exterior A/C unit. Convenient parking is located just steps from the front door. Ideally located near shopping, dining, and exciting new development, including the nearby Publix grocery store, this low-maintenance townhome is perfect for first-time buyers, those looking to downsize, or investors seeking a move-in-ready rental property. With tasteful updates, a functional floor plan, and a private wooded backdrop, this one checks all the boxes. Schedule your private showing today! **Owner/Agent**
For sale
$234,900
351 Furlong View Ct, Lexington, KY 40511
2beds
1,324sqft
Townhouse
Built in 2000
2,134 Square Feet Lot
$229,500 Zestimate®
$177/sqft
$80/mo HOA
What's special
Updated fixturesFresh neutral color paletteWarm hardwood-style flooringBeautifully updatedCeiling fanTasteful updatesMatching black appliances
- 16 days
- 436
- 48
Zillow last checked:
Listing updated:
Listed by:
T. Scott Pennebaker 859-433-3941,
Rebuilt Brokerage, LLC
Source: Imagine MLS,MLS#: 26029247
Facts & features
Interior
Bedrooms & bathrooms
- Bedrooms: 2
- Bathrooms: 3
- Full bathrooms: 2
- 1/2 bathrooms: 1
Primary bedroom
- Level: Second
Bedroom 1
- Level: Second
Bathroom 1
- Level: First
Bathroom 2
- Level: Second
Family room
- Level: First
Foyer
- Level: First
Kitchen
- Level: First
Utility room
- Level: First
Heating
- Electric, Forced Air, Natural Gas
Cooling
- Electric
Appliances
- Included: Dryer, Disposal, Dishwasher, Microwave, Refrigerator, Washer, Range
- Laundry: Electric Dryer Hookup, Gas Dryer Hookup, Washer Hookup
Features
- Entrance Foyer, Walk-In Closet(s), Ceiling Fan(s)
- Flooring: Carpet, Laminate
- Doors: Storm Door(s)
- Windows: Blinds, Screens
- Has basement: No
- Number of fireplaces: 1
- Fireplace features: Family Room, Gas Log
Interior area
- Total structure area: 1,324
- Total interior livable area: 1,324 sqft
- Finished area above ground: 1,324
- Finished area below ground: 0
Property
Features
- Levels: Two
- Fencing: Partial
Lot
- Size: 2,134 Square Feet
- Features: Many Trees
Details
- Additional structures: Shed(s)
- Parcel number: 38022490
Construction
Type & style
- Home type: Townhouse
- Property subtype: Townhouse
Materials
- Brick Veneer
- Foundation: Slab
- Roof: Shingle
Condition
- Year built: 2000
Utilities & green energy
- Sewer: Public Sewer
- Water: Public
- Utilities for property: Electricity Connected, Natural Gas Connected
Community & HOA
Community
- Security: Security System Owned
- Subdivision: Masterson Station
HOA
- Has HOA: Yes
- Amenities included: Pool
- Services included: Trash, Snow Removal, Maintenance Grounds
- HOA fee: $80 monthly
Location
- Region: Lexington
Financial & listing details
- Price per square foot: $177/sqft
- Tax assessed value: $130,200
- Annual tax amount: $1,572
- Date on market: 10/22/2026
Estimated market value
$229,500
$218,000 - $241,000
$1,687/mo
Price history
| Date | Event | Price |
|---|---|---|
| 10/22/2026 | Listed for sale | $234,900+42.4%$177/sqft |
Source:  Imagine MLS #26029247 Report a problem | ||
| 9/9/2026 | Sold | $165,000+47.3%$125/sqft |
Source: Public Record Report a problem | ||
| 7/22/2019 | Sold | $112,000+24.8%$85/sqft |
Source: Public Record Report a problem | ||
| 6/11/2015 | Sold | $89,750-2.4%$68/sqft |
Source: Imagine MLS #1508972 Report a problem | ||
| 5/23/2015 | Pending sale | $92,000$69/sqft |
Source: RE/MAX Creative Realty #1508972 Report a problem | ||
| 5/2/2015 | Listed for sale | $92,000-7.5%$69/sqft |
Source: RE/MAX Creative Realty #1508972 Report a problem | ||
| 2/20/2014 | Listing removed | $99,500$75/sqft |
Source: Poynter Realtors #1316710 Report a problem | ||
| 8/23/2013 | Listed for sale | $99,500+2.6%$75/sqft |
Source: Poynter Realtors #1316710 Report a problem | ||
| 6/13/2012 | Listing removed | $97,000$73/sqft |
Source: Poynter Realtors #1115751 Report a problem | ||
| 8/14/2011 | Price change | $97,000-2.9%$73/sqft |
Source: Poynter Realtors #1115751 Report a problem | ||
| 2/28/2011 | Listed for sale | $99,900-4.9%$75/sqft |
Source: Poynter Realtors #1102473 Report a problem | ||
| 7/11/2006 | Sold | $105,000+13%$79/sqft |
Source:  Imagine MLS #627818 Report a problem | ||
| 6/27/2000 | Sold | $92,900$70/sqft |
Source: Imagine MLS #2004305 Report a problem | ||
Public tax history
| Year | Property taxes | Tax assessment |
|---|---|---|
| 2025 | $1,572 | $130,200 |
| 2024 | $1,572 | $130,200 |
| 2023 | $1,572 -3.1% | $130,200 |
| 2022 | $1,623 +16.3% | $130,200 +16.3% |
| 2021 | $1,396 | $112,000 |
| 2020 | $1,396 +20.4% | $112,000 +20.4% |
| 2019 | $1,159 | $93,000 |
| 2018 | $1,159 +8.8% | $93,000 +3.6% |
| 2017 | $1,066 -6.8% | $89,800 -14.5% |
| 2015 | $1,143 | $105,000 |
| 2014 | $1,143 | $105,000 |
| 2012 | $1,143 | $105,000 |
| 2011 | -- | -- |
| 2010 | -- | -- |
| 2009 | -- | -- |
| 2008 | -- | $105,000 |
| 2006 | -- | -- |
| 2005 | -- | -- |
| 2004 | -- | -- |
Find assessor info on the county website
Monthly payment
Est. payment
Payment breakdown
Explore the cost of this home by adjusting the details. Changes won't be saved.Climate risks
Neighborhood: Masterson Station
Nearby schools
Schools provided by the listing agent
- Elementary: Sandersville
- Middle: Leestown
- High: Bryan Station
Source: Imagine MLS. This data may not be complete. We recommend contacting the local school district to confirm school assignments for this home.
Similar homes
- $227,0003 bd3 ba1.4k sqft3119 Daly Pl, Lexington, KY 40511For Sale

 MLS ID #26021545, Deborah S Adams, Home Forward. Imagine MLS
- $285,0003 bd2 ba1.2k sqft217 Woodbrook Pl, Lexington, KY 40511For Sale
 MLS ID #26013718, Steve Patterson, The Local Agents. Imagine MLS
- $339,0004 bd3 ba1.5k sqft2673 Michelle Park, Lexington, KY 40511For Sale

 MLS ID #1733729, Stephannie Wilson, NextHome Wilson Real Estate. Metro Search Inc. LLC DBA Apex MLS
- $238,5003 bd3 ba1.2k sqft2110 Fortune Hill Ln, Lexington, KY 40509For Sale
 MLS ID #26027785, Lindsay Barsotti, ERA Select Real Estate. Imagine MLS
- $264,9003 bd2 ba1.1k sqft3025 Maddie Ln, Lexington, KY 40511For SaleMLS ID #26017307, Vincent Riggs, The Brokerage. Imagine MLS
- $234,0003 bd1 ba1k sqft497 Asbury Ln, Lexington, KY 40511For SaleMLS ID #26021354, Mohammad M Mansoor, GSP Homes. Imagine MLS
- $249,9002 bd1 ba1.5k sqft3385 Cove Lake Dr, Lexington, KY 40515For SaleMLS ID #26030103, Teresa Huddleston, Rector Hayden Realtors. Imagine MLS
- $229,9002 bd2 ba1.1k sqft449 Windfield Pl, Lexington, KY 40517For SaleMLS ID #26028780, Cole T Guthrie, Belmont Realty Group. Imagine MLS
- $279,9003 bd3 ba1.5k sqft3045 River Run Trl, Lexington, KY 40511For SaleMLS ID #26024232, Steve Roberts, Bluegrass Sotheby's International Realty. Imagine MLS
- $169,0002 bd1 ba958 sqft1435 N Forbes Rd Unit 24, Lexington, KY 40511For SaleMLS ID #26029129, Daniel Delaney, Rector Hayden Realtors. Imagine MLS
- $245,0002 bd2 ba738 sqft328 American Ave, Lexington, KY 40503For SaleMLS ID #26030408, Michelle Ford, Bluegrass Home Group. Imagine MLS
- $198,0002 bd2 ba1k sqft1393 Hartland Woods Way, Lexington, KY 40515For SaleMLS ID #26030548, Kitty G Lane, Bluegrass Sotheby's International Realty. Imagine MLS
- $205,0002 bd2 ba1.4k sqft2312 Remington Way APT 3310, Lexington, KY 40511For SaleMLS ID #26021765, Abby A Jones, Bluegrass Sotheby's International Realty. Imagine MLS
- $290,0003 bd2 ba1.2k sqft216 Old Woolen Mill Ln, Lexington, KY 40511For SaleMLS ID #26027479, Zachary Craig, Keller Williams Bluegrass Realty. Imagine MLS
- $275,0003 bd2 ba1.2k sqft2409 Prescott Ln, Lexington, KY 40511For SaleMLS ID #26023497, Courtney Bowling, Keller Williams Commonwealth. Imagine MLS
- $250,0003 bd3 ba1.5k sqft3593 Laredo Dr, Lexington, KY 40517For SaleMLS ID #26027886, Melissa Martz, Kentucky Land and Home. Imagine MLS
- $259,9002 bd3 ba1.4k sqft3855 Lochdale Ter APT 6106, Lexington, KY 40514For SaleMLS ID #26027030, Rachel M Underwood, Christies International Real Estate Bluegrass. Imagine MLS
- $336,0003 bd3 ba1.5k sqft747 Newtown Springs Dr, Lexington, KY 40511For SaleMLS ID #26029389, Missy Ward, Rector Hayden Realtors. Imagine MLS
- $199,9002 bd2 ba1.3k sqft3627 Keystone Ct, Lexington, KY 40517For SaleMLS ID #26029067, Daniel Peters, Zen Door Real Estate, Inc. Imagine MLS
- $210,0002 bd2 ba1.1k sqft3613 Leisure Creek Ct, Lexington, KY 40517For SaleMLS ID #26028039, Andrew Farmer, RE/MAX Elite Lexington. Imagine MLS
