Move right into this beautifully maintained ranch home featuring an inviting open-concept layout that makes everyday living and entertaining a breeze. This home has been freshly painted throughout, including all walls, ceilings, trim, windows, and interior doors, giving the entire home a clean, refreshed feel. Offering 3 bedrooms and 2 full bathrooms, including a private primary suite with an attached bath, this home combines comfort and functionality. Luxury vinyl plank flooring flows throughout, creating a modern, low-maintenance living space. Step outside to enjoy the privacy-fenced backyard and rear patio, perfect for grilling, outdoor gatherings, or simply relaxing after a long day. Whether you're a first-time homebuyer, looking to downsize, or searching for the perfect place to call home, this property offers a great blend of convenience, style, and value. Don't let this opportunity pass you by!
Contingent
$285,000
217 Woodbrook Pl, Lexington, KY 40511
3beds
1,276sqft
Single Family Residence
Built in 1997
4,835 Square Feet Lot
$273,800 Zestimate®
$223/sqft
$10/mo HOA
What's special
Rear patioFreshly painted throughoutClean refreshed feelInviting open-concept layoutPrivacy-fenced backyardLuxury vinyl plank flooring
- 15 days
- 1,080
- 136
Zillow last checked:
Listing updated:
Listed by:
Steve Patterson 859-421-1048,
The Local Agents
Source: Imagine MLS,MLS#: 26013718
Facts & features
Interior
Bedrooms & bathrooms
- Bedrooms: 3
- Bathrooms: 2
- Full bathrooms: 2
Primary bedroom
- Level: First
Bedroom 2
- Level: First
Bedroom 3
- Level: First
Primary bathroom
- Level: First
Bathroom 2
- Level: First
Kitchen
- Level: First
Living room
- Level: First
Heating
- Electric, Heat Pump
Cooling
- Electric, Heat Pump
Appliances
- Included: Disposal, Dishwasher, Refrigerator, Range
- Laundry: Electric Dryer Hookup, Gas Dryer Hookup, Washer Hookup
Features
- Entrance Foyer, Walk-In Closet(s), Ceiling Fan(s)
- Flooring: Carpet, Vinyl
- Windows: Window Treatments, Blinds, Screens
- Has basement: No
- Number of fireplaces: 1
- Fireplace features: Wood Burning
Interior area
- Total structure area: 1,276
- Total interior livable area: 1,276 sqft
- Finished area above ground: 1,276
- Finished area below ground: 0
Property
Parking
- Total spaces: 2
- Parking features: Attached Garage, Driveway, Garage Door Opener, Off Street, Garage Faces Front
- Garage spaces: 2
- Has uncovered spaces: Yes
Features
- Levels: One
- Fencing: Privacy,Wood
- Has view: Yes
- View description: Neighborhood
Lot
- Size: 4,835 Square Feet
- Features: Landscaped, Few Trees
Details
- Parcel number: 19967100
Construction
Type & style
- Home type: SingleFamily
- Architectural style: Ranch
- Property subtype: Single Family Residence
Materials
- Brick Veneer, Vinyl Siding
- Foundation: Slab
- Roof: Dimensional Style,Shingle
Condition
- Year built: 1997
Utilities & green energy
- Sewer: Public Sewer
- Water: Public
- Utilities for property: Electricity Connected, Sewer Connected, Underground Utilities, Water Connected
Community & HOA
Community
- Features: Park, Pool
- Subdivision: Masterson Station
HOA
- Has HOA: Yes
- Amenities included: Clubhouse, Pool
- Services included: Other
- HOA fee: $120 annually
Location
- Region: Lexington
Financial & listing details
- Price per square foot: $223/sqft
- Tax assessed value: $174,200
- Annual tax amount: $2,154
- Date on market: 11/5/2026
Estimated market value
$273,800
$260,000 - $287,000
$1,867/mo
Price history
| Date | Event | Price |
|---|---|---|
| 11/15/2026 | Contingent | $285,000$223/sqft |
Source:  Imagine MLS #26013718 Report a problem | ||
| 11/5/2026 | Listed for sale | $285,000-3.4%$223/sqft |
Source: Imagine MLS #26013718 Report a problem | ||
| 10/9/2026 | Listing removed | $295,000$231/sqft |
Source: Imagine MLS #26013718 Report a problem | ||
| 9/11/2026 | Listed for sale | $295,000-1.3%$231/sqft |
Source: Imagine MLS #26013718 Report a problem | ||
| 7/6/2026 | Listing removed | $299,000$234/sqft |
Source: Imagine MLS #26013718 Report a problem | ||
| 6/14/2026 | Listed for sale | $299,000+221.9%$234/sqft |
Source: Imagine MLS #26013718 Report a problem | ||
| 8/18/1998 | Sold | $92,900+3.1%$73/sqft |
Source:  Imagine MLS #9806542 Report a problem | ||
| 8/1/1997 | Sold | $90,127$71/sqft |
Source: Imagine MLS #703359 Report a problem | ||
Public tax history
| Year | Property taxes | Tax assessment |
|---|---|---|
| 2025 | $2,154 | $174,200 |
| 2024 | $2,154 | $174,200 |
| 2023 | $2,154 -3.2% | $174,200 |
| 2022 | $2,225 | $174,200 |
| 2021 | $2,225 +30.7% | $174,200 +30.7% |
| 2020 | $1,703 | $133,300 |
| 2019 | $1,703 | $133,300 |
| 2018 | $1,703 +4.9% | $133,300 |
| 2017 | $1,623 +29.5% | $133,300 +19% |
| 2015 | $1,253 | $112,000 |
| 2014 | $1,253 | $112,000 |
| 2012 | $1,253 | $112,000 |
| 2011 | -- | -- |
| 2010 | -- | -- |
| 2009 | -- | -- |
| 2008 | -- | $112,000 |
| 2006 | -- | -- |
| 2005 | -- | -- |
| 2004 | -- | -- |
Find assessor info on the county website
Monthly payment
Est. payment
Payment breakdown
Explore the cost of this home by adjusting the details. Changes won't be saved.Climate risks
Neighborhood: Masterson Station
Nearby schools
Schools provided by the listing agent
- Elementary: Meadowthorpe
- Middle: Leestown
- High: Bryan Station
Source: Imagine MLS. This data may not be complete. We recommend contacting the local school district to confirm school assignments for this home.

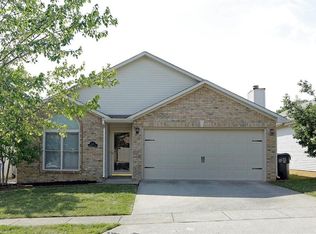
Similar homes
- $289,0003 bd3 ba1.4k sqft2500 Rockaway Pl, Lexington, KY 40511For Sale
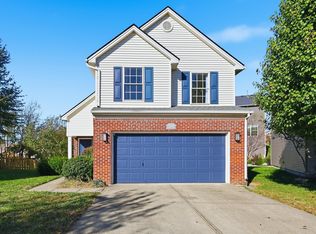
 MLS ID #26030910, Amir Nikou, Real Broker, LLC. Imagine MLS
- $285,0003 bd2 ba1.1k sqft3049 Caddis Ln, Lexington, KY 40511For Sale
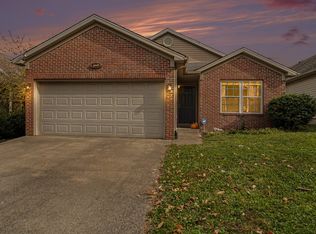 MLS ID #26030228, W Jesse Kerr, Keller Williams Commonwealth. Imagine MLS
- $319,0003 bd2 ba1.7k sqft2700 Green Valley Ct, Lexington, KY 40511For Sale
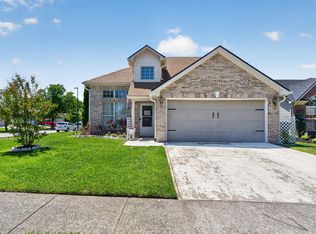 MLS ID #26031500, Towanda Lahor, Lifstyl Real Estate. Imagine MLS
- $282,5003 bd2 ba1.3k sqft268 Long Branch Ln, Lexington, KY 40511For Sale
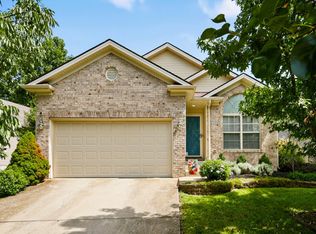 MLS ID #26023194, Hannah Emig, Kirkpatrick & Company. Imagine MLS
- $290,0003 bd2 ba1.2k sqft216 Old Woolen Mill Ln, Lexington, KY 40511For SaleMLS ID #26027479, Zachary Craig, Keller Williams Bluegrass Realty. Imagine MLS
- $300,0003 bd2 ba1.3k sqft2708 Green Valley Ct, Lexington, KY 40511For SaleMLS ID #26028553, Nicholas Stark, Omega Real Estate Brokerage LLC. Imagine MLS
- $329,0004 bd3 ba1.5k sqft2673 Michelle Park, Lexington, KY 40511For Sale
 MLS ID #1733729, Stephannie Wilson, NextHome Wilson Real Estate. Metro Search Inc. LLC DBA Apex MLS
- $315,0004 bd2 ba1.5k sqft141 White Oak Trce, Lexington, KY 40511For SaleMLS ID #26013876, Caleb Speck, Bluegrass Home Group. Imagine MLS
- $260,0003 bd2 ba1.2k sqft692 Coffee Tree Ln, Lexington, KY 40508For SaleMLS ID #26031611, Teresa L Parks-Crumbie, Christies International Real Estate Bluegrass. Imagine MLS
- $275,0003 bd2 ba1.2k sqft2409 Prescott Ln, Lexington, KY 40511For SaleMLS ID #26023497, Courtney Bowling, Keller Williams Commonwealth. Imagine MLS
- $270,0003 bd2 ba1.2k sqft3624 Laredo Dr, Lexington, KY 40517For SaleMLS ID #26029200, Amir Nikou, Real Broker, LLC. Imagine MLS
- $324,9003 bd3 ba1.5k sqft3108 Arrowhead Dr, Lexington, KY 40503For SaleMLS ID #26031735, Maggie C Taylor, RE/MAX Creative Realty. Imagine MLS
- $349,9003 bd3 ba1.8k sqft804 Winding Oak Trl, Lexington, KY 40511For SaleMLS ID #26022898, Andrea B Lane, The Brokerage. Imagine MLS
- $335,0003 bd3 ba1.5k sqft2808 Red Clover Ln, Lexington, KY 40511For SaleMLS ID #26025223, Clay Thomas, Keller Williams Legacy Group. Imagine MLS
- $265,0003 bd2 ba1k sqft1167 Merewood Dr, Lexington, KY 40517For SaleMLS ID #26031610, Naser Eqal, Keller Williams Commonwealth. Imagine MLS
- $279,9003 bd2 ba1.4k sqft200 Jon Allen Ln, Lexington, KY 40515For SaleMLS ID #26029907, Zach Johnson, The Brokerage. Imagine MLS
- $229,9002 bd3 ba1.3k sqft351 Furlong View Ct, Lexington, KY 40511For SaleMLS ID #26029247, T. Scott Pennebaker, Rebuilt Brokerage, LLC. Imagine MLS
- $289,9003 bd2 ba1.1k sqft2131 Alexandria Dr, Lexington, KY 40504For SaleMLS ID #26028750, Melissa R Nalley, The Brokerage. Imagine MLS
- $410,0003 bd3 ba1.8k sqft925 Winding Oak Trl, Lexington, KY 40511For SaleMLS ID #26029991, Philip PJ Elder, Omega Real Estate Brokerage LLC. Imagine MLS
- $305,0003 bd2 ba1.6k sqft488 Glendora Ct, Lexington, KY 40505For SaleMLS ID #26030491, The Gooch Team - Kristy Gooch, RE/MAX Elite Realty. Imagine MLS
