**Motivated Seller-Seller offering $5000 painting allowance with qualifying offer** Welcome to this inviting 4-bedroom, 2-bath ranch-style home located in the desirable McConnells Trace community in Lexington. Designed for comfortable single-level living, this home offers a functional and open layout that blends everyday convenience with a warm, welcoming feel. Inside, you'll find a spacious living area filled with natural light, perfect for relaxing or entertaining. The kitchen offers ample cabinet space and easy flow into the dining area, making meals and gatherings effortless. The primary suite provides a private retreat with its own full bathroom, while three additional bedrooms offer flexibility for guests, a home office, or hobbies. Step outside to a private backyard—ideal for outdoor dining, gardening, or simply unwinding in a peaceful setting. The lot offers just the right balance of space and privacy, making it a standout feature of the home. Located in the sought-after neighborhood of McConnells Trace, you'll enjoy a quiet residential atmosphere with convenient access to schools, shopping, and major roadways. Just minutes away, Masterson Station Park offers expansive green space, walking trails, sports fields, and recreational amenities for all ages. This well-maintained ranch combines comfort, location, and lifestyle—making it a great opportunity for anyone looking to settle into one of Lexington's steadily growing communities.
For sale
Price cut: $15K (10/19)
$315,000
141 White Oak Trce, Lexington, KY 40511
4beds
1,573sqft
Single Family Residence
Built in 2002
7,840 Square Feet Lot
$329,000 Zestimate®
$200/sqft
$8/mo HOA
What's special
Functional and open layout
- 123 days
- 766
- 45
Zillow last checked:
Listing updated:
Listed by:
Caleb Speck 859-420-4572,
Bluegrass Home Group
Source: Imagine MLS,MLS#: 26013876
Facts & features
Interior
Bedrooms & bathrooms
- Bedrooms: 4
- Bathrooms: 2
- Full bathrooms: 2
Primary bedroom
- Level: First
Bedroom 2
- Level: First
Bedroom 3
- Level: First
Bedroom 4
- Level: First
Bathroom 1
- Level: First
Bathroom 2
- Level: First
Dining room
- Level: First
Foyer
- Level: First
Kitchen
- Level: First
Living room
- Level: First
Utility room
- Level: First
Heating
- Electric, Heat Pump
Cooling
- Electric, Heat Pump
Appliances
- Included: Disposal, Dishwasher, Refrigerator, Range
- Laundry: Electric Dryer Hookup, Main Level, Washer Hookup
Features
- Entrance Foyer, Walk-In Closet(s), Ceiling Fan(s)
- Flooring: Carpet, Vinyl
- Doors: Storm Door(s)
- Windows: Insulated Windows, Window Treatments, Blinds
- Has basement: No
- Has fireplace: No
Interior area
- Total structure area: 1,573
- Total interior livable area: 1,573 sqft
- Finished area above ground: 1,573
- Finished area below ground: 0
Property
Parking
- Total spaces: 2
- Parking features: Attached Garage, Garage Door Opener, Garage Faces Front
- Garage spaces: 2
- Has uncovered spaces: Yes
Features
- Levels: One
- Fencing: Privacy,Wood
- Has view: Yes
- View description: Neighborhood
Lot
- Size: 7,840 Square Feet
- Features: Few Trees
Details
- Parcel number: 38070670
Construction
Type & style
- Home type: SingleFamily
- Architectural style: Ranch
- Property subtype: Single Family Residence
Materials
- Brick Veneer, Vinyl Siding
- Foundation: Slab
- Roof: Shingle
Condition
- Year built: 2002
Utilities & green energy
- Sewer: Public Sewer
- Water: Public
- Utilities for property: Cable Available, Electricity Connected, Phone Available, Sewer Connected, Underground Utilities, Water Connected
Community & HOA
Community
- Features: Park
- Subdivision: McConnell Trace
HOA
- Has HOA: Yes
- Amenities included: None
- Services included: Maintenance Grounds
- HOA fee: $100 annually
Location
- Region: Lexington
Financial & listing details
- Price per square foot: $200/sqft
- Tax assessed value: $220,100
- Annual tax amount: $2,722
- Date on market: 6/19/2026
Estimated market value
$329,000
$313,000 - $345,000
$2,292/mo
Price history
| Date | Event | Price |
|---|---|---|
| 10/19/2026 | Price change | $315,000-4.5%$200/sqft |
Source:  Imagine MLS #26013876 Report a problem Imagine MLS #26013876 Report a problem | ||
| 8/28/2026 | Price change | $330,000-2.9%$210/sqft |
Source: Imagine MLS #26013876 Report a problem | ||
| 7/29/2026 | Price change | $340,000-1.4%$216/sqft |
Source: Imagine MLS #26013876 Report a problem | ||
| 6/19/2026 | Listed for sale | $345,000+143%$219/sqft |
Source: Imagine MLS #26013876 Report a problem | ||
| 2/23/2015 | Sold | $142,000-5%$90/sqft |
Source: Imagine MLS #1420779 Report a problem | ||
| 1/14/2015 | Price change | $149,500-3.9%$95/sqft |
Source: Berkshire Hathaway HomeServices de Movellan Properties #1420779 Report a problem | ||
| 10/25/2014 | Listed for sale | $155,500+3.7%$99/sqft |
Source: Berkshire Hathaway de Movellan #1420779 Report a problem | ||
| 6/28/2005 | Sold | $150,000+11.4%$95/sqft |
Source:  Imagine MLS #509576 Report a problem Imagine MLS #509576 Report a problem | ||
| 7/1/2002 | Sold | $134,650$86/sqft |
Source: Imagine MLS #206848 Report a problem | ||
Public tax history
| Year | Property taxes | Tax assessment |
|---|---|---|
| 2025 | $2,722 | $220,100 |
| 2024 | $2,722 | $220,100 |
| 2023 | $2,722 -3.2% | $220,100 |
| 2022 | $2,812 +34.5% | $220,100 +34.5% |
| 2021 | $2,091 | $163,700 |
| 2020 | $2,091 | $163,700 |
| 2019 | $2,091 | $163,700 |
| 2018 | $2,091 +21% | $163,700 +15.3% |
| 2017 | $1,729 +3% | $142,000 |
| 2015 | $1,679 | $142,000 -5.3% |
| 2014 | $1,679 | $150,000 |
| 2012 | $1,679 | $150,000 |
| 2011 | -- | -- |
| 2010 | -- | -- |
| 2009 | -- | -- |
| 2008 | -- | $150,000 |
| 2006 | -- | -- |
| 2005 | -- | -- |
| 2004 | -- | -- |
Find assessor info on the county website
Monthly payment
Est. payment
Payment breakdown
Explore the cost of this home by adjusting the details. Changes won't be saved.Climate risks
Neighborhood: McConnells Trace
Nearby schools
Schools provided by the listing agent
- Elementary: Meadowthorpe
- Middle: Leestown
- High: Dunbar
Source: Imagine MLS. This data may not be complete. We recommend contacting the local school district to confirm school assignments for this home.


Similar homes
- $310,0003 bd2 ba1.3k sqft2708 Green Valley Ct, Lexington, KY 40511For Sale
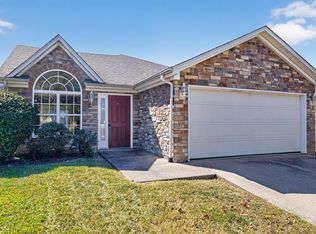
 MLS ID #26028553, Nicholas Stark, Omega Real Estate Brokerage LLC. Imagine MLS
 - $310,0003 bd3 ba1.3k sqft417 White Oak Trce, Lexington, KY 40511For Sale
 MLS ID #26024392, Brent L Frederick, United Real Estate Bluegrass. Imagine MLS
 - $295,0003 bd2 ba1.3k sqft268 Long Branch Ln, Lexington, KY 40511For Sale
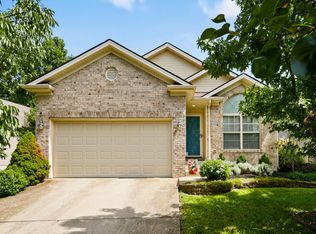 MLS ID #26023194, Hannah Emig, Kirkpatrick & Company. Imagine MLS
 - $299,0003 bd2 ba1.3k sqft2593 Spring Valley Loop, Lexington, KY 40511For Sale
 MLS ID #26018617, Amy Jacobs, Keller Williams Bluegrass Realty. Imagine MLS
 - $310,0003 bd2 ba1.2k sqft1329 Harrington Ct, Lexington, KY 40511For SaleMLS ID #26018636, Michelle Ford, Bluegrass Home Group. Imagine MLS
- $359,9004 bd3 ba2k sqft2316 Walcot Way, Lexington, KY 40511For SaleMLS ID #26028157, Timothy Maxberry, The Brokerage. Imagine MLS
- $360,0003 bd3 ba2k sqft968 Applecross Dr, Lexington, KY 40511For SaleMLS ID #26027279, Cheri Shaffer, Lifstyl Real Estate. Imagine MLS
- $354,0003 bd2 ba1.7k sqft2700 Green Valley Ct, Lexington, KY 40511For SaleMLS ID #26010664, Towanda Lahor, Lifstyl Real Estate. Imagine MLS
- $349,9003 bd3 ba1.8k sqft804 Winding Oak Trl, Lexington, KY 40511For SaleMLS ID #26022898, Andrea B Lane, The Brokerage. Imagine MLS
- $335,0003 bd3 ba1.5k sqft2808 Red Clover Ln, Lexington, KY 40511For SaleMLS ID #26025223, Clay Thomas, Keller Williams Legacy Group. Imagine MLS
- $280,0003 bd2 ba1.2k sqft2409 Prescott Ln, Lexington, KY 40511For SaleMLS ID #26023497, Courtney Bowling, Keller Williams Commonwealth. Imagine MLS
- $319,9003 bd2 ba1.2k sqft2494 Harrods Pointe Trce, Lexington, KY 40514For SaleMLS ID #26024351, Robert Dence, Lifstyl Real Estate. Imagine MLS
- $279,9003 bd3 ba1.3k sqft3332 Tyler Ct, Lexington, KY 40509For SaleMLS ID #26028993, Lauren P Back, The Brokerage. Imagine MLS
- $350,0004 bd2 ba1.8k sqft2909 Clays Mill Rd, Lexington, KY 40503For SaleMLS ID #26026860, Rana Thompson, SimpliHOM. Imagine MLS
- $319,9003 bd2 ba1.3k sqft493 Joseph Bryan Way, Lexington, KY 40514For SaleMLS ID #26022095, Jennifer Parsons, RE/MAX Elite Lexington. Imagine MLS
- $322,0003 bd2 ba1.5k sqft3805 Brookdale Cir, Lexington, KY 40514For SaleMLS ID #26017577, Maggie Wells, Real Broker, LLC. Imagine MLS
- $334,9003 bd2 ba2k sqft480 Glendora Ct, Lexington, KY 40505For SaleMLS ID #26027065, Caleb Gonzalez, The Brokerage. Imagine MLS
- $312,0003 bd2 ba1.5k sqft1044 Elmendorf Dr, Lexington, KY 40517For SaleMLS ID #26026845, Karen Bowman, The Brokerage. Imagine MLS
- $364,0003 bd3 ba1.7k sqft1058 Griffin Gate Dr, Lexington, KY 40511For SaleMLS ID #26027771, Zach Johnson, The Brokerage. Imagine MLS
- $323,9003 bd3 ba1.7k sqft408 Cunningham Ln, Lexington, KY 40508For SaleMLS ID #26024311, Zach Johnson, The Brokerage. Imagine MLS
