Welcome home to this beautifully maintained, move-in-ready property tucked away on a quiet dead-end street and backing to a private tree line! Fresh, clean, and thoughtfully updated, this home offers the perfect combination of comfort, privacy, and inviting spaces for everyday living and entertaining. Step inside to a spacious family room featuring a vaulted ceiling, recessed lighting, and a cozy corner ventless fireplace. The large kitchen offers plenty of room to cook and gather, along with a breakfast area, pantry with added lighting, and great functionality. Updated flooring and fresh paint throughout give the home a bright, refreshed feel. The primary suite features a private bath with a relaxing whirlpool tub. One of the highlights of the home is the screened-in porch—the perfect place to enjoy your morning coffee or unwind while overlooking the peaceful, tree-lined backyard. A gorgeous covered patio provides even more outdoor living and entertaining space. Additional features include an oversized 23-foot-deep garage, a large crawlspace with standing-height clearance offering excellent storage potential, and an HVAC system that's only approximately 3 years old. Located on a quiet street with no through traffic and a private backdrop, this well-cared-for home is ready for its next owner!
For sale
Price cut: $3K (9/16)
$319,900
493 Joseph Bryan Way, Lexington, KY 40514
3beds
1,389sqft
Single Family Residence
Built in 2005
4,486 Square Feet Lot
$-- Zestimate®
$230/sqft
$-- HOA
What's special
Updated flooringPrivate backdropCozy corner ventless fireplaceRelaxing whirlpool tubBeautifully maintainedSpacious family roomFresh paint throughout
- 52 days
- 569
- 38
Zillow last checked:
Listing updated:
Listed by:
Jennifer Parsons 859-351-1747,
RE/MAX Elite Lexington
Source: Imagine MLS,MLS#: 26022095
Facts & features
Interior
Bedrooms & bathrooms
- Bedrooms: 3
- Bathrooms: 2
- Full bathrooms: 2
Primary bedroom
- Level: First
Primary bathroom
- Level: First
Bathroom 2
- Level: First
Family room
- Level: First
Foyer
- Level: First
Kitchen
- Level: First
Utility room
- Level: First
Heating
- Electric, Heat Pump
Cooling
- Electric
Appliances
- Included: Dryer, Disposal, Dishwasher, Microwave, Washer, Range
- Laundry: Electric Dryer Hookup, Main Level, Washer Hookup
Features
- Entrance Foyer, Eat-in Kitchen, Walk-In Closet(s), Ceiling Fan(s), Soaking Tub
- Flooring: Carpet, Vinyl
- Windows: Insulated Windows, Blinds
- Basement: Crawl Space
- Number of fireplaces: 1
- Fireplace features: Family Room, Gas Log, Ventless
Interior area
- Total structure area: 1,389
- Total interior livable area: 1,389 sqft
- Finished area above ground: 1,389
- Finished area below ground: 0
Property
Parking
- Total spaces: 2
- Parking features: Attached Garage
- Garage spaces: 2
Features
- Levels: One
Lot
- Size: 4,486 Square Feet
- Features: Many Trees
Details
- Parcel number: 38142510
Construction
Type & style
- Home type: SingleFamily
- Architectural style: Ranch
- Property subtype: Single Family Residence
Materials
- Brick Veneer, Vinyl Siding
- Foundation: Other
- Roof: Dimensional Style,Shingle
Condition
- Year built: 2005
Utilities & green energy
- Sewer: Public Sewer
- Water: Public
Community & HOA
Community
- Subdivision: Waveland Estates
HOA
- Has HOA: No
Location
- Region: Lexington
Financial & listing details
- Price per square foot: $230/sqft
- Tax assessed value: $239,600
- Annual tax amount: $2,356
- Date on market: 8/14/2026
Estimated market value
Not available
Estimated sales range
Not available
$1,959/mo
Price history
| Date | Event | Price |
|---|---|---|
| 9/16/2026 | Price change | $319,900-0.9%$230/sqft |
Source:  Imagine MLS #26022095 Report a problem Imagine MLS #26022095 Report a problem | ||
| 9/8/2026 | Price change | $322,900-0.3%$232/sqft |
Source: Imagine MLS #26022095 Report a problem | ||
| 8/28/2026 | Price change | $323,900-0.3%$233/sqft |
Source: Imagine MLS #26022095 Report a problem | ||
| 8/14/2026 | Listed for sale | $325,000+89%$234/sqft |
Source: Imagine MLS #26022095 Report a problem | ||
| 9/27/2018 | Sold | $172,000-0.4%$124/sqft |
Source: Imagine MLS #1815850 Report a problem | ||
| 8/27/2018 | Pending sale | $172,750$124/sqft |
Source: Hendricks Real Estate Team #1815850 Report a problem | ||
| 8/20/2018 | Price change | $172,750-1.2%$124/sqft |
Source: Hendricks Real Estate Team #1815850 Report a problem | ||
| 8/8/2018 | Price change | $174,900-1.6%$126/sqft |
Source: Hendricks Real Estate Team #1815850 Report a problem | ||
| 8/2/2018 | Price change | $177,750-1.2%$128/sqft |
Source: Hendricks Real Estate Team #1815850 Report a problem | ||
| 7/24/2018 | Price change | $179,900-1.4%$130/sqft |
Source: Hendricks Real Estate Team #1815850 Report a problem | ||
| 7/19/2018 | Listed for sale | $182,500+22.6%$131/sqft |
Source: Hendricks Real Estate Team #1815850 Report a problem | ||
| 7/16/2018 | Sold | $148,800-19.5%$107/sqft |
Source: Public Record Report a problem | ||
| 7/12/2018 | Price change | $184,900+26.3%$133/sqft |
Source: Hendricks Real Estate Team #1815850 Report a problem | ||
| 5/25/2018 | Listed for sale | -- |
Source: Auction.com Report a problem | ||
| 1/13/2006 | Sold | $146,350$105/sqft |
Source:  Imagine MLS #515940 Report a problem Imagine MLS #515940 Report a problem | ||
Public tax history
| Year | Property taxes | Tax assessment |
|---|---|---|
| 2025 | $2,356 +23.1% | $239,600 +19.1% |
| 2024 | $1,914 | $201,200 |
| 2023 | $1,914 -6.7% | $201,200 |
| 2022 | $2,053 | $201,200 |
| 2021 | $2,053 +21.1% | $201,200 +17% |
| 2020 | $1,695 | $172,000 |
| 2019 | $1,695 -15.6% | $172,000 +9.3% |
| 2018 | $2,009 +4.9% | $157,300 |
| 2017 | $1,915 +16.9% | $157,300 +7.4% |
| 2015 | $1,638 | $146,400 |
| 2014 | $1,638 | $146,400 |
| 2012 | $1,638 | $146,400 |
| 2011 | -- | -- |
| 2010 | -- | -- |
| 2009 | -- | -- |
| 2008 | -- | $146,400 |
| 2006 | -- | -- |
Find assessor info on the county website
Monthly payment
Est. payment
Payment breakdown
Explore the cost of this home by adjusting the details. Changes won't be saved.Climate risks
Neighborhood: 40514
Nearby schools
Schools provided by the listing agent
- Elementary: Wellington
- Middle: Jessie Clark
- High: Lafayette
Source: Imagine MLS. This data may not be complete. We recommend contacting the local school district to confirm school assignments for this home.
- $353,5004 bd3 ba2.1k sqft497 Joseph Bryan Way, Lexington, KY 40514Off Market
- $311,2003 bd2 ba1.3k sqft489 Joseph Bryan Way, Lexington, KY 40514Off Market

- $344,5004 bd3 ba1.7k sqft501 Joseph Bryan Way, Lexington, KY 40514Off Market

- $380,0003 bd3 ba2k sqft485 Joseph Bryan Way, Lexington, KY 40514For Sale

Similar homes
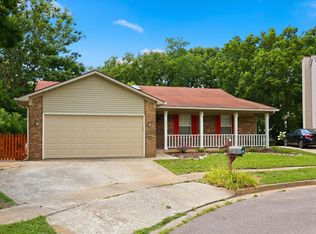
- $325,0003 bd2 ba1.5k sqft3805 Brookdale Cir, Lexington, KY 40514For Sale
 MLS ID #26017577, Maggie Wells, Real Broker, LLC. Imagine MLS
 - $338,0003 bd2 ba1.3k sqft871 Wyndham Hills Dr, Lexington, KY 40514For Sale
 MLS ID #26023373, Travis Redmon, United Real Estate Bluegrass. Imagine MLS
 - $324,9003 bd3 ba1.5k sqft3108 Arrowhead Dr, Lexington, KY 40503For Sale
 MLS ID #26027515, Maggie C Taylor, RE/MAX Creative Realty. Imagine MLS
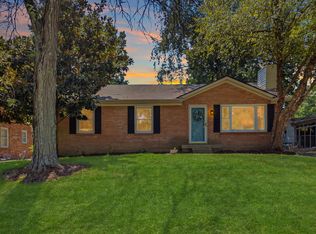
 - $294,0003 bd2 ba1.2k sqft952 Gregory Way, Lexington, KY 40514For Sale
 MLS ID #26025656, Wesley Porter, RE/MAX Creative Realty. Imagine MLS
 - $359,9003 bd2 ba1.7k sqft569 Goldon Trophy Trl, Lexington, KY 40514For SaleMLS ID #26027159, Carla A Brown, The Brokerage. Imagine MLS
- $279,9003 bd2 ba1.4k sqft200 Jon Allen Ln, Lexington, KY 40515For SaleMLS ID #26027469, Zach Johnson, The Brokerage. Imagine MLS
- $259,9002 bd3 ba1.4k sqft3855 Lochdale Ter APT 6106, Lexington, KY 40514For SaleMLS ID #26027030, Rachel M Underwood, Christies International Real Estate Bluegrass. Imagine MLS
- $329,9003 bd2 ba1.2k sqft2494 Harrods Pointe Trce, Lexington, KY 40514For SaleMLS ID #26024351, Robert Dence, Lifstyl Real Estate. Imagine MLS
- $329,9004 bd3 ba1.6k sqft2400 English Station Dr, Lexington, KY 40514For Sale
 MLS ID #1725131, L. Darlene D Benzick, Coldwell Banker McMahan. Metro Search Inc. LLC DBA Apex MLS
 - $350,0004 bd2 ba1.5k sqft2909 Clays Mill Rd, Lexington, KY 40503For SaleMLS ID #26026860, Rana Thompson, SimpliHOM. Imagine MLS
- $312,0003 bd2 ba1.5k sqft1044 Elmendorf Dr, Lexington, KY 40517For SaleMLS ID #26026845, Karen Bowman, The Brokerage. Imagine MLS
- $329,0003 bd3 ba1.5k sqft4229 Jasmine Rose Way, Lexington, KY 40517For SaleMLS ID #26025662, Kevin Culp, Real Broker, LLC - Lexington. Imagine MLS
- $315,0003 bd3 ba1.5k sqft4617 Hartland Pkwy, Lexington, KY 40515For SaleMLS ID #26025627, Chad Bowman, The Brokerage. Imagine MLS
- $324,9003 bd2 ba1.3k sqft3528 Winding Dr, Lexington, KY 40517For SaleMLS ID #26026174, Nicole Singleton, Bluegrass Properties Group. Imagine MLS
- $299,0003 bd2 ba1.3k sqft2593 Spring Valley Loop, Lexington, KY 40511For SaleMLS ID #26018617, Amy Jacobs, Keller Williams Bluegrass Realty. Imagine MLS
- $314,9993 bd3 ba2k sqft713 Dicksonia Ct, Lexington, KY 40517For SaleMLS ID #26017438, Kalen Clark, United Real Estate Bluegrass. Imagine MLS
- $349,0002 bd2 ba1.2k sqft498 Goldon Trophy Trl, Lexington, KY 40514For SaleMLS ID #26014768, David Kincer, RE/MAX Creative Realty. Imagine MLS
- $279,9003 bd2 ba1.3k sqft2812 Kasey Ct, Lexington, KY 40517For SaleMLS ID #26026642, Janet L Jones, RE/MAX Elite Lexington. Imagine MLS
- $375,0004 bd3 ba1.9k sqft3909 Gladman Way, Lexington, KY 40514For SaleMLS ID #26025091, Elizabeth Hodge, Lifstyl Real Estate. Imagine MLS
- $389,0004 bd3 ba1.6k sqft3717 Gladman Way, Lexington, KY 40514For SaleMLS ID #26021659, Ivy Barksdale, Guide Realty, Inc.. Imagine MLS
