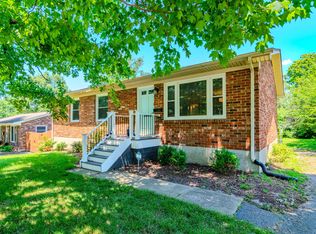
**OPEN HOUSE AUGUST 9, 1 - 3pm** Completely Remodeled & Move-In Ready in Desirable Wyndham Hills! Welcome home to this beautifully renovated 4-bedroom, 2-full bath residence where timeless design meets everyday comfort. This exceptional home has been thoughtfully updated from top to bottom with quality finishes, stylish details, and modern conveniences throughout. From the moment you step inside, you'll appreciate the bright, open feel created by abundant natural light and inviting living spaces. One of this home's standout features is the custom decorative wall treatments and designer accent finishes found throughout, adding warmth and character that make this home truly one of a kind. The stunning eat-in kitchen features a gorgeous table (stays with home), updated cabinetry, stainless steel appliances, a designer tile backsplash, and plenty of space for cooking and entertaining. The convenient first-floor primary bedroom provides easy accessibility, while three additional bedrooms offer generous space, updated flooring, and ample closets. Both full bathrooms have been beautifully remodeled with contemporary vanities and stylish finishes. Step outside to an expansive two-level deck overlooking a private, partially fenced backyard—perfect for morning coffee, weekend barbecues, or relaxing evenings with family and friends. Major improvements include a new HVAC system (2023) and new water heater (2022), and new electrical panel (2025) giving buyers added confidence and peace of mind. Ideally situated just minutes from shopping, dining, parks, and everything South Lexington has to offer. This is a home you'll be proud to call your own.
For sale
Price cut: $5K (8/7)
$334,900
878 Bordallo Dr, Lexington, KY 40514
4beds
1,450sqft
:
Get pre-qualified$2,140/mo
Single Family Residence
Built in 1983
7,753 Square Feet Lot
$328,700 Zestimate®
$231/sqft
$-- HOA
What's special
Updated flooringDesigner accent finishesDesigner tile backsplashExpansive two-level deckStunning eat-in kitchenStainless steel appliancesUpdated cabinetry
- 21 days |
- 1,439 |
- 121 |
Zillow last checked:
Listing updated:
Listed by:
Michelle Bridges 859-519-8055,
eXp Realty, LLC
Source: Imagine MLS,MLS#: 26019769
Facts & features
Interior
Bedrooms & bathrooms
- Bedrooms: 4
- Bathrooms: 2
- Full bathrooms: 2
Primary bedroom
- Level: First
Bedroom 2
- Description: Great for office or bedroom
- Level: First
Bedroom 3
- Level: Second
Bedroom 4
- Level: Second
Bathroom 1
- Level: First
Bathroom 2
- Level: Second
Kitchen
- Description: Eat in
- Level: First
Living room
- Description: Abundant windows & natural light, features fireplace
- Level: First
Heating
- Electric, Heat Pump
Cooling
- Central Air, Electric
Appliances
- Included: Dryer, Dishwasher, Microwave, Refrigerator, Washer, Range
- Laundry: Electric Dryer Hookup, Main Level, Washer Hookup
Features
- Eat-in Kitchen, Walk-In Closet(s), Ceiling Fan(s)
- Flooring: Carpet, Tile, Vinyl
- Doors: Storm Door(s)
- Windows: Insulated Windows, Window Treatments, Blinds, Screens
- Basement: Crawl Space
- Number of fireplaces: 1
- Fireplace features: Family Room, Living Room, Wood Burning
Interior area
- Total structure area: 1,450
- Total interior livable area: 1,450 sqft
- Finished area above ground: 1,450
- Finished area below ground: 0
Property
Parking
- Parking features: Driveway, Off Street
- Has uncovered spaces: Yes
Features
- Levels: Two
- Fencing: Partial,Privacy,Wood
- Has view: Yes
- View description: Neighborhood
Lot
- Size: 7,753 Square Feet
- Features: Landscaped
Details
- Additional structures: Shed(s)
- Parcel number: 24816483
Construction
Type & style
- Home type: SingleFamily
- Architectural style: Cape Cod
- Property subtype: Single Family Residence
Materials
- Vinyl Siding
- Foundation: Block
- Roof: Composition,Dimensional Style
Condition
- Year built: 1983
Utilities & green energy
- Sewer: Public Sewer
- Water: Public
- Utilities for property: Cable Connected, Electricity Connected, Sewer Connected, Water Connected
Community & HOA
Community
- Subdivision: Wyndham Hills
HOA
- Has HOA: No
Location
- Region: Lexington
Financial & listing details
- Price per square foot: $231/sqft
- Tax assessed value: $227,500
- Annual tax amount: $2,477
- Date on market: 7/24/2026
Estimated market value
$328,700
$312,000 - $345,000
$2,037/mo
Price history
| Date | Event | Price |
|---|---|---|
| 8/7/2026 | Price change | $334,900-1.5%$231/sqft |
Source:  Imagine MLS #26019769 Report a problem Imagine MLS #26019769 Report a problem | ||
| 7/24/2026 | Listed for sale | $339,900+13.3%$234/sqft |
Source: eXp Realty #26019769 Report a problem | ||
| 12/20/2024 | Sold | $300,000-1.6%$207/sqft |
Source: Imagine MLS #24023159 Report a problem | ||
| 11/2/2024 | Listed for sale | $304,900+29.7%$210/sqft |
Source: Imagine MLS #24023159 Report a problem | ||
| 4/11/2022 | Listing removed | -- |
Source:  RE/MAX International Report a problem RE/MAX International Report a problem | ||
| 4/9/2022 | Pending sale | $235,000+3.3%$162/sqft |
Source: RE/MAX International #22004266 Report a problem | ||
| 4/5/2022 | Sold | $227,500-3.2%$157/sqft |
Source: Imagine MLS #22004266 Report a problem | ||
| 3/12/2022 | Pending sale | $235,000$162/sqft |
Source: Imagine MLS #22004266 Report a problem | ||
| 3/10/2022 | Listed for sale | $235,000+88%$162/sqft |
Source: Imagine MLS #22004266 Report a problem | ||
| 11/5/2015 | Sold | $125,000-5.7%$86/sqft |
Source: Public Record Report a problem | ||
| 9/29/2015 | Pending sale | $132,500$91/sqft |
Source: Rector Hayden, Realtors #1521176 Report a problem | ||
| 9/25/2015 | Listed for sale | $132,500+18.8%$91/sqft |
Source: Rector Hayden, Realtors #1521176 Report a problem | ||
| 10/14/2004 | Sold | $111,500+9.3%$77/sqft |
Source:  Imagine MLS #412176 Report a problem Imagine MLS #412176 Report a problem | ||
| 6/30/2000 | Sold | $102,000+18.6%$70/sqft |
Source: Imagine MLS #2003925 Report a problem | ||
| 4/16/1997 | Sold | $86,000$59/sqft |
Source: Imagine MLS #609923 Report a problem | ||
Public tax history
| Year | Property taxes | Tax assessment |
|---|---|---|
| 2024 | $2,477 | $227,500 |
| 2023 | $2,477 +34.1% | $227,500 +38.6% |
| 2022 | $1,846 | $164,100 |
| 2021 | $1,846 | $164,100 |
| 2020 | $1,846 | $164,100 |
| 2019 | $1,846 +31.3% | $164,100 +31.3% |
| 2018 | $1,406 +5.6% | $125,000 |
| 2017 | $1,331 +23.5% | $125,000 +12.1% |
| 2015 | $1,078 | $111,500 |
| 2014 | $1,078 | $111,500 |
| 2012 | $1,078 | $111,500 |
| 2011 | -- | -- |
| 2010 | -- | -- |
| 2009 | -- | -- |
| 2008 | -- | $111,500 |
| 2006 | -- | -- |
| 2005 | -- | -- |
| 2004 | -- | -- |
Find assessor info on the county website
Monthly payment
Est. payment
Payment breakdown
Explore the cost of this home by adjusting the details. Changes won't be saved.Climate risks
Neighborhood: 40514
Nearby schools
GreatSchools rating
- 8/10Stonewall Elementary SchoolGrades: PK-5Distance: 1.7 mi
- 8/10Jessie M Clark Middle SchoolGrades: 6-8Distance: 1.6 mi
- 10/10Lafayette High SchoolGrades: 9-12Distance: 3.8 mi
Schools provided by the listing agent
- Elementary: Stonewall
- Middle: Jessie Clark
- High: Lafayette
Source: Imagine MLS. This data may not be complete. We recommend contacting the local school district to confirm school assignments for this home.
- $268,500-- bd2 ba1.2k sqft3852 Lee Adams Ln, Lexington, KY 40514Off Market
- $339,800-- bd2 ba1.4k sqft808 Lansford Ct, Lexington, KY 40514Off Market
- $217,0003 bd1 ba1.2k sqft3856 Lee Adams Ln, Lexington, KY 40514Sold
- $325,700-- bd2 ba1.3k sqft804 Lansford Ct, Lexington, KY 40514Off Market
- $352,9004 bd2 ba2.1k sqft809 Irby Ct, Lexington, KY 40514Off Market
- $323,500-- bd2 ba1.2k sqft809 Lansford Ct, Lexington, KY 40514Off Market
- $331,0003 bd2 ba1.3k sqft805 Irby Ct, Lexington, KY 40514Off Market
- $254,9003 bd2 ba1.1k sqft893 Bordallo Dr, Lexington, KY 40514Off Market
A local agent can set up tours, give advice and negotiate with sellers.
Similar homes
- $347,9004 bd3 ba1.6k sqft2400 English Station Dr, Lexington, KY 40514For Sale

 MLS ID #1725131, L. Darlene D Benzick, Coldwell Banker McMahan. Metro Search Inc. LLC DBA Apex MLS
 - $399,0004 bd3 ba1.6k sqft3717 Gladman Way, Lexington, KY 40514For Sale

 MLS ID #26021659, Ivy Barksdale, Guide Realty, Inc.. Imagine MLS
 - $315,0003 bd2 ba1.8k sqft3668 King Arthur Dr, Lexington, KY 40517For Sale
 MLS ID #26020515, Bob Sophiea, eXp Realty, LLC. Imagine MLS
 - $315,0003 bd3 ba1.8k sqft246 Quebec Way, Lexington, KY 40515For Sale
 MLS ID #26021186, Maggie Wells, Real Broker, LLC. Imagine MLS
 - $350,0004 bd2 ba1.7k sqft222 Wilson Downing Rd, Lexington, KY 40517For SaleMLS ID #26012554, Christa Joynt, Keller Williams Commonwealth. Imagine MLS
- $375,0004 bd2 ba1.6k sqft888 Lauderdale Dr, Lexington, KY 40515For SaleMLS ID #26021596, Sarah B Espinosa, RE/MAX Creative Realty. Imagine MLS
- $335,0003 bd2 ba2k sqft3531 Brookview Dr, Lexington, KY 40517For SaleMLS ID #26020986, Elizabeth Hodge, Lifstyl Real Estate. Imagine MLS
- $342,5003 bd2 ba1.8k sqft423 Plymouth Dr, Lexington, KY 40503For SaleMLS ID #26013035, Ari Smith, Guide Realty, Inc.. Imagine MLS
- $289,9002 bd3 ba1.3k sqft3501 Windgate Way, Lexington, KY 40517For SaleMLS ID #26021935, Cynthia Trgo, Diamond Real Estate Group, Inc. Imagine MLS
- $365,0004 bd2 ba2k sqft423 Monticello Blvd, Lexington, KY 40503For SaleMLS ID #26019151, Andrea Coughtry, Lifstyl Real Estate. Imagine MLS
- $323,0003 bd3 ba2k sqft713 Dicksonia Ct, Lexington, KY 40517For SaleMLS ID #26017438, Kalen Clark, United Real Estate Bluegrass. Imagine MLS
- $319,9003 bd3 ba1.6k sqft3691 Lochdale Ter, Lexington, KY 40514For SaleMLS ID #26010666, Pamela Jury, Christies International Real Estate Bluegrass. Imagine MLS
- $312,0003 bd2 ba1.6k sqft3308 Crown Crest Rd, Lexington, KY 40517For SaleMLS ID #26020636, Lura K Justice, Rector Hayden Realtors. Imagine MLS
- $325,0005 bd2 ba1.6k sqft649 Saint Anthony Dr, Lexington, KY 40505For Sale By Owner
- $310,0003 bd2 ba1.8k sqft2129 Palms Dr, Lexington, KY 40504For SaleMLS ID #26020838, Edgar Saborit, Lifstyl Real Estate. Imagine MLS
- $349,6753 bd3 ba1.5k sqft3308 Fort Harrods Ct, Lexington, KY 40513For SaleMLS ID #26013383, Benjamin A Brown, Christies International Real Estate Bluegrass. Imagine MLS
- $279,0003 bd2 ba1.2k sqft3341 Featherston Dr, Lexington, KY 40515For SaleMLS ID #26019417, Kristine Cassata, Indigo & Co. Imagine MLS
- $370,0003 bd3 ba2.1k sqft865 White Wood Flt, Lexington, KY 40511For SaleMLS ID #26021270, Heide McKee, Lifstyl Real Estate. Imagine MLS
- $288,5004 bd2 ba1.9k sqft3633 Sundart Dr, Lexington, KY 40517For SaleMLS ID #26016641, Pamela H Stilz, Bluegrass Sotheby's International Realty. Imagine MLS
- $289,9003 bd2 ba1.5k sqft1288 Cherbourg Rd, Lexington, KY 40504For SaleMLS ID #26021204, Rachel Rainey, The Agency. Imagine MLS
