This 3-bedroom home offers the updates that matter most, including a newer roof and HVAC, kitchen updates along with a functional layout that's ready for your personal style. The converted garage provides additional living space to fit your needs today, with the flexibility to return it to a garage in the future if preferred. The large backyard is perfect for entertaining or relaxing. Whether you're buying your first home or looking for a place to make your own, this one offers plenty of potential.
For sale
$279,000
3341 Featherston Dr, Lexington, KY 40515
3beds
1,280sqft
:
Get pre-qualified$1,820/mo
Single Family Residence
Built in 1983
0.29 Acres Lot
$269,500 Zestimate®
$218/sqft
$-- HOA
What's special
Newer roofFunctional layoutKitchen updates
- 3 days |
- 1,086 |
- 90 |
Zillow last checked:
Listing updated:
Listed by:
Kristine Cassata 502-542-1387,
Indigo & Co
Source: Imagine MLS,MLS#: 26019417
Facts & features
Interior
Bedrooms & bathrooms
- Bedrooms: 3
- Bathrooms: 2
- Full bathrooms: 2
Primary bedroom
- Level: First
Bedroom 2
- Level: First
Bedroom 3
- Level: First
Primary bathroom
- Level: First
Bathroom 2
- Level: First
Family room
- Level: First
Foyer
- Level: First
Kitchen
- Level: First
Office
- Level: First
Utility room
- Level: First
Heating
- Electric
Cooling
- Electric, Heat Pump
Appliances
- Included: Dishwasher, Microwave, Refrigerator, Range
- Laundry: Electric Dryer Hookup, Main Level, Washer Hookup
Features
- Entrance Foyer, Eat-in Kitchen, Walk-In Closet(s), Ceiling Fan(s)
- Flooring: Carpet, Laminate
- Windows: Blinds
- Has basement: No
- Number of fireplaces: 1
- Fireplace features: Family Room
Interior area
- Total structure area: 1,280
- Total interior livable area: 1,280 sqft
- Finished area above ground: 1,280
- Finished area below ground: 0
Property
Parking
- Total spaces: 1
- Parking features: Attached Garage, Driveway, Garage Faces Front
- Garage spaces: 1
- Has uncovered spaces: Yes
Features
- Levels: One
- Fencing: Chain Link
- Has view: Yes
- View description: Neighborhood
Lot
- Size: 0.29 Acres
- Features: Many Trees
Details
- Additional structures: Shed(s)
- Parcel number: 10008490
Construction
Type & style
- Home type: SingleFamily
- Architectural style: Ranch
- Property subtype: Single Family Residence
Materials
- Brick Veneer, Vinyl Siding
- Foundation: Slab
- Roof: Shingle
Condition
- Year built: 1983
Utilities & green energy
- Sewer: Public Sewer
- Water: Public
Community & HOA
Community
- Subdivision: Century Hill
HOA
- Has HOA: No
Location
- Region: Lexington
Financial & listing details
- Price per square foot: $218/sqft
- Tax assessed value: $120,700
- Annual tax amount: $1,493
- Date on market: 7/22/2026
Estimated market value
$269,500
$256,000 - $283,000
$1,793/mo
Price history
| Date | Event | Price |
|---|---|---|
| 7/22/2026 | Listed for sale | $279,000+11.6%$218/sqft |
Source:  Imagine MLS #26019417 Report a problem Imagine MLS #26019417 Report a problem | ||
| 6/28/2024 | Sold | $250,000+2%$195/sqft |
Source: Imagine MLS #24010835 Report a problem | ||
| 6/26/2024 | Pending sale | $245,000$191/sqft |
Source: Imagine MLS #24010835 Report a problem | ||
| 6/1/2024 | Contingent | $245,000$191/sqft |
Source: Imagine MLS #24010835 Report a problem | ||
| 5/29/2024 | Listed for sale | $245,000+146.2%$191/sqft |
Source: Imagine MLS #24010835 Report a problem | ||
| 3/18/2015 | Sold | $99,500-8.7%$78/sqft |
Source: Imagine MLS #1313379 Report a problem | ||
| 12/17/2014 | Price change | $109,000-2.7%$85/sqft |
Source: Coldwell Banker Commercial McMahan Company #1313379 Report a problem | ||
| 10/30/2014 | Listed for sale | $112,000+1%$88/sqft |
Source: Coldwell Banker Commercial McMahan Company #1313379 Report a problem | ||
| 10/10/2014 | Sold | $110,883-4.4%$87/sqft |
Source: Public Record Report a problem | ||
| 8/21/2013 | Listing removed | $116,000$91/sqft |
Source: Coldwell Banker Commercial McMahan Company #1313379 Report a problem | ||
| 8/11/2013 | Listed for sale | $116,000$91/sqft |
Source: Coldwell Banker Commercial McMahan Company #1313379 Report a problem | ||
| 7/10/2013 | Listing removed | $116,000$91/sqft |
Source: Coldwell Banker Commercial McMahan Company #1313379 Report a problem | ||
| 7/6/2013 | Listed for sale | $116,000+16%$91/sqft |
Source: Coldwell Banker Commercial McMahan Company #1313379 Report a problem | ||
| 6/24/2003 | Sold | $100,000$78/sqft |
Source:  Imagine MLS #304066 Report a problem Imagine MLS #304066 Report a problem | ||
Public tax history
| Year | Property taxes | Tax assessment |
|---|---|---|
| 2024 | $1,493 | $120,700 |
| 2023 | $1,493 -3.2% | $120,700 |
| 2022 | $1,542 | $120,700 |
| 2021 | $1,542 +21.3% | $120,700 +21.3% |
| 2020 | $1,271 | $99,500 |
| 2019 | $1,271 | $99,500 |
| 2018 | $1,271 +4.9% | $99,500 |
| 2017 | $1,211 +1.2% | $99,500 -7% |
| 2015 | $1,197 | $107,000 |
| 2014 | $1,197 | $107,000 +0% |
| 2012 | $1,197 | $106,950 |
| 2011 | -- | -- |
| 2010 | -- | -- |
| 2009 | -- | -- |
| 2008 | -- | $107,000 |
| 2006 | -- | -- |
| 2005 | -- | -- |
| 2004 | -- | -- |
Find assessor info on the county website
Monthly payment
Est. payment
Payment breakdown
Explore the cost of this home by adjusting the details. Changes won't be saved.Climate risks
Neighborhood: 40515
Nearby schools
GreatSchools rating
- 6/10Squires Elementary SchoolGrades: PK-5Distance: 0.3 mi
- 4/10Tates Creek Middle SchoolGrades: 6-8Distance: 1.6 mi
- 3/10Tates Creek High SchoolGrades: 9-12Distance: 1.4 mi
Schools provided by the listing agent
- Elementary: Squires
- Middle: Tates Creek
- High: Tates Creek
Source: Imagine MLS. This data may not be complete. We recommend contacting the local school district to confirm school assignments for this home.
- $235,700-- bd1 ba1.1k sqft3337 Featherston Dr, Lexington, KY 40515Off Market
- $238,1003 bd1 ba1.1k sqft3345 Featherston Dr, Lexington, KY 40515Off Market
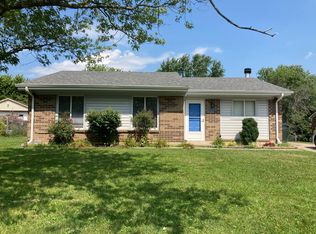
- $228,800-- bd1 ba1k sqft1524 Richard Ct, Lexington, KY 40515Off Market
- $232,9003 bd1 ba1.1k sqft3333 Featherston Dr, Lexington, KY 40515Off Market
- $230,8003 bd1 ba1.1k sqft3349 Featherston Dr, Lexington, KY 40515Off Market
- $199,0003 bd1 ba1.1k sqft1520 Richard Ct, Lexington, KY 40515Sold
- $245,0003 bd1 ba1.1k sqft1529 Richard Ct, Lexington, KY 40515Off Market
- $217,1002 bd1 ba972 sqft3397 Royal Wood Rd, Lexington, KY 40515Off Market
A local agent can set up tours, give advice and negotiate with sellers.
Similar homes
- $250,0003 bd3 ba1.8k sqft1415 Ridgecrest Dr, Lexington, KY 40517For Sale
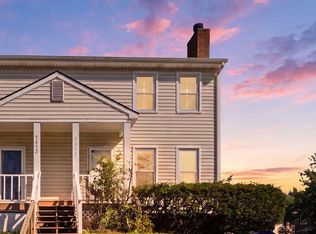
 MLS ID #26017225, Wesley Porter, RE/MAX Creative Realty. Imagine MLS
 - $289,0003 bd2 ba1.2k sqft2665 Crystal Falls Rd, Lexington, KY 40509For Sale
 MLS ID #26019252, Jennifer A Todd, Oak Realty Group. Imagine MLS
 - $300,0003 bd3 ba1.7k sqft2416 Ogden Way, Lexington, KY 40509For Sale
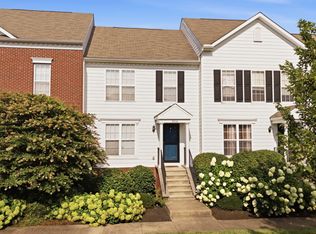 MLS ID #26019711, Cheri Shaffer, Lifstyl Real Estate. Imagine MLS
 - $297,5004 bd2 ba1.9k sqft3633 Sundart Dr, Lexington, KY 40517For Sale
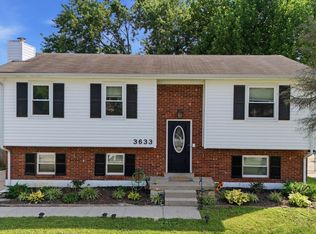 MLS ID #26016641, Pamela H Stilz, Bluegrass Sotheby's International Realty. Imagine MLS
 - $285,0003 bd2 ba1.1k sqft101 Clover Valley Dr, Lexington, KY 40511For SaleMLS ID #26014754, Traci M Long, Trueblood Real Estate KY LLC. Imagine MLS
- $279,9003 bd2 ba1.7k sqft1429 Dale Dr, Lexington, KY 40517For SaleMLS ID #26013264, Andrea Kelley, National Real Estate. Imagine MLS
- $265,0002 bd1 ba1.5k sqft3385 Cove Lake Dr, Lexington, KY 40515For SaleMLS ID #26016211, Teresa Huddleston, Rector Hayden Realtors. Imagine MLS
- $299,9003 bd2 ba1.3k sqft3501 Windgate Way, Lexington, KY 40517For SaleMLS ID #26015047, Cynthia Trgo, Diamond Real Estate Group, Inc. Imagine MLS
- $244,9003 bd1 ba1.1k sqft1316 Jannelle Ct, Lexington, KY 40517For SaleMLS ID #26014261, Yasir Ahmed, Black Mountain Realty. Imagine MLS
- $240,0002 bd2 ba1k sqft3613 Squires Woods Way, Lexington, KY 40515For SaleMLS ID #26010833, LuChyna Kimbrel, eXp Realty, LLC. Imagine MLS
- $284,5003 bd2 ba1.1k sqft881 Revere Run Dr, Lexington, KY 40509For SaleMLS ID #26012771, Katherine Hawkins, HomeSelect Realty. Imagine MLS
- $314,9003 bd2 ba1.5k sqft1725 Benwood Dr, Lexington, KY 40505For SaleMLS ID #26017268, Chris Oster, The Brokerage. Imagine MLS
- $264,9003 bd2 ba1.1k sqft677 Graftons Mill Ln, Lexington, KY 40509For SaleMLS ID #26013591, Trina Joy Hinkle, United Real Estate Bluegrass. Imagine MLS
- $299,9002 bd2 ba1k sqft1123 Jonestown Ln, Lexington, KY 40517For Sale
 MLS ID #1721328, Melissa Lapinsky, Red Edge Realty. Metro Search Inc. LLC DBA Apex MLS
 - $374,9004 bd2 ba1.8k sqft391 S Eagle Creek Dr, Lexington, KY 40515For SaleMLS ID #26013994, Lana B Stephens, The Local Agents. Imagine MLS
- $260,0003 bd2 ba1.6k sqft2176 Stephens Ln, Lexington, KY 40504For SaleMLS ID #26016960, Amir Nikou, Real Broker, LLC. Imagine MLS
- $295,0003 bd3 ba1.5k sqft3597 Laredo Dr, Lexington, KY 40517For SaleMLS ID #26014043, Nik Markovich, GSP Homes. Imagine MLS
- $269,9003 bd4 ba1.7k sqft1145 Appian Crossing Way APT 102, Lexington, KY 40517For SaleMLS ID #26011770, Kristina Beasley, ERA Select Real Estate. Imagine MLS
- $320,0003 bd3 ba1.5k sqft2629 Michelle Park, Lexington, KY 40511For SaleMLS ID #26019123, Lacy S Hatton, RE/MAX Elite Lexington. Imagine MLS
- $260,0004 bd2 ba1.6k sqft709 Parkside Dr, Lexington, KY 40505For SaleMLS ID #26014873, Maria C Rodriguez, Lifstyl Real Estate. Imagine MLS
