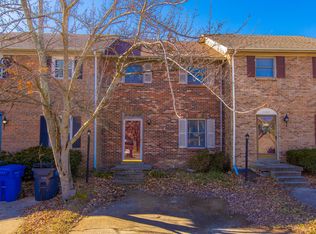
Move-in ready and packed with high-end upgrades, this beautifully updated 3-bedroom, 2.5-bath townhouse offers 1,525 square feet of stylish living space on a desirable corner lot with no HOA. With an oversized one-car garage, rear parking, and two additional front parking spaces, convenience is built right in. Priced at under $200 per square foot, this home delivers exceptional value with quality improvements throughout. Nearly every major component of the home has been updated, including a new roof, siding, gutters, Pella windows throughout, sliding door, water heater, front storm door, back deck(Trex decking), and steps with a new railing system. The outdoor living space has been further enhanced with new composite decking and sleek black aluminum railings, creating the perfect low-maintenance area for relaxing or entertaining. Inside, you'll find a stunning kitchen featuring custom cabinetry, quartzite countertops, and stainless steel appliances. Luxury LVP flooring flows throughout the home, complemented by designer light fixtures, updated vanities and toilets, beautifully tiled bathrooms, and a whole-house water filtration system. Also a large attic floored for extra storage space. Every detail has been thoughtfully selected to provide a modern, comfortable, and low-maintenance lifestyle. Conveniently located near shopping, dining, parks, and everything Lexington has to offer, this home is ideal for first-time buyers, those looking to downsize, or investors seeking a turnkey opportunity. Homes with this level of renovation and value are hard to find—schedule your showing today.
Sold for $275,000
Zillow last checked:
Listing updated:
Bought with:
Perry Tussey, 251562
ERA Select Real Estate
Source: Imagine MLS,MLS#: 26014043
Price history
| Date | Event | Price |
|---|---|---|
| 8/24/2026 | Sold | $275,000-4.8%$180/sqft |
Source:  Imagine MLS #26014043 Report a problem Imagine MLS #26014043 Report a problem | ||
| 8/6/2026 | Pending sale | $289,000$190/sqft |
Source: Imagine MLS #26014043 Report a problem | ||
| 8/1/2026 | Price change | $289,000-2%$190/sqft |
Source: Imagine MLS #26014043 Report a problem | ||
| 6/28/2026 | Listed for sale | $295,000-0.8%$193/sqft |
Source: Imagine MLS #26014043 Report a problem | ||
| 5/19/2026 | Listing removed | -- |
Source: Owner Report a problem | ||
| 5/17/2026 | Listed for sale | $297,500+158.7%$195/sqft |
Source: Owner Report a problem | ||
| 9/11/2020 | Sold | $115,000-7.9%$75/sqft |
Source: Public Record Report a problem | ||
| 6/27/2020 | Pending sale | $124,900+8.6%$82/sqft |
Source: Better Homes & Gardens Cypress #20001821 Report a problem | ||
| 6/26/2020 | Sold | $115,000-7.9%$75/sqft |
Source: Imagine MLS #20001821 Report a problem | ||
| 6/19/2020 | Listed for sale | $124,900$82/sqft |
Source: Better Homes & Gardens Cypress #20001821 Report a problem | ||
| 4/30/2020 | Pending sale | $124,900$82/sqft |
Source: Better Homes and Gardens Real Estate Cypress #20001821 Report a problem | ||
| 4/11/2020 | Price change | $124,900-3.8%$82/sqft |
Source: Better Homes and Gardens Real Estate Cypress #20001821 Report a problem | ||
| 3/25/2020 | Price change | $129,900-0.8%$85/sqft |
Source: Better Homes and Gardens Real Estate Cypress #20001821 Report a problem | ||
| 3/23/2020 | Price change | $130,900+4.8%$86/sqft |
Source: Better Homes and Gardens Real Estate Cypress #20001821 Report a problem | ||
| 2/29/2020 | Pending sale | $124,900$82/sqft |
Source: Better Homes and Gardens Real Estate Cypress #20001821 Report a problem | ||
| 2/27/2020 | Listed for sale | $124,900$82/sqft |
Source: Better Homes and Gardens Real Estate Cypress #20001821 Report a problem | ||
| 1/30/2020 | Pending sale | $124,900$82/sqft |
Source: Better Homes and Gardens Real Estate Cypress #20001821 Report a problem | ||
| 1/24/2020 | Listed for sale | $124,900+25%$82/sqft |
Source: Better Homes & Gardens Cypress #20001821 Report a problem | ||
| 5/7/2009 | Sold | $99,900+10.7%$66/sqft |
Source:  Imagine MLS #902659 Report a problem Imagine MLS #902659 Report a problem | ||
| 9/3/2008 | Sold | $90,210-41.8%$59/sqft |
Source: Public Record Report a problem | ||
| 5/29/2008 | Listed for sale | $155,000+93.8%$102/sqft |
Source: Owner Report a problem | ||
| 10/29/2000 | Sold | $80,000$52/sqft |
Source: Imagine MLS #2006749 Report a problem | ||
Sell for more on Zillow
Get a Zillow Showcase℠ listing at no additional cost and you could sell for .
$275,100
2% more
+$5,502
With Zillow Showcase(estimated)
$280,602
