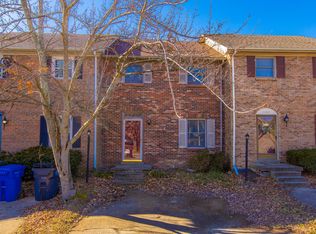
Updated, well-maintained, and conveniently located with no Condo-Association or HOA! This 3-bedroom, 2.5-bath townhouse offers 1,525 sq. ft. of comfortable living space just off Tates Creek Road, close to shopping, dining, parks, schools, and everyday conveniences. Step inside to a clean, neutral interior that is fresh and move-in ready. The main level features a comfortable living space with direct access to a lovely deck—perfect for morning coffee, grilling, or relaxing outdoors. The kitchen offers newer appliances, countertops, sink, and backsplash, and all bathrooms have been tastefully refreshed. New carpet and LVT in 2026 add to the home's fresh feel. The roof, windows, and water heater have only seen a few years of use, so many of the big-ticket items have already been replaced! The basement provides additional flexible space along with a 1-car garage boasting convenient rear access. This townhouse offers the convenience and low-maintenance lifestyle you've been looking for in a Lexington location.
For sale
Price cut: $10K (11/2)
$250,000
3593 Laredo Dr, Lexington, KY 40517
3beds
1,525sqft
Townhouse
Built in 1984
2,613 Square Feet Lot
$244,200 Zestimate®
$164/sqft
$-- HOA
What's special
Lovely deckFresh and move-in readyNew carpet and lvtClean neutral interior
- 33 days
- 547
- 54
Zillow last checked:
Listing updated:
Listed by:
Melissa Martz 502-370-9037,
Kentucky Land and Home,
Lyndsey Martin 859-351-6953,
Kentucky Land and Home
Source: Imagine MLS,MLS#: 26027886
Facts & features
Interior
Bedrooms & bathrooms
- Bedrooms: 3
- Bathrooms: 3
- Full bathrooms: 2
- 1/2 bathrooms: 1
Primary bedroom
- Level: Second
Bedroom 2
- Level: Second
Bedroom 3
- Level: Second
Bathroom 1
- Description: Half bath
- Level: First
Bathroom 2
- Description: Full Bath - Primary
- Level: Second
Bathroom 3
- Description: Full Bath
- Level: Second
Bonus room
- Level: Lower
Dining room
- Level: First
Kitchen
- Level: First
Living room
- Level: First
Heating
- Electric
Cooling
- Central Air
Appliances
- Included: Dishwasher, Microwave, Refrigerator, Oven, Range
- Laundry: Lower Level
Features
- Ceiling Fan(s)
- Flooring: Carpet
- Basement: Partially Finished
- Number of fireplaces: 1
- Fireplace features: Living Room
Interior area
- Total structure area: 1,525
- Total interior livable area: 1,525 sqft
- Finished area above ground: 1,360
- Finished area below ground: 165
Property
Parking
- Total spaces: 1
- Parking features: Attached Garage, Driveway
- Garage spaces: 1
- Has uncovered spaces: Yes
Features
- Levels: Three Or More
Lot
- Size: 2,613 Square Feet
- Features: Landscaped
Details
- Parcel number: 10018350
Construction
Type & style
- Home type: Townhouse
- Property subtype: Townhouse
Materials
- Brick Veneer
- Foundation: Block
- Roof: Shingle
Condition
- Year built: 1984
Utilities & green energy
- Sewer: Public Sewer
- Water: Public
Community & HOA
Community
- Subdivision: Gatewood
HOA
- Has HOA: No
Location
- Region: Lexington
Financial & listing details
- Price per square foot: $164/sqft
- Tax assessed value: $148,200
- Annual tax amount: $1,833
- Date on market: 10/8/2026
Estimated market value
$244,200
$232,000 - $256,000
$1,753/mo
Price history
| Date | Event | Price |
|---|---|---|
| 11/2/2026 | Price change | $250,000-3.8%$164/sqft |
Source:  Imagine MLS #26027886 Report a problem | ||
| 10/8/2026 | Listed for sale | $260,000+4%$170/sqft |
Source: Imagine MLS #26027886 Report a problem | ||
| 12/5/2014 | Sold | $250,000+152.5%$164/sqft |
Source: Agent Provided Report a problem | ||
| 6/1/2007 | Sold | $99,000+27.7%$65/sqft |
Source:  Imagine MLS #717785 Report a problem | ||
| 2/2/1998 | Sold | $77,500$51/sqft |
Source: Imagine MLS #9700611 Report a problem | ||
Public tax history
| Year | Property taxes | Tax assessment |
|---|---|---|
| 2025 | $1,833 | $148,200 |
| 2024 | $1,833 | $148,200 |
| 2023 | $1,833 -3.2% | $148,200 |
| 2022 | $1,893 +40.3% | $148,200 +40.3% |
| 2021 | $1,349 | $105,600 |
| 2020 | $1,349 | $105,600 |
| 2019 | $1,349 | $105,600 |
| 2018 | $1,349 +11.9% | $105,600 +6.7% |
| 2017 | $1,205 +8.8% | $99,000 |
| 2015 | $1,108 | $99,000 |
| 2014 | $1,108 | $99,000 |
| 2012 | $1,108 | $99,000 |
| 2011 | -- | -- |
| 2010 | -- | -- |
| 2009 | -- | -- |
| 2008 | -- | $99,000 |
| 2006 | -- | -- |
| 2005 | -- | -- |
| 2004 | -- | -- |
Find assessor info on the county website
Monthly payment
Est. payment
Payment breakdown
Explore the cost of this home by adjusting the details. Changes won't be saved.Climate risks
Neighborhood: Blueberry Hill-Brigadoon-Stoneybrook-Baralto
Nearby schools
Schools provided by the listing agent
- Elementary: Lansdowne
- Middle: Southern
- High: Tates Creek
Source: Imagine MLS. This data may not be complete. We recommend contacting the local school district to confirm school assignments for this home.


Similar homes
- $250,0003 bd2 ba1.1k sqft3800 Wem Dr, Lexington, KY 40517For Sale
 MLS ID #26027403, Daniel J Ellis, Metro Max Realty. Imagine MLS
- $210,0002 bd2 ba1.1k sqft3613 Leisure Creek Ct, Lexington, KY 40517For Sale
 MLS ID #26028039, Andrew Farmer, RE/MAX Elite Lexington. Imagine MLS
- $247,5002 bd2 ba1.4k sqft395 Redding Rd APT 230, Lexington, KY 40517For Sale
 MLS ID #26020321, Joseph Svec, Building The Bluegrass Realty. Imagine MLS
- $249,9002 bd1 ba1.5k sqft3385 Cove Lake Dr, Lexington, KY 40515For Sale
 MLS ID #26030103, Teresa Huddleston, Rector Hayden Realtors. Imagine MLS
- $229,9002 bd2 ba1.1k sqft449 Windfield Pl, Lexington, KY 40517For SaleMLS ID #26028780, Cole T Guthrie, Belmont Realty Group. Imagine MLS
- $264,9003 bd2 ba1.3k sqft2812 Kasey Ct, Lexington, KY 40517For SaleMLS ID #26026642, Janet L Jones, RE/MAX Elite Lexington. Imagine MLS
- $199,9002 bd2 ba1.3k sqft3627 Keystone Ct, Lexington, KY 40517For SaleMLS ID #26029067, Daniel Peters, Zen Door Real Estate, Inc. Imagine MLS
- $259,9002 bd3 ba1.4k sqft3855 Lochdale Ter APT 6106, Lexington, KY 40514For SaleMLS ID #26027030, Rachel M Underwood, Christies International Real Estate Bluegrass. Imagine MLS
- $312,0003 bd2 ba1.5k sqft1044 Elmendorf Dr, Lexington, KY 40517For SaleMLS ID #26026845, Karen Bowman, The Brokerage. Imagine MLS
- $279,9003 bd2 ba1.4k sqft200 Jon Allen Ln, Lexington, KY 40515For SaleMLS ID #26029907, Zach Johnson, The Brokerage. Imagine MLS
- $314,9993 bd3 ba2k sqft713 Dicksonia Ct, Lexington, KY 40517For SaleMLS ID #26017438, Kalen Clark, United Real Estate Bluegrass. Imagine MLS
- $209,0002 bd2 ba1.1k sqft395 Redding Rd APT 131, Lexington, KY 40517For SaleMLS ID #26030306, Lisa Dickens, Rector Hayden Realtors. Imagine MLS
- $317,0003 bd2 ba2k sqft3531 Brookview Dr, Lexington, KY 40517For SaleMLS ID #26020986, Elizabeth Hodge, Lifstyl Real Estate. Imagine MLS
- $249,0003 bd1 ba1.1k sqft3301 Fields Ct, Lexington, KY 40515For SaleMLS ID #26025361, Angelica Hebert, Lifstyl Real Estate. Imagine MLS
- $224,9002 bd1 ba1k sqft3336 Fox Trace Rd, Lexington, KY 40515For SaleMLS ID #26030587, John Black, The Brokerage. Imagine MLS
- $324,9003 bd2 ba2k sqft545 Folkstone Dr, Lexington, KY 40517For SaleMLS ID #26030113, T. Scott Pennebaker, Rebuilt Brokerage, LLC. Imagine MLS
- $258,4003 bd1 ba1.1k sqft1513 Chadwick Dr, Lexington, KY 40515For SaleMLS ID #26024349, Chris M Johnson, Plum Tree Realty. Imagine MLS
- $255,0002 bd2 ba1.2k sqft1609 Prairie Cir, Lexington, KY 40515For SaleMLS ID #26021670, Rachel M Underwood, Christies International Real Estate Bluegrass. Imagine MLS
- $349,9003 bd3 ba1.9k sqft3780 Dicksonia Dr, Lexington, KY 40517For SaleMLS ID #26011793, Michelle Dietzel, RE/MAX Elite Lexington. Imagine MLS
- $340,0003 bd2 ba2.1k sqft3905 Sundart Dr, Lexington, KY 40517For SaleMLS ID #26027632, Steve Patterson, The Local Agents. Imagine MLS
