Enjoy maintenance-free living in this desirable gated community! This spacious second-floor condo offers 2 bedrooms, 2 full baths, and 1,144 square feet of comfortable living space. Conveniently located just 9 steps up to the unit, this home features updated flooring throughout the main living areas and a lovely glass-enclosed sunroom. Enjoy relaxing outdoors on the coveted private patio, or take advantage of the highly desirable covered carport parking. Community amenities include a clubhouse, swimming pool, and tennis courts. Just steps away, Shillito Park offers even more recreational opportunities with walking trails, pickleball courts, tennis and basketball courts, and a playground. A wonderful opportunity to enjoy comfort, convenience, and an active lifestyle! Selling "as is" with inspections welcomed.
For sale
$209,000
395 Redding Rd APT 131, Lexington, KY 40517
2beds
1,144sqft
Condominium
Built in 1977
-- sqft lot
$212,100 Zestimate®
$183/sqft
$256/mo HOA
What's special
Coveted private patioLovely glass-enclosed sunroom
- 20 hours
- 118
- 10
Zillow last checked:
Listing updated:
Listed by:
Lisa Dickens 859-806-2481,
Rector Hayden Realtors,
Lura K Justice 859-338-6099,
Rector Hayden Realtors
Source: Imagine MLS,MLS#: 26030306
Facts & features
Interior
Bedrooms & bathrooms
- Bedrooms: 2
- Bathrooms: 2
- Full bathrooms: 2
Primary bedroom
- Level: First
Bedroom 2
- Level: First
Bathroom 1
- Description: Prmary
- Level: First
Bathroom 2
- Description: guest
- Level: First
Dining room
- Level: First
Family room
- Level: First
Kitchen
- Level: First
Other
- Description: sunroom
- Level: First
Utility room
- Level: First
Heating
- Electric, Heat Pump
Cooling
- Central Air, Electric, Heat Pump
Appliances
- Included: Dishwasher, Microwave, Refrigerator, Oven
- Laundry: Electric Dryer Hookup, Washer Hookup
Features
- Ceiling Fan(s)
- Flooring: Carpet, Laminate, Vinyl
- Doors: Storm Door(s)
- Windows: Window Treatments, Blinds
- Has basement: No
- Has fireplace: No
Interior area
- Total structure area: 1,144
- Total interior livable area: 1,144 sqft
- Finished area above ground: 1,144
- Finished area below ground: 0
Property
Parking
- Total spaces: 1
- Parking features: Detached Carport
- Carport spaces: 1
Features
- Levels: One
- Fencing: None
- Has view: Yes
- View description: Neighborhood
Lot
- Features: Landscaped
Details
- Parcel number: 14476115
Construction
Type & style
- Home type: Condo
- Property subtype: Condominium
Materials
- Brick Veneer
- Foundation: Slab
- Roof: Shingle
Condition
- Year built: 1977
Utilities & green energy
- Sewer: Public Sewer
- Water: Public
- Utilities for property: Electricity Connected, Sewer Connected, Water Connected
Community & HOA
Community
- Features: Park, Tennis Court(s), Pickleball
- Subdivision: The Oaks
HOA
- Has HOA: Yes
- Amenities included: Clubhouse, Tennis Court(s), Pool
- Services included: Insurance, Water, Snow Removal, Maintenance Grounds
- HOA fee: $256 monthly
Location
- Region: Lexington
Financial & listing details
- Price per square foot: $183/sqft
- Tax assessed value: $154,900
- Annual tax amount: $1,915
- Date on market: 11/3/2026
Estimated market value
$212,100
$195,000 - $229,000
$1,327/mo
Price history
| Date | Event | Price |
|---|---|---|
| 11/3/2026 | Listed for sale | $209,000+99%$183/sqft |
Source:  Imagine MLS #26030306 Report a problem | ||
| 6/7/2002 | Sold | $105,000$92/sqft |
Source:  Imagine MLS #204842 Report a problem | ||
Public tax history
| Year | Property taxes | Tax assessment |
|---|---|---|
| 2025 | $1,915 | $154,900 |
| 2024 | $1,915 | $154,900 |
| 2023 | $1,915 -3.2% | $154,900 |
| 2022 | $1,979 +15% | $154,900 +15% |
| 2021 | $1,721 | $134,700 |
| 2020 | $1,721 | $134,700 |
| 2019 | $1,721 | $134,700 |
| 2018 | $1,721 +23.5% | $134,700 +17.7% |
| 2017 | $1,393 -9.2% | $114,400 |
| 2015 | $1,533 | $114,400 |
| 2014 | $1,533 | $114,400 |
| 2012 | $1,533 | $114,400 |
| 2011 | -- | -- |
| 2010 | -- | -- |
| 2009 | -- | -- |
| 2008 | -- | $137,000 |
| 2006 | -- | -- |
| 2005 | -- | -- |
| 2004 | -- | -- |
Find assessor info on the county website
Monthly payment
Est. payment
Payment breakdown
Explore the cost of this home by adjusting the details. Changes won't be saved.Climate risks
Neighborhood: Blueberry Hill-Brigadoon-Stoneybrook-Baralto
Nearby schools
Schools provided by the listing agent
- Elementary: Lansdowne
- Middle: Southern
- High: Tates Creek
Source: Imagine MLS. This data may not be complete. We recommend contacting the local school district to confirm school assignments for this home.
- $240,0002 bd2 ba1.2k sqft395 Redding Rd APT 113, Lexington, KY 40517Sold

- $189,0002 bd2 ba1.2k sqft395 Redding Rd APT 179, Lexington, KY 40517Sold

- $209,1002 bd3 ba1.1k sqft3175 Kirklevington Dr #238, Lexington, KY 40517Off Market

- $216,7002 bd3 ba1.1k sqft3175 Kirklevington Dr #250, Lexington, KY 40517Off Market

Similar homes
- $209,0002 bd2 ba1.1k sqft395 Redding Rd, Lexington, KY 40517For Sale
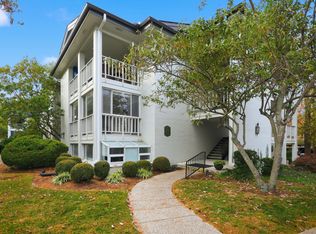 Rector Hayden Realtors
- $--2 bd1 ba1k sqft700 Orlean Cir, Lexington, KY 40517AuctionServiceLink Auction
- $209,9002 bd2 ba1.2k sqft1484 Deer Lake Cir, Lexington, KY 40515For Sale
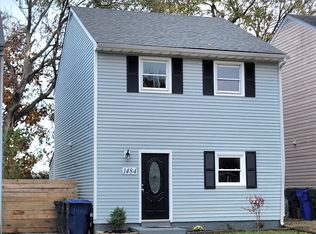
 MLS ID #26030266, Chuck E Hendricks, Hendricks Real Estate Team. Imagine MLS
- $245,0003 bd2 ba1k sqft1241 Ascot Park, Lexington, KY 40517For Sale
 MLS ID #26029158, Kimberly M Zander, The Brokerage. Imagine MLS
- $210,0002 bd2 ba1.1k sqft3613 Leisure Creek Ct, Lexington, KY 40517For SaleMLS ID #26028039, Andrew Farmer, RE/MAX Elite Lexington. Imagine MLS
- $247,5002 bd2 ba1.4k sqft395 Redding Rd APT 230, Lexington, KY 40517For SaleMLS ID #26020321, Joseph Svec, Building The Bluegrass Realty. Imagine MLS
- $199,0002 bd2 ba1k sqft579 El Paseo Pl, Lexington, KY 40517For SaleMLS ID #26029957, Jeana Taylor, The Agency. Imagine MLS
- $199,0002 bd2 ba1k sqft577 El Paseo Pl, Lexington, KY 40517For SaleMLS ID #26029958, Jeana Taylor, The Agency. Imagine MLS
- $275,0003 bd2 ba1.2k sqft3255 Sutherland Dr, Lexington, KY 40517For SaleMLS ID #26030308, Jessica Moreno, Hendricks Real Estate Team. Imagine MLS
- $175,0002 bd2 ba914 sqft3500 Warwick Dr APT 24, Lexington, KY 40517For SaleMLS ID #26024397, Joanna Howell, Bluegrass Properties Group. Imagine MLS
- $199,9002 bd2 ba1.3k sqft3627 Keystone Ct, Lexington, KY 40517For SaleMLS ID #26029067, Daniel Peters, Zen Door Real Estate, Inc. Imagine MLS
- $249,9003 bd3 ba1.1k sqft773 Orlean Cir, Lexington, KY 40517For SaleMLS ID #26030263, Abbagail Sobers, CENTURY 21 Advantage Realty. Imagine MLS
- $234,9003 bd1 ba975 sqft322 Wilson Downing Rd, Lexington, KY 40517For SaleMLS ID #26028697, Lura K Justice, Rector Hayden Realtors. Imagine MLS
- $215,0002 bd2 ba1k sqft204 Regency Point Path, Lexington, KY 40503For SaleMLS ID #26024977, M Teresa Martin, RE/MAX Creative Realty. Imagine MLS
- $140,0002 bd2 ba914 sqft3500 Warwick Dr APT 41, Lexington, KY 40517For SaleMLS ID #26028153, Tanner Culver, TNT Realty. Imagine MLS
- $229,9002 bd2 ba1.1k sqft449 Windfield Pl, Lexington, KY 40517For SaleMLS ID #26028780, Cole T Guthrie, Belmont Realty Group. Imagine MLS
- $179,9002 bd2 ba1.3k sqft857 Malabu Dr APT 2101, Lexington, KY 40502For SaleMLS ID #26025607, Shannon Biller, Biller Homes. Imagine MLS
- $280,0003 bd2 ba1.2k sqft3624 Laredo Dr, Lexington, KY 40517For SaleMLS ID #26029200, Amir Nikou, Real Broker, LLC. Imagine MLS
- $225,0002 bd3 ba1.2k sqft1145 Appian Crossing Way APT 205, Lexington, KY 40517For SaleMLS ID #26024898, Silvia Torres, Tru Life Real Estate. Imagine MLS
