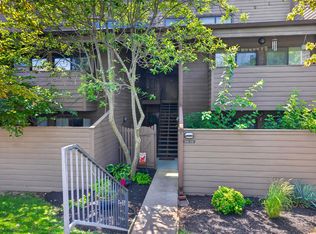
OPEN SUNDAY 09/13 1-3. This charming 2 bedroom, 1.5 bath condo/townhome offers the perfect combination of comfort, convenience and low maintenance living in a secure, gated community just inside New Circle Road. Recent updates include fresh interior paint, newly added carpet, dishwasher, icemaker for the fridge, washer and dryer, two vanities, lighting throughout, and window treatments. . Inside you will find a comfortable, functional layout with a private fenced patio for relaxing. The community swimming pool is just a few doors away. Being close to downtown, University of KY, hospitals, restaurants and shopping makes the location unbeatable. HOA covers roof, exterior, trash, water, lawn care, pool, snow removal.
For sale
Price cut: $2.5K (9/10)
$217,500
204 Regency Point Path, Lexington, KY 40503
2beds
1,094sqft
Condominium
Built in 1970
-- sqft lot
$209,000 Zestimate®
$199/sqft
$275/mo HOA
What's special
- 7 days
- 258
- 1
Zillow last checked:
Listing updated:
Listed by:
M Teresa Martin 859-983-0820,
RE/MAX Creative Realty,
Cynthia A Hubbard 859-550-3529,
RE/MAX Creative Realty
Source: Imagine MLS,MLS#: 26024977
Facts & features
Interior
Bedrooms & bathrooms
- Bedrooms: 2
- Bathrooms: 2
- Full bathrooms: 1
- 1/2 bathrooms: 1
Primary bedroom
- Level: Second
Bedroom 2
- Level: Second
Bathroom 1
- Level: First
Bathroom 2
- Level: Second
Kitchen
- Level: First
Living room
- Level: First
Utility room
- Level: First
Heating
- Electric
Cooling
- Ceiling Fan(s), Electric
Appliances
- Included: Dryer, Dishwasher, Microwave, Refrigerator, Washer, Range
- Laundry: Electric Dryer Hookup, Main Level, Washer Hookup
Features
- Eat-in Kitchen, Ceiling Fan(s)
- Flooring: Carpet, Ceramic Tile, Wood
- Windows: Blinds
- Has basement: No
- Has fireplace: No
Interior area
- Total structure area: 1,094
- Total interior livable area: 1,094 sqft
- Finished area above ground: 1,094
- Finished area below ground: 0
Property
Parking
- Parking features: Off Street
Features
- Levels: Two
- Has private pool: Yes
- Pool features: In Ground
- Fencing: Privacy
Lot
- Features: Few Trees
Details
- Parcel number: 38197430
Construction
Type & style
- Home type: Condo
- Property subtype: Condominium
Materials
- Brick Veneer, Vinyl Siding
- Foundation: Slab
- Roof: Shingle
Condition
- Year built: 1970
Utilities & green energy
- Sewer: Public Sewer
- Water: Public
- Utilities for property: Electricity Connected, Sewer Connected, Water Connected
Community & HOA
Community
- Features: Pool
HOA
- Has HOA: Yes
- Amenities included: Clubhouse, Pool
- Services included: Sewer, Trash, Water, Snow Removal, Maintenance Grounds
- HOA fee: $275 monthly
Location
- Region: Lexington
Financial & listing details
- Price per square foot: $199/sqft
- Tax assessed value: $140,300
- Annual tax amount: $1,735
- Date on market: 9/10/2026
Estimated market value
$209,000
$199,000 - $219,000
$1,533/mo
Price history
| Date | Event | Price |
|---|---|---|
| 9/10/2026 | Price change | $217,500-1.1%$199/sqft |
Source:  Imagine MLS #26024977 Report a problem Imagine MLS #26024977 Report a problem | ||
| 8/7/2026 | Listed for sale | $220,000$201/sqft |
Source: Imagine MLS #26021276 Report a problem | ||
| 8/4/2026 | Listing removed | $220,000$201/sqft |
Source: Imagine MLS #26019842 Report a problem | ||
| 7/24/2026 | Listed for sale | $220,000+97.2%$201/sqft |
Source: Imagine MLS #26019842 Report a problem | ||
| 5/8/2018 | Sold | $111,545-2.6%$102/sqft |
Source: Public Record Report a problem | ||
| 4/4/2008 | Sold | $114,500$105/sqft |
Source:  Imagine MLS #719884 Report a problem Imagine MLS #719884 Report a problem | ||
Public tax history
| Year | Property taxes | Tax assessment |
|---|---|---|
| 2025 | $1,735 | $140,300 |
| 2024 | $1,735 | $140,300 |
| 2023 | $1,735 -3.2% | $140,300 |
| 2022 | $1,792 +25.8% | $140,300 +25.8% |
| 2021 | $1,424 | $111,500 |
| 2020 | $1,424 | $111,500 |
| 2019 | $1,424 -2.6% | $111,500 -2.6% |
| 2018 | $1,463 +4.9% | $114,500 |
| 2017 | $1,394 +8.8% | $114,500 |
| 2015 | $1,281 | $114,500 |
| 2014 | $1,281 | $114,500 |
| 2012 | $1,281 | $114,500 |
| 2011 | -- | -- |
| 2010 | -- | -- |
| 2009 | -- | -- |
| 2008 | -- | $90,000 |
| 2006 | -- | -- |
Find assessor info on the county website
Monthly payment
Est. payment
Payment breakdown
Explore the cost of this home by adjusting the details. Changes won't be saved.Climate risks
Neighborhood: Southland-Deerfield-Open Gates
Nearby schools
Schools provided by the listing agent
- Elementary: Glendover
- Middle: Jessie Clark
- High: Lafayette
Source: Imagine MLS. This data may not be complete. We recommend contacting the local school district to confirm school assignments for this home.
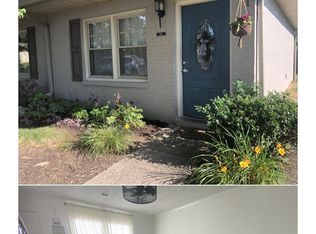
- $211,8002 bd1 ba1k sqft206 Regency Point Path, Lexington, KY 40503Off Market
- $213,3002 bd1 ba1k sqft202 Regency Point Path, Lexington, KY 40503Off Market
- $213,1002 bd1 ba1k sqft200 Regency Point Path, Lexington, KY 40503Off Market
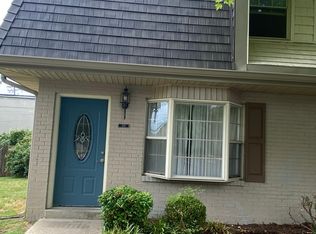
- $207,8002 bd1 ba1.2k sqft208 Regency Point Path, Lexington, KY 40503Off Market
Similar homes
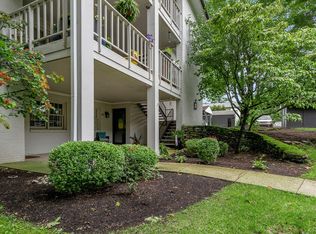
- $233,9502 bd2 ba1.2k sqft395 Redding Rd APT 207, Lexington, KY 40517For Sale
 MLS ID #26025023, Robert H Bolton, Christies International Real Estate Bluegrass. Imagine MLS
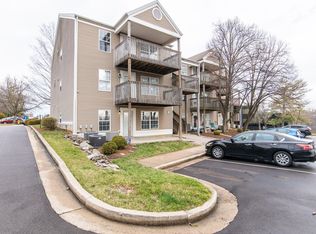
 - $219,5003 bd2 ba1.2k sqft858 Malabu Dr APT 5000, Lexington, KY 40502For Sale
 MLS ID #26023177, Diana C Brooker, Lifstyl Real Estate. Imagine MLS
 - $225,0003 bd2 ba1.4k sqft750 Shaker Dr APT 311, Lexington, KY 40504For Sale
 MLS ID #26023371, John Groft, RE/MAX Creative Realty. Imagine MLS
 - $220,0003 bd2 ba983 sqft1081 S Broadway APT 401, Lexington, KY 40504For Sale
 MLS ID #26021053, Alyssa Weir, ERA Select Real Estate. Imagine MLS
 - $179,0002 bd2 ba783 sqft404 Bainbridge Ct APT A4, Lexington, KY 40509For SaleMLS ID #26025167, Tarp Ledford, Lifstyl Real Estate. Imagine MLS
- $199,9002 bd2 ba1.1k sqft857 Malabu Dr APT 7202, Lexington, KY 40502For SaleMLS ID #26011588, Kristin Ray, Lifstyl Real Estate. Imagine MLS
- $225,0003 bd2 ba1k sqft3471 Greenlawn Dr, Lexington, KY 40517For SaleMLS ID #26011980, Jennifer Parsons, RE/MAX Elite Lexington. Imagine MLS
- $179,0002 bd2 ba1k sqft750 Shaker Dr APT 515, Lexington, KY 40504For SaleMLS ID #26023039, Austin Roberts, Berkshire Hathaway HomeServices Foster Realtors. Imagine MLS
- $229,9002 bd3 ba1.2k sqft1145 Appian Crossing Way APT 205, Lexington, KY 40517For SaleMLS ID #26024898, Silvia Torres, Tru Life Real Estate. Imagine MLS
- $167,5002 bd2 ba929 sqft421 Redding Rd APT 118, Lexington, KY 40517For SaleMLS ID #26023176, Diana C Brooker, Lifstyl Real Estate. Imagine MLS
- $230,0003 bd1 ba1k sqft215 Mandalay Rd, Lexington, KY 40504For SaleMLS ID #26013299, Julie Dotson Salsman, Big Blue Realty. Imagine MLS
- $154,9002 bd2 ba872 sqft342 Waller Ave APT 7F, Lexington, KY 40504For SaleMLS ID #26022766, Meghan Haulk, A Unique Realty Company. Imagine MLS
- $219,0002 bd2 ba784 sqft1100 Turkey Foot Rd APT 3, Lexington, KY 40502For SaleMLS ID #26008151, S Ann Wesley, Assurance Realty & Property Management. Imagine MLS
- $164,9002 bd2 ba977 sqft1080 Armstrong Mill Rd APT A, Lexington, KY 40517For SaleMLS ID #26020461, Jason K Hayes, Threshold Real Estate Services. Imagine MLS
- $209,9002 bd1 ba811 sqft3280 Valhalla Dr, Lexington, KY 40515For SaleMLS ID #26023791, Wendy Cano, HomeSelect Realty. Imagine MLS
- $194,9002 bd1 ba875 sqft1023 Trent Blvd, Lexington, KY 40517For SaleMLS ID #26023214, George Daoud Dickson, Red Fox Realty Inc.. Imagine MLS
- $227,9003 bd2 ba1.2k sqft3309 Valwood Ct, Lexington, KY 40515For SaleMLS ID #26022235, Cindy K Taylor, Rector Hayden Realtors. Imagine MLS
- $235,5002 bd3 ba1.3k sqft3104 High Ridge Dr, Lexington, KY 40517For SaleMLS ID #26017082, Robyn R Bradley, Woods Realty Group. Imagine MLS
- $245,0002 bd2 ba1.1k sqft933 McClanahan Ln, Lexington, KY 40509For SaleMLS ID #26023894, Cathie Witt-Pyle, Keller Williams Commonwealth. Imagine MLS
- $225,0002 bd2 ba1.1k sqft147 May Ct, Nicholasville, KY 40356For SaleMLS ID #26023912, Toni Light, Rector Hayden Realtors. Imagine MLS
