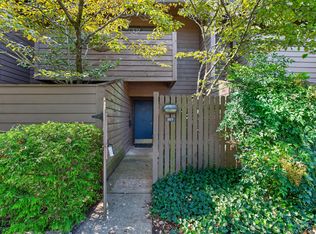
Discover this inviting third-floor condominium with vaulted ceilings creating a bright, open, and airy atmosphere. This Sheridan model features 2 bedrooms, 2 bathrooms, and a versatile flex room perfect for a home office or den. The main living areas showcase elegant newer carpet throughout. Beautifully maintained and only used seasonally, this condo boasts numerous updates, including: New water heater (2024) Roof replacement by HOA (2023), quartz countertops in the kitchen, and an assigned parking space as close as one can desire, along with nearby guest spaces. Residents enjoy access to community amenities such as a fitness center, pool, and also located to nearby Legacy Trail. Convenience is at your doorstep with a new Publix, Kroger, dining options, and shopping nearby. Plus, the location offers easy access to I-75, downtown Lexington, Georgetown, New Circle Road, and the Kentucky Horse Park.
For sale
$213,000
2312 Remington Way APT 3310, Lexington, KY 40511
2beds
1,457sqft
Condominium
Built in 2007
-- sqft lot
$212,200 Zestimate®
$146/sqft
$360/mo HOA
What's special
Nearby guest spacesElegant newer carpet throughout
- 55 days
- 62
- 5
Zillow last checked:
Listing updated:
Listed by:
Abby A Jones 561-436-4097,
Bluegrass Sotheby's International Realty
Source: Imagine MLS,MLS#: 26021765
Facts & features
Interior
Bedrooms & bathrooms
- Bedrooms: 2
- Bathrooms: 2
- Full bathrooms: 2
Primary bedroom
- Level: First
Kitchen
- Level: First
Heating
- Electric
Cooling
- Ceiling Fan(s), Electric
Appliances
- Included: Dryer, Disposal, Dishwasher, Microwave, Refrigerator, Washer, Oven, Range, Self Cleaning Oven
- Laundry: Main Level
Features
- Breakfast Bar, Entrance Foyer, Walk-In Closet(s), Ceiling Fan(s)
- Flooring: Carpet, Laminate, Vinyl
- Windows: Blinds, Screens
- Has basement: No
- Has fireplace: No
Interior area
- Total structure area: 1,457
- Total interior livable area: 1,457 sqft
- Finished area above ground: 1,457
- Finished area below ground: 0
Property
Parking
- Parking features: Driveway, Other
- Has uncovered spaces: Yes
Features
- Levels: Three Or More
- Has view: Yes
- View description: Trees/Woods, Neighborhood, Other
Lot
- Features: Landscaped, Few Trees
Details
- Parcel number: 38199420
Construction
Type & style
- Home type: Condo
- Property subtype: Condominium
Materials
- Brick Veneer, Vinyl Siding
- Foundation: Slab
- Roof: Shingle
Condition
- Year built: 2007
Utilities & green energy
- Sewer: Public Sewer
- Water: Public
- Utilities for property: Cable Available, Electricity Connected, Sewer Connected, Water Connected
Community & HOA
Community
- Features: Pool
- Security: Fire Sprinkler System
- Subdivision: Citation Pointe
HOA
- Has HOA: Yes
- Amenities included: Other, Recreation Facilities, Pool
- Services included: Insurance, Sewer, Trash, Water, Other, Snow Removal, Maintenance Grounds
- HOA fee: $360 monthly
Location
- Region: Lexington
Financial & listing details
- Price per square foot: $146/sqft
- Tax assessed value: $144,800
- Annual tax amount: $1,791
- Date on market: 10/6/2026
Estimated market value
$212,200
$202,000 - $223,000
$1,692/mo
Price history
| Date | Event | Price |
|---|---|---|
| 10/6/2026 | Listed for sale | $213,000$146/sqft |
Source:  Imagine MLS #26021765 Report a problem Imagine MLS #26021765 Report a problem | ||
| 8/27/2026 | Contingent | $213,000$146/sqft |
Source: Imagine MLS #26021765 Report a problem | ||
| 8/12/2026 | Listed for sale | $213,000-2.7%$146/sqft |
Source: Imagine MLS #26021765 Report a problem | ||
| 8/9/2026 | Listing removed | $219,000$150/sqft |
Source: Imagine MLS #26013343 Report a problem | ||
| 7/6/2026 | Price change | $219,000-2.2%$150/sqft |
Source: Imagine MLS #26013343 Report a problem | ||
| 6/10/2026 | Listed for sale | $223,900+88.9%$154/sqft |
Source: Imagine MLS #26013343 Report a problem | ||
| 3/24/2021 | Listing removed | -- |
Source: Owner Report a problem | ||
| 6/29/2017 | Sold | $118,500-1.8%$81/sqft |
Source: Public Record Report a problem | ||
| 5/5/2017 | Listed for sale | $120,700$83/sqft |
Source: Owner Report a problem | ||
Public tax history
| Year | Property taxes | Tax assessment |
|---|---|---|
| 2025 | $1,791 | $144,800 |
| 2024 | $1,791 | $144,800 |
| 2023 | $1,791 -3.2% | $144,800 |
| 2022 | $1,850 +22.2% | $144,800 +22.2% |
| 2021 | $1,514 | $118,500 |
| 2020 | $1,514 | $118,500 |
| 2019 | $1,514 | $118,500 |
| 2018 | $1,514 +0.8% | $118,500 -3.9% |
| 2017 | $1,501 +50.2% | $123,300 |
| 2015 | $999 | $123,300 |
| 2014 | $999 | $123,300 |
| 2012 | $999 | $123,300 |
| 2011 | -- | -- |
| 2010 | -- | -- |
| 2009 | -- | -- |
| 2008 | -- | $91,900 |
| 2006 | -- | -- |
Find assessor info on the county website
Monthly payment
Est. payment
Payment breakdown
Explore the cost of this home by adjusting the details. Changes won't be saved.Climate risks
Neighborhood: 40511
Nearby schools
Schools provided by the listing agent
- Elementary: Coventry Oak
- Middle: Winburn
- High: Bryan Station
Source: Imagine MLS. This data may not be complete. We recommend contacting the local school district to confirm school assignments for this home.
- $220,0002 bd2 ba1.4k sqft2312 Remington Way APT 3109, Lexington, KY 40511Sold

- $211,4002 bd2 ba1.1k sqft2312 Remington Way APT 3207, Lexington, KY 40511Off Market

- $200,0002 bd2 ba1.1k sqft2312 Remington Way APT 3308, Lexington, KY 40511Sold

- $210,0002 bd2 ba1.4k sqft2312 Remington Way APT 3311, Lexington, KY 40511Sold

Similar homes
- $220,0002 bd3 ba1.7k sqft750 Shaker Dr APT 207, Lexington, KY 40504For Sale
 MLS ID #26027286, Danielle Despard, In House Real Estate. Imagine MLS
 - $280,0003 bd2 ba1.2k sqft2409 Prescott Ln, Lexington, KY 40511For Sale
 MLS ID #26023497, Courtney Bowling, Keller Williams Commonwealth. Imagine MLS
 - $210,0003 bd2 ba983 sqft1081 S Broadway APT 401, Lexington, KY 40504For Sale
 MLS ID #26021053, Alyssa Weir, ERA Select Real Estate. Imagine MLS
 - $234,5003 bd3 ba1.4k sqft3119 Daly Pl, Lexington, KY 40511For Sale
 MLS ID #26021545, Deborah S Adams, Home Forward. Imagine MLS
 - $248,0003 bd2 ba1.3k sqft600 Vincent Way APT 2208, Lexington, KY 40503For SaleMLS ID #26024460, Kitty G Lane, Bluegrass Sotheby's International Realty. Imagine MLS
- $220,0002 bd2 ba1.1k sqft395 Redding Rd APT 213, Lexington, KY 40517For SaleMLS ID #26024262, Chelsea Huff, Berkshire Hathaway HomeServices Foster Realtors. Imagine MLS
- $230,0003 bd2 ba1k sqft251 Simpson Ave APT 319, Lexington, KY 40504For SaleMLS ID #26012906, Jesse Sizemore, CENTURY 21 Advantage Realty. Imagine MLS
- $299,0003 bd2 ba1.3k sqft2593 Spring Valley Loop, Lexington, KY 40511For SaleMLS ID #26018617, Amy Jacobs, Keller Williams Bluegrass Realty. Imagine MLS
- $210,0002 bd1 ba900 sqft640 Jackson St, Lexington, KY 40505For SaleMLS ID #26025144, Paula Heflin Yost, Rector Hayden Realtors. Imagine MLS
- $199,9002 bd2 ba1.1k sqft857 Malabu Dr APT 7202, Lexington, KY 40502For SaleMLS ID #26011588, Kristin Ray, Lifstyl Real Estate. Imagine MLS
- $185,9002 bd2 ba1k sqft750 Shaker Dr APT 507, Lexington, KY 40504For SaleMLS ID #26026548, Colby W Davis, ERA Select Real Estate. Imagine MLS
- $225,0003 bd1 ba937 sqft562 Sandalwood Dr, Lexington, KY 40505For SaleMLS ID #26027434, Miranda Hinchman, Keller Williams Bluegrass Realty. Imagine MLS
- $264,9003 bd2 ba1.1k sqft3025 Maddie Ln, Lexington, KY 40511For SaleMLS ID #26017307, Vincent Riggs, The Brokerage. Imagine MLS
- $310,0003 bd2 ba1.2k sqft1329 Harrington Ct, Lexington, KY 40511For SaleMLS ID #26018636, Michelle Ford, Bluegrass Home Group. Imagine MLS
- $275,0003 bd2 ba1.2k sqft996 Winding Oak Trl, Lexington, KY 40511For SaleMLS ID #26025347, Ann-Phillips Mayfield, LRC Lexington's Real Estate Co. Imagine MLS
- $255,0003 bd2 ba1.5k sqft305 E 4th St, Lexington, KY 40508For SaleMLS ID #26027147, Raya Rivera, The Brokerage. Imagine MLS
- $235,0003 bd2 ba1k sqft574 Judy Ln, Lexington, KY 40505For SaleMLS ID #26023200, David Giuliani, Bluegrass Home Group. Imagine MLS
- $295,0003 bd2 ba1.2k sqft217 Woodbrook Pl, Lexington, KY 40511For SaleMLS ID #26013718, Steve Patterson, The Local Agents. Imagine MLS
- $179,9002 bd2 ba1.3k sqft857 Malabu Dr APT 2101, Lexington, KY 40502For SaleMLS ID #26025607, Shannon Biller, Biller Homes. Imagine MLS
- $245,0002 bd2 ba1.2k sqft809 Turkey Foot Ct APT 4, Lexington, KY 40502For SaleMLS ID #26025733, Sarah B Espinosa, RE/MAX Creative Realty. Imagine MLS
