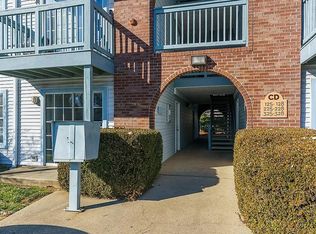
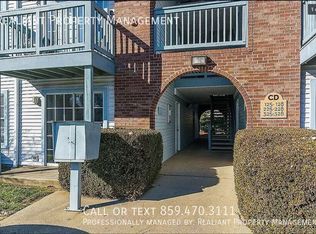
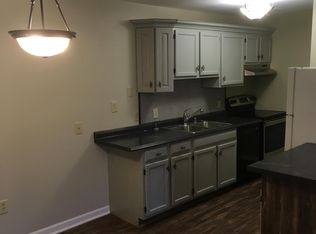
Enjoy the convenience of this beautifully maintained 3-bedroom, 2-bath condo in an prime convenient location with easy access to the University of Kentucky, UK Hospital, downtown Lexington, Rupp Arena, Kroger Field, shopping, restaurants, and entertainment. Inside, you'll find a spacious, carpet-free floor plan with an open-concept living area that's perfect for everyday life. The fully equipped kitchen features stainless appliances, granite countertops, ample cabinetry, and a large breakfast area. Laminate flooring flows throughout the home, and the oversized laundry room comes complete with a washer and dryer. The primary suite offers a private en-suite bath, while 2 additional generously sized bedrooms provide plenty of space for roommates, guests, or a home office. With two designated parking spaces, this property is an excellent opportunity for UK students, parents looking for student housing, or investors seeking a prime rental property. Investment Opportunity: This condo can also be purchased as a package with 209 Simpson Avenue, Unit 304 at a discounted price.
For sale
Price cut: $6.6K (7/31)
$239,900
251 Simpson Ave APT 317, Lexington, KY 40504
3beds
1,025sqft
Condominium
Built in 1995
-- sqft lot
$234,000 Zestimate®
$234/sqft
$200/mo HOA
What's special
Fully equipped kitchenAmple cabinetrySpacious carpet-free floor planStainless appliancesGranite countertopsLarge breakfast areaTwo designated parking spaces
- 89 days
- 199
- 14
Zillow last checked:
Listing updated:
Listed by:
Robin S Jones 859-661-2010,
Keller Williams Legacy Group
Source: Imagine MLS,MLS#: 26018539
Facts & features
Interior
Bedrooms & bathrooms
- Bedrooms: 3
- Bathrooms: 2
- Full bathrooms: 2
Primary bedroom
- Level: Third
Bedroom 2
- Level: Third
Bedroom 3
- Level: Third
Primary bathroom
- Level: Third
Bathroom 1
- Level: Third
Dining room
- Level: Third
Family room
- Level: Third
Kitchen
- Level: Third
Utility room
- Level: Third
Heating
- Heat Pump
Cooling
- Heat Pump
Appliances
- Included: Dryer, Dishwasher, Refrigerator, Washer, Range
- Laundry: Electric Dryer Hookup, Main Level, Washer Hookup
Features
- Eat-in Kitchen, Ceiling Fan(s)
- Flooring: Laminate, Tile, Vinyl
- Windows: Blinds
- Has basement: No
- Has fireplace: No
Interior area
- Total structure area: 1,025
- Total interior livable area: 1,025 sqft
- Finished area above ground: 1,025
- Finished area below ground: 0
Property
Parking
- Parking features: Off Street
Features
- Levels: One
- Fencing: None
- Has view: Yes
- View description: Neighborhood
Lot
- Size: 43 Square Feet
- Features: Other
Details
- Parcel number: 19963590
Construction
Type & style
- Home type: Condo
- Property subtype: Condominium
Materials
- Vinyl Siding
- Foundation: Slab
- Roof: Other
Condition
- Year built: 1995
Utilities & green energy
- Sewer: Public Sewer
- Water: Public
- Utilities for property: Electricity Connected, Sewer Connected, Underground Utilities, Water Connected
Community & HOA
Community
- Subdivision: Campus Downs
HOA
- Has HOA: Yes
- Amenities included: None
- Services included: Insurance, Other, Snow Removal, Maintenance Grounds
- HOA fee: $200 monthly
Location
- Region: Lexington
Financial & listing details
- Price per square foot: $234/sqft
- Tax assessed value: $119,600
- Annual tax amount: $1,479
- Date on market: 7/15/2026
Estimated market value
$234,000
$222,000 - $246,000
$1,654/mo
Price history
| Date | Event | Price |
|---|---|---|
| 7/31/2026 | Price change | $239,900-2.7%$234/sqft |
Source:  Imagine MLS #26018539 Report a problem Imagine MLS #26018539 Report a problem | ||
| 7/15/2026 | Listed for sale | $246,500+120.1%$240/sqft |
Source: Imagine MLS #26018539 Report a problem | ||
| 6/18/2019 | Sold | $112,000$109/sqft |
Source: Public Record Report a problem | ||
Public tax history
| Year | Property taxes | Tax assessment |
|---|---|---|
| 2025 | $1,479 | $119,600 |
| 2024 | $1,479 | $119,600 |
| 2023 | $1,479 -3.2% | $119,600 |
| 2022 | $1,528 +6.8% | $119,600 +6.8% |
| 2021 | $1,431 | $112,000 |
| 2020 | $1,431 +12.6% | $112,000 +12.6% |
| 2019 | $1,271 | $99,500 |
| 2018 | $1,271 +12.3% | $99,500 +7% |
| 2017 | $1,132 +8.8% | $93,000 |
| 2015 | $1,041 | $93,000 |
| 2014 | $1,041 | $93,000 |
| 2012 | $1,041 | $93,000 |
| 2011 | -- | -- |
| 2010 | -- | -- |
| 2009 | -- | -- |
| 2008 | -- | $93,000 |
| 2006 | -- | -- |
| 2005 | -- | -- |
| 2004 | -- | -- |
Find assessor info on the county website
Monthly payment
Est. payment
Payment breakdown
Explore the cost of this home by adjusting the details. Changes won't be saved.Climate risks
Neighborhood: Virginia Ave
Nearby schools
Schools provided by the listing agent
- Elementary: Picadome
- Middle: Morton
- High: Lafayette
Source: Imagine MLS. This data may not be complete. We recommend contacting the local school district to confirm school assignments for this home.
Similar homes
- $239,9003 bd2 ba1k sqft209 Simpson Ave APT 304, Lexington, KY 40504For Sale

 MLS ID #26018517, Robin S Jones, Keller Williams Legacy Group. Imagine MLS
 - $237,0003 bd2 ba1k sqft209 Simpson Ave APT 208, Lexington, KY 40504For Sale
 MLS ID #26027129, Kimberly L Soper, United Real Estate Bluegrass. Imagine MLS
 - $230,0003 bd2 ba1k sqft251 Simpson Ave APT 319, Lexington, KY 40504For Sale
 MLS ID #26012906, Jesse Sizemore, CENTURY 21 Advantage Realty. Imagine MLS
 - $210,0003 bd2 ba983 sqft1081 S Broadway APT 401, Lexington, KY 40504For Sale
 MLS ID #26021053, Alyssa Weir, ERA Select Real Estate. Imagine MLS
 - $248,0003 bd2 ba1.3k sqft600 Vincent Way APT 2208, Lexington, KY 40503For SaleMLS ID #26024460, Kitty G Lane, Bluegrass Sotheby's International Realty. Imagine MLS
- $237,5002 bd1 ba1k sqft1127 Richmond 324 Chinoe Road Road 1, Lexington, KY 40502For SaleMLS ID #26026313, Markus Cross, McCallie Real Estate. Imagine MLS
- $249,9004 bd2 ba1.5k sqft136 Halls Ln #138, Lexington, KY 40504For SaleMLS ID #26019791, Steve Christensen, Calumet Realty. Imagine MLS
- $185,9002 bd2 ba1k sqft750 Shaker Dr APT 507, Lexington, KY 40504For SaleMLS ID #26026548, Colby W Davis, ERA Select Real Estate. Imagine MLS
- $240,0002 bd1 ba860 sqft585 S Upper St APT 147, Lexington, KY 40508For SaleMLS ID #26011623, John N Rice, The LEXpert. Imagine MLS
- $225,0003 bd2 ba978 sqft158 York St, Lexington, KY 40508For SaleMLS ID #26027812, K Meredith Lane, Bluegrass Sotheby's International Realty. Imagine MLS
- $214,9003 bd1 ba1k sqft368 Rookwood Pkwy, Lexington, KY 40505For Sale
 MLS ID #1731480, Stephannie Wilson, NextHome Wilson Real Estate. Metro Search Inc. LLC DBA Apex MLS
 - $245,0002 bd2 ba1.2k sqft809 Turkey Foot Ct APT 4, Lexington, KY 40502For SaleMLS ID #26025733, Sarah B Espinosa, RE/MAX Creative Realty. Imagine MLS
- $250,0002 bd1 ba1k sqft1127 Richmond Rd APT 4, Lexington, KY 40502For SaleMLS ID #26022410, Whitney Pannell, Team Pannell Real Estate. Imagine MLS
- $269,9003 bd1 ba1.2k sqft1907 Port Royal Ct, Lexington, KY 40504For SaleMLS ID #26022619, Jordan Price, National Real Estate. Imagine MLS
- $260,0003 bd1 ba1.2k sqft2168 Lansill Rd, Lexington, KY 40504For SaleMLS ID #26025863, Desiree Singleton, Berkshire Hathaway HomeServices Foster Realtors. Imagine MLS
- $175,0002 bd2 ba1k sqft750 Shaker Dr APT 515, Lexington, KY 40504For SaleMLS ID #26023039, Austin Roberts, Berkshire Hathaway HomeServices Foster Realtors. Imagine MLS
- $219,5003 bd2 ba1.2k sqft858 Malabu Dr APT 5000, Lexington, KY 40502For SaleMLS ID #26023177, Diana C Brooker, Lifstyl Real Estate. Imagine MLS
- $219,9003 bd2 ba1.4k sqft388 Glen Arvin Ave, Lexington, KY 40508For SaleMLS ID #26026223, Tyler Chamings, Nexthome Realty Experts. Imagine MLS
- $230,0004 bd2 ba1.3k sqft131 N Hanover Ave, Lexington, KY 40502For SaleMLS ID #26026706, April Hatfield, GSP Homes. Imagine MLS
