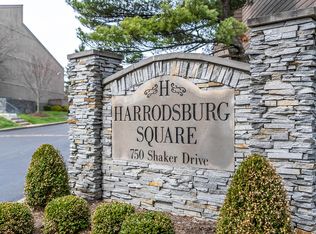
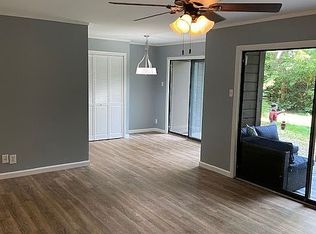
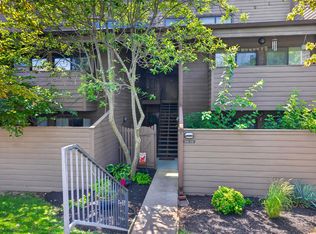
Welcome to Harrodsburg Square, where convenience and low-maintenance living come together in a well-established Lexington condo community. This second-floor unit offers 2 bedrooms and 2 full bathrooms along with a comfortable layout and the convenience of condo living. The unit provides an opportunity to enjoy your own space without the responsibility of many of the exterior maintenance and utility expenses typically associated with homeownership. A major benefit of living at Harrodsburg Square is the extensive coverage provided through the HOA fee. The HOA includes electric, water, sewer, trash service, snow removal, and deck maintenance, helping simplify monthly expenses. Residents also have access to community amenities, including the pool and clubhouse. For additional information about the Harrodsburg Square community, visit https://www.hbsquare.com/.
For sale
$180,000
750 Shaker Dr APT 515, Lexington, KY 40504
2beds
1,028sqft
Condominium
Built in 1979
-- sqft lot
$-- Zestimate®
$175/sqft
$429/mo HOA
What's special
Comfortable layoutSecond-floor unit
- 13 days
- 540
- 28
Zillow last checked:
Listing updated:
Listed by:
Austin Roberts 606-344-3772,
Berkshire Hathaway HomeServices Foster Realtors
Source: Imagine MLS,MLS#: 26023039
Facts & features
Interior
Bedrooms & bathrooms
- Bedrooms: 2
- Bathrooms: 2
- Full bathrooms: 2
Primary bedroom
- Level: First
Bedroom 2
- Level: First
Bathroom 1
- Level: First
Bathroom 2
- Level: First
Dining room
- Level: First
Kitchen
- Level: First
Living room
- Level: First
Heating
- Electric
Cooling
- Electric
Appliances
- Included: Microwave, Refrigerator, Cooktop, Oven, Range
Features
- Entrance Foyer, Soaking Tub
- Flooring: Laminate, Tile
- Has basement: No
- Has fireplace: No
Interior area
- Total structure area: 1,028
- Total interior livable area: 1,028 sqft
- Finished area above ground: 1,028
- Finished area below ground: 0
Property
Features
- Levels: One
- Has private pool: Yes
- Pool features: In Ground
- Fencing: None
- Has view: Yes
- View description: Trees/Woods
Details
- Parcel number: 14476490
Construction
Type & style
- Home type: Condo
- Property subtype: Condominium
Materials
- Wood Siding
- Foundation: Slab
- Roof: Shingle
Condition
- Year built: 1979
Utilities & green energy
- Sewer: Public Sewer
- Water: Public
- Utilities for property: Cable Available, Electricity Connected, Sewer Connected, Water Connected
Community & HOA
Community
- Features: Park, Pool
- Subdivision: Harrodsburg Square
HOA
- Has HOA: Yes
- Amenities included: Clubhouse, Other, Recreation Facilities, Pool
- Services included: Sewer, Trash, Water, Other, Snow Removal, Central Heating, Central Cooling, Maintenance Grounds
- HOA fee: $429 monthly
Location
- Region: Lexington
Financial & listing details
- Price per square foot: $175/sqft
- Tax assessed value: $116,300
- Annual tax amount: $1,438
- Date on market: 8/24/2026
Estimated market value
Not available
Estimated sales range
Not available
Not available
Price history
| Date | Event | Price |
|---|---|---|
| 8/24/2026 | Listed for sale | $180,000-2.7%$175/sqft |
Source:  Imagine MLS #26023039 Report a problem Imagine MLS #26023039 Report a problem | ||
| 8/7/2026 | Listing removed | $185,000$180/sqft |
Source: Imagine MLS #26007208 Report a problem | ||
| 8/4/2026 | Price change | $185,000-2.1%$180/sqft |
Source: Imagine MLS #26007208 Report a problem | ||
| 7/25/2026 | Price change | $189,000-0.5%$184/sqft |
Source: Imagine MLS #26007208 Report a problem | ||
| 7/13/2026 | Price change | $190,000-2.6%$185/sqft |
Source: Imagine MLS #26007208 Report a problem | ||
| 6/3/2026 | Price change | $195,000-2.5%$190/sqft |
Source: Imagine MLS #26007208 Report a problem | ||
| 5/18/2026 | Price change | $200,000-4.8%$195/sqft |
Source: Imagine MLS #26007208 Report a problem | ||
| 4/6/2026 | Listed for sale | $210,000+425%$204/sqft |
Source: Imagine MLS #26007208 Report a problem | ||
| 3/21/2026 | Listing removed | $1,500$1/sqft |
Source: Zillow Rentals Report a problem | ||
| 2/23/2026 | Price change | $1,500+3.4%$1/sqft |
Source: Zillow Rentals Report a problem | ||
| 2/3/2026 | Price change | $1,450-12.1%$1/sqft |
Source: Zillow Rentals Report a problem | ||
| 1/12/2026 | Listed for rent | $1,650$2/sqft |
Source: Zillow Rentals Report a problem | ||
| 1/4/2026 | Listing removed | $1,650$2/sqft |
Source: Zillow Rentals Report a problem | ||
| 12/3/2025 | Listed for rent | $1,650$2/sqft |
Source: Zillow Rentals Report a problem | ||
| 6/29/2022 | Sold | $40,000-59%$39/sqft |
Source: Public Record Report a problem | ||
| 4/20/2018 | Sold | $97,500-6.2%$95/sqft |
Source: Imagine MLS #1723672 Report a problem | ||
| 3/31/2018 | Pending sale | $103,900$101/sqft |
Source: RE/MAX Creative Realty #1723672 Report a problem | ||
| 3/6/2018 | Price change | $103,900-3.7%$101/sqft |
Source: RE/MAX Creative Realty #1723672 Report a problem | ||
| 12/9/2017 | Listed for sale | $107,900$105/sqft |
Source: RE/MAX Creative Realty #1723672 Report a problem | ||
| 12/2/2017 | Pending sale | $107,900$105/sqft |
Source: RE/MAX Creative Realty #1723672 Report a problem | ||
| 10/23/2017 | Listed for sale | $107,900+27.1%$105/sqft |
Source: RE/MAX Creative Realty #1723672 Report a problem | ||
| 8/18/2015 | Sold | $84,900$83/sqft |
Source: Imagine MLS #1515631 Report a problem | ||
| 7/19/2015 | Pending sale | $84,900$83/sqft |
Source: RE/MAX Creative Realty #1515631 Report a problem | ||
| 7/16/2015 | Listed for sale | $84,900+13.2%$83/sqft |
Source: RE/MAX Creative Realty #1515631 Report a problem | ||
| 1/9/2008 | Sold | $75,000+7.1%$73/sqft |
Source:  Imagine MLS #727308 Report a problem Imagine MLS #727308 Report a problem | ||
| 7/5/2006 | Sold | $70,000+25%$68/sqft |
Source: Imagine MLS #633229 Report a problem | ||
| 6/16/1997 | Sold | $56,000$54/sqft |
Source: Imagine MLS #701903 Report a problem | ||
Public tax history
| Year | Property taxes | Tax assessment |
|---|---|---|
| 2025 | $1,438 | $116,300 |
| 2024 | $1,438 | $116,300 |
| 2023 | $1,438 -3.2% | $116,300 |
| 2022 | $1,486 +19.3% | $116,300 +19.3% |
| 2021 | $1,245 | $97,500 |
| 2020 | $1,245 | $97,500 |
| 2019 | $1,245 +79.2% | $97,500 +6% |
| 2018 | $695 +20.7% | $92,000 +8.4% |
| 2017 | $576 -31.4% | $84,900 +13.2% |
| 2015 | $839 | $75,000 |
| 2014 | $839 | $75,000 |
| 2012 | $839 | $75,000 |
| 2011 | -- | -- |
| 2010 | -- | -- |
| 2009 | -- | -- |
| 2008 | -- | $75,000 |
| 2006 | -- | -- |
| 2005 | -- | -- |
| 2004 | -- | -- |
Find assessor info on the county website
Monthly payment
Est. payment
Payment breakdown
Explore the cost of this home by adjusting the details. Changes won't be saved.Climate risks
Neighborhood: Gardenside-Colony
Nearby schools
Schools provided by the listing agent
- Elementary: Picadome
- Middle: Jessie Clark
- High: Lafayette
Source: Imagine MLS. This data may not be complete. We recommend contacting the local school district to confirm school assignments for this home.

Similar homes
- $175,9952 bd1 ba1k sqft750 Shaker Dr APT 423, Lexington, KY 40504For Sale

 MLS ID #26023630, Sarah Arvin, The Agency. Imagine MLS
 - $185,0002 bd2 ba1k sqft726 Spring Meadows Dr, Lexington, KY 40504For Sale
 MLS ID #26019502, Thomas S McCallie, McCallie Real Estate. Imagine MLS
 - $225,0003 bd2 ba1.4k sqft750 Shaker Dr APT 311, Lexington, KY 40504For Sale
 MLS ID #26023371, John Groft, RE/MAX Creative Realty. Imagine MLS
 - $220,0003 bd2 ba983 sqft1081 S Broadway APT 401, Lexington, KY 40504For Sale
 MLS ID #26021053, Alyssa Weir, ERA Select Real Estate. Imagine MLS
 - $167,5002 bd2 ba929 sqft421 Redding Rd APT 118, Lexington, KY 40517For SaleMLS ID #26023176, Diana C Brooker, Lifstyl Real Estate. Imagine MLS
- $230,0003 bd2 ba1k sqft251 Simpson Ave APT 319, Lexington, KY 40504For SaleMLS ID #26012906, Jesse Sizemore, CENTURY 21 Advantage Realty. Imagine MLS
- $239,9003 bd2 ba1k sqft209 Simpson Ave APT 304, Lexington, KY 40504For SaleMLS ID #26018517, Robin S Jones, Keller Williams Legacy Group. Imagine MLS
- $164,9002 bd2 ba977 sqft1080 Armstrong Mill Rd APT A, Lexington, KY 40517For SaleMLS ID #26020461, Jason K Hayes, Threshold Real Estate Services. Imagine MLS
- $186,5001 bd1 ba560 sqft145 Virginia Ave APT 110, Lexington, KY 40508For SaleMLS ID #26015289, April Hatfield, GSP Homes. Imagine MLS
- $150,0002 bd1 ba939 sqft175 Malabu Dr APT 63, Lexington, KY 40503For SaleMLS ID #26020270, Rob Bradley, Turf Town Properties. Imagine MLS
- $219,5003 bd2 ba1.2k sqft858 Malabu Dr APT 5000, Lexington, KY 40502For SaleMLS ID #26023177, Diana C Brooker, Lifstyl Real Estate. Imagine MLS
- $176,9002 bd2 ba1.2k sqft412 Darby Creek Rd APT B, Lexington, KY 40509For SaleMLS ID #26019740, Emily E Montgomery, RE/MAX Elite Realty. Imagine MLS
- $120,0001 bd1 ba628 sqft342 Waller Ave APT 6K, Lexington, KY 40504For SaleMLS ID #26017322, Nancy Smith, Rector Hayden Realtors. Imagine MLS
- $189,9002 bd1 ba1.1k sqft448 Larkwood Dr, Lexington, KY 40509For SaleMLS ID #26021758, Kimberly J DeRossett, Legacy Real Estate Firm. Imagine MLS
- $220,0002 bd2 ba1k sqft204 Regency Point Path, Lexington, KY 40503For SaleMLS ID #26021276, M Teresa Martin, RE/MAX Creative Realty. Imagine MLS
- $119,5001 bd1 ba600 sqft342 Waller Ave APT 4J, Lexington, KY 40504For SaleMLS ID #26017303, Nancy Smith, Rector Hayden Realtors. Imagine MLS
- $250,0002 bd2 ba1.4k sqft395 Redding Rd APT 230, Lexington, KY 40517For SaleMLS ID #26020321, Joseph Svec, Building The Bluegrass Realty. Imagine MLS
- $195,0001 bd1 ba805 sqft101 S Hanover Ave APT 8D, Lexington, KY 40502For SaleMLS ID #26016139, David W Humes, Christies International Real Estate Bluegrass. Imagine MLS
- $145,0002 bd1 ba911 sqft175 Malabu Dr APT 40, Lexington, KY 40503For SaleMLS ID #26014238, Isaac Manis, Keller Williams Bluegrass Realty. Imagine MLS
