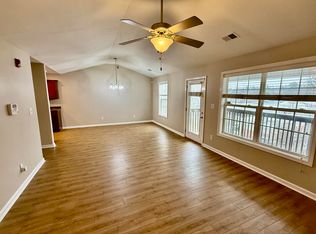
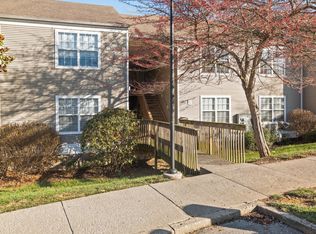
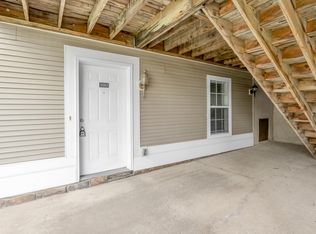
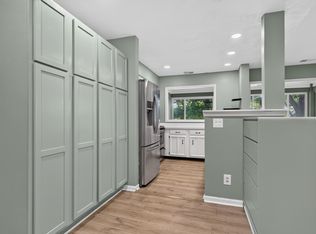
Move-in ready! This beautifully updated condo at 857 Malabu Drive Unit 4002 offers 2 bedrooms plus a bonus room with full closet and 2 full bathrooms in a desirable Lexington location. Enjoy brand new luxury vinyl flooring throughout, freshly painted, and new appliances (microwave is not new). Washer and dryer included. The open-concept, living and kitchen area are perfect for everyday living and entertaining, flowing seamlessly to a patio for outdoor relaxation. Thoughtful updates make this home feel fresh, modern, and low-maintenance. Conveniently located just behind Lansdowne Shopping Center and minutes from the University of Kentucky, shopping, dining, and more. An excellent opportunity for homeowners or investors alike, this one is a must-see!
For sale
Price cut: $5K (6/2)
$215,000
857 Malabu Dr APT 4002, Lexington, KY 40502
2beds
1,287sqft
:
Get pre-qualified$1,799/mo
Condominium
Built in 2007
-- sqft lot
$210,900 Zestimate®
$167/sqft
$353/mo HOA
What's special
Freshly paintedNew appliancesWasher and dryer included
- 200 days |
- 260 |
- 18 |
Zillow last checked:
Listing updated:
Listed by:
Elizabeth L Herrington 859-699-2655,
Bluegrass Sotheby's International Realty
Source: Imagine MLS,MLS#: 26001341
Facts & features
Interior
Bedrooms & bathrooms
- Bedrooms: 2
- Bathrooms: 2
- Full bathrooms: 2
Primary bedroom
- Level: Lower
Bedroom 2
- Level: Lower
Bathroom 1
- Description: full
- Level: Lower
Bathroom 2
- Description: full
- Level: Lower
Bonus room
- Description: has a closet
- Level: Lower
Kitchen
- Level: Lower
Living room
- Level: Lower
Heating
- Electric
Cooling
- Electric
Appliances
- Included: Dryer, Disposal, Dishwasher, Microwave, Refrigerator, Washer, Range
- Laundry: Electric Dryer Hookup, Main Level, Washer Hookup
Features
- Walk-In Closet(s), Ceiling Fan(s)
- Flooring: Laminate
- Windows: Blinds
- Has basement: No
- Has fireplace: No
Interior area
- Total structure area: 1,287
- Total interior livable area: 1,287 sqft
- Finished area above ground: 1,287
- Finished area below ground: 0
Property
Features
- Levels: One
- Fencing: None
- Has view: Yes
- View description: Neighborhood
Details
- Parcel number: 38204570
Construction
Type & style
- Home type: Condo
- Property subtype: Condominium
Materials
- Vinyl Siding
- Foundation: Block, Slab
- Roof: Composition
Condition
- Year built: 2007
Utilities & green energy
- Sewer: Public Sewer
- Water: Public
- Utilities for property: Electricity Connected, Sewer Connected, Water Connected
Community & HOA
Community
- Subdivision: Lansdowne Heights
HOA
- Has HOA: Yes
- Amenities included: Other
- Services included: Trash, Water, Other, Snow Removal, Maintenance Grounds
- HOA fee: $353 monthly
Location
- Region: Lexington
Financial & listing details
- Price per square foot: $167/sqft
- Tax assessed value: $145,100
- Annual tax amount: $1,580
- Date on market: 1/19/2026
Estimated market value
$210,900
$200,000 - $221,000
$1,656/mo
Price history
| Date | Event | Price |
|---|---|---|
| 6/2/2026 | Price change | $215,000-2.3%$167/sqft |
Source:  Imagine MLS #26001341 Report a problem Imagine MLS #26001341 Report a problem | ||
| 1/19/2026 | Listed for sale | $220,000+56.4%$171/sqft |
Source: Imagine MLS #26001341 Report a problem | ||
| 5/21/2007 | Sold | $140,675$109/sqft |
Source:  Imagine MLS #710823 Report a problem Imagine MLS #710823 Report a problem | ||
Public tax history
| Year | Property taxes | Tax assessment |
|---|---|---|
| 2024 | $1,580 | $145,100 |
| 2023 | $1,580 -3.2% | $145,100 |
| 2022 | $1,633 +19.8% | $145,100 +19.8% |
| 2021 | $1,363 | $121,100 |
| 2020 | $1,363 | $121,100 |
| 2019 | $1,363 | $121,100 |
| 2018 | $1,363 -9.1% | $121,100 -13.9% |
| 2017 | $1,499 +10.2% | $140,700 |
| 2015 | $1,360 | $140,700 |
| 2014 | $1,360 | $140,700 |
| 2012 | $1,360 | $140,700 |
| 2011 | -- | -- |
| 2010 | -- | -- |
| 2009 | -- | -- |
| 2008 | -- | $140,700 |
Find assessor info on the county website
Monthly payment
Est. payment
Payment breakdown
Explore the cost of this home by adjusting the details. Changes won't be saved.Climate risks
Neighborhood: Brookhaven-Lansdowne
Nearby schools
GreatSchools rating
- 8/10Glendover Elementary SchoolGrades: PK-5Distance: 1 mi
- 7/10Morton Middle SchoolGrades: 6-8Distance: 2.2 mi
- 7/10Henry Clay High SchoolGrades: 9-12Distance: 2.2 mi
Schools provided by the listing agent
- Elementary: Glendover
- Middle: Morton
- High: Henry Clay
Source: Imagine MLS. This data may not be complete. We recommend contacting the local school district to confirm school assignments for this home.
- $232,3003 bd2 ba1.3k sqft857 Malabu Dr APT 5201, Lexington, KY 40502Sold
- $173,0003 bd2 ba1.3k sqft857 Malabu Dr APT 4202, Lexington, KY 40502Sold
- $190,0003 bd2 ba1.2k sqft857 Malabu Dr APT 4001, Lexington, KY 40502Sold
- $160,0001 bd1 ba823 sqft857 Malabu Dr APT 5002, Lexington, KY 40502Sold
- $--2 bd2 ba889 sqft857 Malabu Dr, Lexington, KY 40502Off Market
- $170,7002 bd2 ba889 sqft857 Malabu Dr APT 9100, Lexington, KY 40502Off Market
- $230,0003 bd2 ba1.3k sqft857 Malabu Dr APT 5101, Lexington, KY 40502Sold
- $200,0002 bd2 ba1.1k sqft857 Malabu Dr APT 1202, Lexington, KY 40502Sold
A local agent can set up tours, give advice and negotiate with sellers.
A local lender can help you make sure your offer is ready when you are.
Similar homes
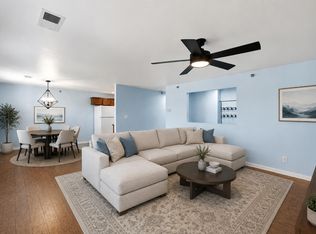
- $210,0002 bd2 ba1.1k sqft857 Malabu Dr APT 7202, Lexington, KY 40502For Sale
 MLS ID #26011588, Kristin Ray, Lifstyl Real Estate. Imagine MLS
 - $235,0002 bd3 ba1.4k sqft1156 Appian Crossing Way APT 201, Lexington, KY 40517For Sale
 MLS ID #26021164, Lindsey Bivens, Berkshire Hathaway de Movellan Properties. Imagine MLS
 - $250,0002 bd2 ba1.4k sqft395 Redding Rd APT 230, Lexington, KY 40517For Sale
 MLS ID #26020321, Joseph Svec, Building The Bluegrass Realty. Imagine MLS
 - $210,0002 bd2 ba1k sqft3633 Squires Woods Way, Lexington, KY 40515For Sale
 MLS ID #26020945, Amanda J Stewart, Stewart & Co Realty LLC. Imagine MLS
 - $220,0003 bd2 ba1k sqft209 Simpson Ave Building 3-201, Lexington, KY 40504For SaleMLS ID #26011740, Heather Flanagan, Keller Williams Legacy Group. Imagine MLS
- $230,0003 bd2 ba1k sqft251 Simpson Ave APT 319, Lexington, KY 40504For SaleMLS ID #26012906, Jesse Sizemore, CENTURY 21 Advantage Realty. Imagine MLS
- $219,0001 bd2 ba1.1k sqft500 Laketower Dr Unit 13, Lexington, KY 40502For Sale By Owner
- $219,0002 bd2 ba1.4k sqft2312 Remington Way APT 3310, Lexington, KY 40511For SaleMLS ID #26013343, Abby A Jones, Bluegrass Sotheby's International Realty. Imagine MLS
- $264,9002 bd2 ba1.3k sqft600 Vincent Way APT 3310, Lexington, KY 40503For SaleMLS ID #26013778, Kitty G Lane, Bluegrass Sotheby's International Realty. Imagine MLS
- $161,9002 bd2 ba929 sqft421 Redding Rd APT 51, Lexington, KY 40517For SaleMLS ID #26019593, Amanda Richardson, Cornerstone Realty & Auction. Imagine MLS
- $200,0002 bd2 ba1.3k sqft2312 Remington Way APT 4303, Lexington, KY 40511For SaleMLS ID #26012989, Bob Sophiea, eXp Realty, LLC. Imagine MLS
- $219,0003 bd1 ba1k sqft2184 Stephens Ln, Lexington, KY 40504For SaleMLS ID #26019573, Beth Bell Brown, Rector Hayden Realtors. Imagine MLS
- $233,0004 bd3 ba1.5k sqft620 N Martin Luther King Blvd, Lexington, KY 40508For SaleMLS ID #26000820, Wayne Sewell, The Agency. Imagine MLS
- $150,0002 bd1 ba939 sqft175 Malabu Dr APT 63, Lexington, KY 40503For SaleMLS ID #26020270, Rob Bradley, Turf Town Properties. Imagine MLS
- $214,9993 bd1 ba1k sqft3829 Niagara Dr, Lexington, KY 40517For SaleMLS ID #25504187, Dirgh Joshi, Keller Williams Bluegrass Realty. Imagine MLS
- $227,5002 bd1 ba1.3k sqft488 Larkwood Dr, Lexington, KY 40509For SaleMLS ID #26011955, Sari Antle A Larson, United Real Estate Bluegrass. Imagine MLS
- $244,9003 bd1 ba1.1k sqft1316 Jannelle Ct, Lexington, KY 40517For SaleMLS ID #26014261, Yasir Ahmed, Black Mountain Realty. Imagine MLS
- $240,0002 bd2 ba1k sqft3613 Squires Woods Way, Lexington, KY 40515For SaleMLS ID #26010833, LuChyna Kimbrel, eXp Realty, LLC. Imagine MLS
- $255,0002 bd2 ba1.2k sqft1609 Prairie Cir, Lexington, KY 40515For SaleMLS ID #26019701, Rachel M Underwood, Christies International Real Estate Bluegrass. Imagine MLS
- $179,0002 bd2 ba1.1k sqft2900 Affirmed Ct APT B, Lexington, KY 40509For SaleMLS ID #26019564, Amir Nikou, Real Broker, LLC. Imagine MLS
