Welcome to 209 Simpson Ave #201 — a beautifully updated condo offering the perfect blend of style, convenience, and low-maintenance living in the heart of Lexington! This move-in ready 3-bedroom, 2-bath condo stands out from the competition with fresh recent paint, updated bathrooms, and a clean, modern feel throughout. The open-concept layout creates an inviting space for entertaining, relaxing, or roommate-style living, while the spacious kitchen and living area provide both comfort and functionality. The primary suite features a walk-in closet and private en-suite bath, with two additional bedrooms offering flexibility for guests, a home office, or investment potential. Enjoy your own private patio plus the ease of management maintained exterior, landscaping, and snow removal. Conveniently located just minutes from the University of Kentucky, downtown Lexington, hospitals, shopping, dining, and entertainment, this property is ideal for first-time buyers, students, professionals, or investors looking for a turn-key opportunity in a prime location. Buyer to verify schools, sq ft & property mgt info.
For sale
Price cut: $20K (7/27)
$220,000
209 Simpson Ave Building 3-201, Lexington, KY 40504
3beds
1,025sqft
:
Get pre-qualified$1,679/mo
Condominium
Built in 1995
-- sqft lot
$-- Zestimate®
$215/sqft
$200/mo HOA
What's special
Private patioClean modern feel throughoutBeautifully updated condoFresh recent paintPrivate en-suite bathOpen-concept layoutUpdated bathrooms
- 66 days |
- 327 |
- 5 |
Zillow last checked:
Listing updated:
Listed by:
Heather Flanagan 270-535-9079,
Keller Williams Legacy Group
Source: Imagine MLS,MLS#: 26011740
Facts & features
Interior
Bedrooms & bathrooms
- Bedrooms: 3
- Bathrooms: 2
- Full bathrooms: 2
Primary bedroom
- Level: First
Bedroom 2
- Level: First
Bedroom 3
- Level: First
Bathroom 1
- Description: Primary En Suite
- Level: First
Bathroom 2
- Level: First
Dining room
- Level: First
Kitchen
- Level: First
Living room
- Level: First
Utility room
- Level: First
Heating
- Electric, Heat Pump
Cooling
- Central Air, Electric
Appliances
- Included: Dryer, Dishwasher, Microwave, Refrigerator, Washer, Range
- Laundry: Electric Dryer Hookup, Main Level, Washer Hookup
Features
- Eat-in Kitchen, Walk-In Closet(s)
- Flooring: Other, Tile, Vinyl
- Windows: Blinds
- Has basement: No
- Has fireplace: No
Interior area
- Total structure area: 1,025
- Total interior livable area: 1,025 sqft
- Finished area above ground: 1,025
- Finished area below ground: 0
Property
Parking
- Parking features: Off Street, Other
Features
- Levels: One
- Fencing: None
- Has view: Yes
- View description: Neighborhood
Lot
- Features: Many Trees
Details
- Parcel number: 10056950
Construction
Type & style
- Home type: Condo
- Property subtype: Condominium
Materials
- Brick Veneer, Vinyl Siding
- Foundation: Slab
- Roof: Shingle
Condition
- Year built: 1995
Utilities & green energy
- Sewer: Public Sewer
- Water: Public
- Utilities for property: Cable Available, Electricity Connected, Natural Gas Not Available, Phone Available, Sewer Connected, Water Connected, Propane Not Available
Community & HOA
Community
- Security: Fire Sprinkler System
- Subdivision: Campus Downs
HOA
- Has HOA: Yes
- Amenities included: None
- Services included: Trash, Snow Removal, Maintenance Grounds
- HOA fee: $200 monthly
Location
- Region: Lexington
Financial & listing details
- Price per square foot: $215/sqft
- Date on market: 5/28/2026
Estimated market value
Not available
Estimated sales range
Not available
Not available
Price history
| Date | Event | Price |
|---|---|---|
| 7/27/2026 | Price change | $220,000-8.3%$215/sqft |
Source:  Imagine MLS #26011740 Report a problem Imagine MLS #26011740 Report a problem | ||
| 7/1/2026 | Price change | $240,000-4%$234/sqft |
Source: Imagine MLS #26011740 Report a problem | ||
| 6/19/2026 | Price change | $250,000-3.8%$244/sqft |
Source: Imagine MLS #26011740 Report a problem | ||
| 5/28/2026 | Listed for sale | $259,900$254/sqft |
Source: Imagine MLS #26011740 Report a problem | ||
Public tax history
Tax history is unavailable.
Monthly payment
Est. payment
Payment breakdown
Explore the cost of this home by adjusting the details. Changes won't be saved.Climate risks
Neighborhood: Virginia Ave
Nearby schools
GreatSchools rating
- 5/10Picadome Elementary SchoolGrades: PK-5Distance: 0.7 mi
- 7/10Morton Middle SchoolGrades: 6-8Distance: 1.6 mi
- 10/10Lafayette High SchoolGrades: 9-12Distance: 0.8 mi
Schools provided by the listing agent
- Elementary: Picadome
- Middle: Morton
- High: Lafayette
Source: Imagine MLS. This data may not be complete. We recommend contacting the local school district to confirm school assignments for this home.
- $--3 bd2 ba1k sqft209 Simpson Ave APT 105, Lexington, KY 40504Off Market
- $--3 bd2 ba1k sqft209 Simpson Ave APT 106, Lexington, KY 40504Off Market
- $202,1003 bd2 ba1k sqft209 Simpson Ave APT 302, Lexington, KY 40504Off Market
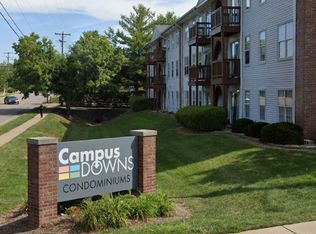
- $210,800-- bd2 ba1k sqft209 Simpson Ave APT 303, Lexington, KY 40504Off Market
- $209,2003 bd2 ba1k sqft209 Simpson Ave APT 305, Lexington, KY 40504Off Market
- $206,1003 bd2 ba1k sqft209 Simpson Ave APT 306, Lexington, KY 40504Off Market
- $204,1003 bd2 ba1k sqft209 Simpson Ave APT 307, Lexington, KY 40504Off Market
- $200,7003 bd2 ba1k sqft209 Simpson Ave APT 103, Lexington, KY 40504Off Market
A local agent can set up tours, give advice and negotiate with sellers.
Similar homes
- $230,0003 bd2 ba1k sqft251 Simpson Ave APT 319, Lexington, KY 40504For Sale

 MLS ID #26012906, Jesse Sizemore, CENTURY 21 Advantage Realty. Imagine MLS
 - $250,0003 bd1 ba1k sqft804 Della Dr, Lexington, KY 40504For Sale
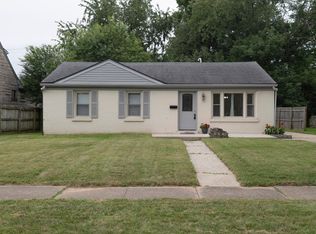 MLS ID #26020086, John N Rice, The LEXpert. Imagine MLS
 - $227,0003 bd1 ba1k sqft2184 Stephens Ln, Lexington, KY 40504For Sale
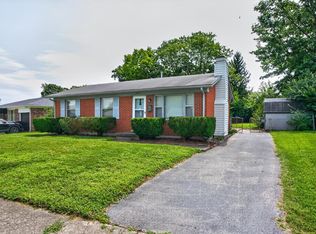 MLS ID #26019573, Beth Bell Brown, Rector Hayden Realtors. Imagine MLS
 - $189,0002 bd2 ba1k sqft750 Shaker Dr APT 515, Lexington, KY 40504For Sale
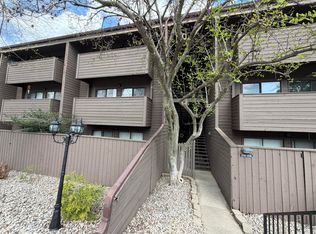 MLS ID #26007208, Mark Manzo, ERA Select Real Estate. Imagine MLS
 - $244,9003 bd1 ba1k sqft205 Mandalay Rd, Lexington, KY 40504For SaleMLS ID #26011080, Susy Esquivel, Allied Realty. Imagine MLS
- $210,0002 bd2 ba1.1k sqft857 Malabu Dr APT 7202, Lexington, KY 40502For SaleMLS ID #26011588, Kristin Ray, Lifstyl Real Estate. Imagine MLS
- $235,0003 bd1 ba1k sqft215 Mandalay Rd, Lexington, KY 40504For SaleMLS ID #26013299, Julie Dotson Salsman, Big Blue Realty. Imagine MLS
- $219,0002 bd2 ba1.4k sqft2312 Remington Way APT 3310, Lexington, KY 40511For SaleMLS ID #26013343, Abby A Jones, Bluegrass Sotheby's International Realty. Imagine MLS
- $233,5002 bd2 ba1.1k sqft600 Vincent Way APT 3305, Lexington, KY 40503For SaleMLS ID #26018332, W. Craig Johnson, Silvestri Real Estate, LLC. Imagine MLS
- $250,0002 bd2 ba1.4k sqft395 Redding Rd APT 230, Lexington, KY 40517For SaleMLS ID #26020321, Joseph Svec, Building The Bluegrass Realty. Imagine MLS
- $215,0002 bd2 ba1.2k sqft857 Malabu Dr APT 4002, Lexington, KY 40502For SaleMLS ID #26001341, Elizabeth L Herrington, Bluegrass Sotheby's International Realty. Imagine MLS
- $254,5003 bd2 ba1k sqft304 Bradford Colony Dr, Lexington, KY 40515For SaleMLS ID #26020417, April Bramel, Bluegrass Properties Group. Imagine MLS
- $260,0003 bd1 ba1k sqft1895 Dunkirk Dr, Lexington, KY 40504For SaleMLS ID #26016226, Chris Oster, The Brokerage. Imagine MLS
- $250,0003 bd1 ba1.1k sqft2029 Saint Teresa Dr, Lexington, KY 40502For Sale
 MLS ID #1724859, Thomas Robbins, United Real Estate Louisville. Metro Search Inc. LLC DBA Apex MLS
 - $255,0003 bd2 ba1.3k sqft632 Waldo Way, Lexington, KY 40505For SaleMLS ID #26020348, Claire Roland, Bluegrass Property Exchange. Imagine MLS
- $239,0002 bd2 ba1.2k sqft4747 Hartland Pkwy, Lexington, KY 40515For SaleMLS ID #26020501, W Tyce McCullough, Rector Hayden Realtors. Imagine MLS
- $220,0003 bd1 ba1k sqft345 Larkwood Dr, Lexington, KY 40509For SaleMLS ID #26011715, Susy Esquivel, Allied Realty. Imagine MLS
- $219,0002 bd2 ba784 sqft1100 Turkey Foot Rd APT 3, Lexington, KY 40502For SaleMLS ID #26008151, S Ann Wesley, Assurance Realty & Property Management. Imagine MLS
- $200,0002 bd2 ba1.3k sqft2312 Remington Way APT 4303, Lexington, KY 40511For SaleMLS ID #26012989, Bob Sophiea, eXp Realty, LLC. Imagine MLS
- $235,0003 bd2 ba1.2k sqft232 Warnock St, Lexington, KY 40508For SaleMLS ID #26005105, Bob Sophiea, eXp Realty, LLC. Imagine MLS
