Della Drive in Gardenside......There is no better place to spend your $240k than this refreshed ranch with a shady level yard on a well loved street in the very popular Gardenside neighborhood. Inside you get a large Living/Dining area with lots of windows, an updated kitchen and bath, fresh paint and new carpet plus a utility area by the backdoor. Outside you get a peaceful, private backyard, a front stoop big enough that I am tempted to call it a front patio, and a detached two car garage for storage or hobbies. The sellers have done a lot of work to this house to get it ready for you. LOL, they are tired so feel free to get a home inspection done if you wish but there won't be any negotiating possible repairs.
Pending
Price cut: $10K (8/7)
$240,000
804 Della Dr, Lexington, KY 40504
3beds
1,020sqft
Single Family Residence
Built in 1954
9,016 Square Feet Lot
$235,600 Zestimate®
$235/sqft
$-- HOA
What's special
Shady level yardFresh paintNew carpetUpdated kitchenPeaceful private backyard
- 89 days
- 42
- 0
Zillow last checked:
Listing updated:
Listed by:
John N Rice 859-227-4333,
The LEXpert
Source: Imagine MLS,MLS#: 26020086
Facts & features
Interior
Bedrooms & bathrooms
- Bedrooms: 3
- Bathrooms: 1
- Full bathrooms: 1
Primary bedroom
- Level: First
Bedroom 2
- Level: First
Bedroom 3
- Level: First
Bathroom 1
- Level: First
Kitchen
- Level: First
Living room
- Level: First
Heating
- Natural Gas
Cooling
- Electric
Appliances
- Included: Dishwasher, Refrigerator, Range
- Laundry: Electric Dryer Hookup, Main Level, Washer Hookup
Features
- Ceiling Fan(s)
- Flooring: Carpet, Vinyl
- Windows: Insulated Windows
- Basement: Crawl Space
- Has fireplace: No
Interior area
- Total structure area: 1,020
- Total interior livable area: 1,020 sqft
- Finished area above ground: 1,020
- Finished area below ground: 0
Property
Parking
- Total spaces: 2
- Parking features: Detached Garage
- Garage spaces: 2
Features
- Levels: One
- Fencing: Privacy
Lot
- Size: 9,016 Square Feet
- Features: Many Trees
Details
- Parcel number: 23069500
Construction
Type & style
- Home type: SingleFamily
- Architectural style: Ranch
- Property subtype: Single Family Residence
Materials
- Brick Veneer
- Foundation: Block
- Roof: Shingle
Condition
- Year built: 1954
Utilities & green energy
- Sewer: Public Sewer
- Water: Public
Community & HOA
Community
- Subdivision: Gardenside
HOA
- Has HOA: No
Location
- Region: Lexington
Financial & listing details
- Price per square foot: $235/sqft
- Tax assessed value: $177,400
- Annual tax amount: $2,178
- Date on market: 8/17/2026
Estimated market value
$235,600
$224,000 - $247,000
$1,612/mo
Price history
| Date | Event | Price |
|---|---|---|
| 8/29/2026 | Pending sale | $240,000$235/sqft |
Source:  Imagine MLS #26020086 Report a problem Imagine MLS #26020086 Report a problem | ||
| 8/17/2026 | Listed for sale | $240,000$235/sqft |
Source: Imagine MLS #26020086 Report a problem | ||
| 8/9/2026 | Pending sale | $240,000$235/sqft |
Source: Imagine MLS #26020086 Report a problem | ||
| 8/7/2026 | Price change | $240,000-4%$235/sqft |
Source: Imagine MLS #26020086 Report a problem | ||
| 7/28/2026 | Listed for sale | $250,000+121.4%$245/sqft |
Source: Imagine MLS #26020086 Report a problem | ||
| 5/11/2012 | Sold | $112,900-1.7%$111/sqft |
Source: Imagine MLS #1204217 Report a problem | ||
| 1/27/2012 | Price change | $114,900-4.2%$113/sqft |
Source: Nina Robinson Real Estate #1116807 Report a problem | ||
| 11/4/2011 | Price change | $119,900-5.9%$118/sqft |
Source: Nina Robinson Real Estate #1116807 Report a problem | ||
| 9/3/2011 | Listed for sale | $127,452$125/sqft |
Source: Nina Robinson Real Estate #1116807 Report a problem | ||
Public tax history
| Year | Property taxes | Tax assessment |
|---|---|---|
| 2025 | $2,178 | $177,400 |
| 2024 | $2,178 +13.4% | $177,400 +13.4% |
| 2023 | $1,920 -3.2% | $156,400 |
| 2022 | $1,983 | $156,400 |
| 2021 | $1,983 +38.5% | $156,400 +38.5% |
| 2020 | $1,431 | $112,900 |
| 2019 | $1,431 | $112,900 |
| 2018 | $1,431 +5% | $112,900 |
| 2017 | $1,363 +29.3% | $112,900 |
| 2015 | $1,054 | $112,900 |
| 2014 | $1,054 | $112,900 +18.8% |
| 2012 | $1,054 | $95,000 |
| 2011 | -- | -- |
| 2010 | -- | -- |
| 2009 | -- | -- |
| 2008 | -- | $95,000 |
| 2006 | -- | -- |
| 2005 | -- | -- |
| 2004 | -- | -- |
Find assessor info on the county website
Monthly payment
Est. payment
Payment breakdown
Explore the cost of this home by adjusting the details. Changes won't be saved.Climate risks
Neighborhood: Gardenside
Nearby schools
Schools provided by the listing agent
- Elementary: Picadome
- Middle: Jessie Clark
- High: Lafayette
Source: Imagine MLS. This data may not be complete. We recommend contacting the local school district to confirm school assignments for this home.

Similar homes
- $294,9003 bd2 ba1.1k sqft2131 Alexandria Dr, Lexington, KY 40504For Sale

 MLS ID #26028750, Melissa R Nalley, The Brokerage. Imagine MLS
 - $245,0003 bd2 ba1k sqft517 Hollow Creek Rd, Lexington, KY 40511For Sale
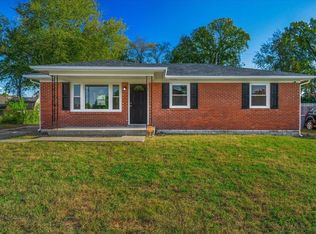 MLS ID #26029283, Chase Pennington, Team Pannell Real Estate. Imagine MLS
 - $234,9003 bd1 ba975 sqft322 Wilson Downing Rd, Lexington, KY 40517For Sale
 MLS ID #26028697, Lura K Justice, Rector Hayden Realtors. Imagine MLS
 - $244,9004 bd1 ba1.4k sqft810 Marcellus Dr, Lexington, KY 40505For Sale
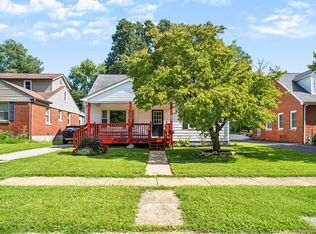 MLS ID #26028451, Brooke Otis Mullins, RO&CO Real Estate. Imagine MLS
 - $229,9002 bd1 ba968 sqft1308 Robertson Ave, Lexington, KY 40502For SaleMLS ID #26028901, Mary Ann Morris, Bluegrass Properties Group. Imagine MLS
- $249,9003 bd1 ba1.2k sqft245 Vanderbilt Dr, Lexington, KY 40517For SaleMLS ID #26022859, Todd A Tyler, Kentucky Real Estate Group. Imagine MLS
- $195,0003 bd2 ba1k sqft389 Spring Station Ct, Lexington, KY 40505For SaleMLS ID #26029306, Deron Schell, Huff Realty. Imagine MLS
- $249,0003 bd2 ba1.1k sqft3289 Beaver Creek Dr, Lexington, KY 40515For SaleMLS ID #26020243, Michelle R Blackburn, RE/MAX Creative, Winchester. Imagine MLS
- $257,5003 bd2 ba1.1k sqft3800 Wem Dr, Lexington, KY 40517For SaleMLS ID #26027403, Daniel J Ellis, Metro Max Realty. Imagine MLS
- $234,9003 bd1 ba1.4k sqft1877 Wickland Dr, Lexington, KY 40505For SaleMLS ID #26025790, Amelia Clark, National Real Estate. Imagine MLS
- $237,0003 bd1 ba1k sqft497 Asbury Ln, Lexington, KY 40511For SaleMLS ID #26021354, Mohammad M Mansoor, GSP Homes. Imagine MLS
- $248,0003 bd2 ba1.3k sqft600 Vincent Way APT 2208, Lexington, KY 40503For SaleMLS ID #26024460, Kitty G Lane, Bluegrass Sotheby's International Realty. Imagine MLS
- $225,0003 bd1 ba937 sqft562 Sandalwood Dr, Lexington, KY 40505For SaleMLS ID #26027434, Miranda Hinchman, Keller Williams Bluegrass Realty. Imagine MLS
- $270,0003 bd2 ba1.1k sqft3820 Wem Dr, Lexington, KY 40517For SaleMLS ID #26027561, Brenda J Bellman, RE/MAX Elite Realty. Imagine MLS
- $243,5003 bd3 ba1.2k sqft2110 Fortune Hill Ln, Lexington, KY 40509For SaleMLS ID #26027785, Lindsay Barsotti, ERA Select Real Estate. Imagine MLS
- $279,9003 bd3 ba1.3k sqft3332 Tyler Ct, Lexington, KY 40509For SaleMLS ID #26028993, Lauren P Back, The Brokerage. Imagine MLS
- $254,9002 bd1 ba1.1k sqft1641 Crossen Way, Lexington, KY 40515For SaleMLS ID #26029041, The Gooch Team - Kristy Gooch, RE/MAX Elite Realty. Imagine MLS
- $199,9003 bd2 ba983 sqft1081 S Broadway APT 401, Lexington, KY 40504For SaleMLS ID #26021053, Alyssa Weir, ERA Select Real Estate. Imagine MLS
- $339,9003 bd2 ba1.4k sqft593 Mitchell Ave, Lexington, KY 40503For SaleMLS ID #26027471, Eric Evans, Lifstyl Real Estate. Imagine MLS
- $182,5002 bd2 ba1k sqft726 Spring Meadows Dr, Lexington, KY 40504For SaleMLS ID #26019502, Thomas S McCallie, McCallie Real Estate. Imagine MLS
