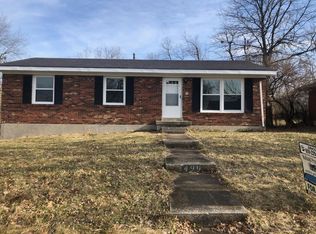
PRICE DROP — motivated seller! Welcome to this beautifully renovated, move-in-ready ranch at 497 Asbury Lane in Lexington. This 3-bedroom, 1-bath home has been completely transformed from top to bottom, starting with a brand-new roof for lasting peace of mind and great curb appeal. Inside, enjoy an open, light-filled floor plan with new flooring throughout. The showstopper is the brand-new kitchen, featuring premium cabinetry, modern countertops, and a full suite of new appliances — ideal for cooking and entertaining. The updated bathroom offers high-end fixtures and contemporary finishes, and all three bedrooms feature fresh updates. A detached garage adds valuable parking, storage, or workshop space. Seller is including a 2-year home warranty for buyer peace of mind. This fully renovated gem won't last — schedule your showing today.
For sale
Price cut: $1K (10/7)
$237,000
497 Asbury Ln, Lexington, KY 40511
3beds
1,025sqft
Single Family Residence
Built in 1972
7,797 Square Feet Lot
$234,800 Zestimate®
$231/sqft
$-- HOA
What's special
Contemporary finishesBeautifully renovatedBeautifully updated bathroomExcellent curb appealBrand-new roofDesirable detached garageSpectacular brand-new kitchen
- 72 days
- 613
- 43
Zillow last checked:
Listing updated:
Listed by:
Mohammad M Mansoor 859-536-6587,
GSP Homes
Source: Imagine MLS,MLS#: 26021354
Facts & features
Interior
Bedrooms & bathrooms
- Bedrooms: 3
- Bathrooms: 1
- Full bathrooms: 1
Primary bedroom
- Level: First
Bedroom 2
- Level: First
Bedroom 3
- Level: First
Kitchen
- Level: First
Heating
- Natural Gas
Cooling
- Central Air
Appliances
- Included: Dishwasher, Microwave, Refrigerator, Range
- Laundry: Electric Dryer Hookup, Washer Hookup
Features
- Ceiling Fan(s)
- Flooring: Vinyl
- Windows: Insulated Windows
- Has basement: No
- Has fireplace: No
Interior area
- Total structure area: 1,025
- Total interior livable area: 1,025 sqft
- Finished area above ground: 1,025
- Finished area below ground: 0
Property
Parking
- Total spaces: 2
- Parking features: Detached Garage
- Garage spaces: 2
Features
- Levels: One
- Fencing: Wire
Lot
- Size: 7,797 Square Feet
Details
- Parcel number: 15563100
Construction
Type & style
- Home type: SingleFamily
- Architectural style: Ranch
- Property subtype: Single Family Residence
Materials
- Brick
- Foundation: Slab
- Roof: Shingle
Condition
- Year built: 1972
Utilities & green energy
- Sewer: Public Sewer
- Water: Public
Community & HOA
HOA
- Has HOA: No
Location
- Region: Lexington
Financial & listing details
- Price per square foot: $231/sqft
- Tax assessed value: $101,400
- Annual tax amount: $1,254
- Date on market: 9/8/2026
Estimated market value
$234,800
$223,000 - $247,000
$1,590/mo
Price history
| Date | Event | Price |
|---|---|---|
| 10/7/2026 | Price change | $237,000-0.4%$231/sqft |
Source:  Imagine MLS #26021354 Report a problem | ||
| 9/21/2026 | Price change | $238,000-2.5%$232/sqft |
Source: Imagine MLS #26021354 Report a problem | ||
| 9/8/2026 | Price change | $244,000-2.3%$238/sqft |
Source: Imagine MLS #26021354 Report a problem | ||
| 8/26/2026 | Price change | $249,800-2%$244/sqft |
Source: Imagine MLS #26021354 Report a problem | ||
| 8/18/2026 | Price change | $255,000-1.9%$249/sqft |
Source: Imagine MLS #26021354 Report a problem | ||
| 8/7/2026 | Listed for sale | $260,000+46.8%$254/sqft |
Source: Imagine MLS #26021354 Report a problem | ||
| 4/7/2026 | Sold | $177,125$173/sqft |
Source: Public Record Report a problem | ||
Public tax history
| Year | Property taxes | Tax assessment |
|---|---|---|
| 2025 | $1,254 | $101,400 |
| 2024 | $1,254 | $101,400 |
| 2023 | $1,254 +42.3% | $101,400 +47% |
| 2022 | $881 | $69,000 |
| 2021 | $881 | $69,000 |
| 2020 | $881 | $69,000 |
| 2019 | $881 | $69,000 |
| 2018 | $881 +4.9% | $69,000 |
| 2017 | $840 +25.1% | $69,000 |
| 2015 | $671 | $69,000 |
| 2014 | $671 | $69,000 +15% |
| 2012 | $671 | $60,000 |
| 2011 | -- | -- |
| 2010 | -- | -- |
| 2009 | -- | -- |
| 2008 | -- | $60,000 |
| 2006 | -- | -- |
| 2005 | -- | -- |
| 2004 | -- | -- |
Find assessor info on the county website
Monthly payment
Est. payment
Payment breakdown
Explore the cost of this home by adjusting the details. Changes won't be saved.Climate risks
Neighborhood: Marriott's Griffin Gate Golf Club
Nearby schools
Schools provided by the listing agent
- Elementary: Northern
- Middle: Winburn
- High: Bryan Station
Source: Imagine MLS. This data may not be complete. We recommend contacting the local school district to confirm school assignments for this home.
Similar homes
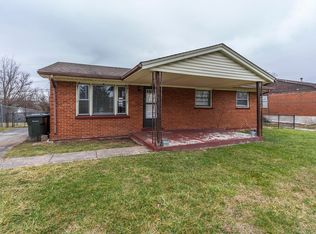
- $244,9004 bd1 ba1.4k sqft810 Marcellus Dr, Lexington, KY 40505For Sale
 MLS ID #26028451, Brooke Otis Mullins, RO&CO Real Estate. Imagine MLS
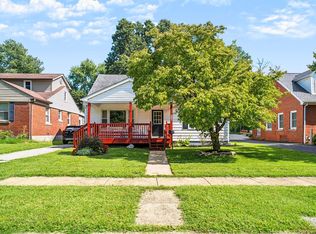
- $234,9003 bd1 ba1.4k sqft1877 Wickland Dr, Lexington, KY 40505For Sale
 MLS ID #26025790, Amelia Clark, National Real Estate. Imagine MLS
- $225,0003 bd1 ba937 sqft562 Sandalwood Dr, Lexington, KY 40505For Sale
 MLS ID #26027434, Miranda Hinchman, Keller Williams Bluegrass Realty. Imagine MLS
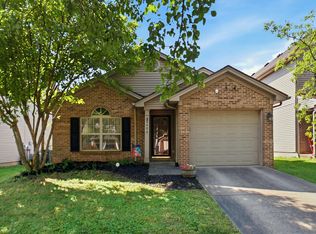
- $280,0003 bd2 ba1.2k sqft2409 Prescott Ln, Lexington, KY 40511For Sale
 MLS ID #26023497, Courtney Bowling, Keller Williams Commonwealth. Imagine MLS
- $229,9002 bd2 ba1.1k sqft449 Windfield Pl, Lexington, KY 40517For SaleMLS ID #26028780, Cole T Guthrie, Belmont Realty Group. Imagine MLS
- $265,0003 bd2 ba1.1k sqft3289 Beaver Creek Dr, Lexington, KY 40515For SaleMLS ID #26020243, Michelle R Blackburn, RE/MAX Creative, Winchester. Imagine MLS
- $257,5003 bd2 ba1.1k sqft3800 Wem Dr, Lexington, KY 40517For SaleMLS ID #26027403, Daniel J Ellis, Metro Max Realty. Imagine MLS
- $234,5003 bd3 ba1.4k sqft3119 Daly Pl, Lexington, KY 40511For SaleMLS ID #26021545, Deborah S Adams, Home Forward. Imagine MLS
- $259,9004 bd2 ba1.4k sqft524 Glenbrook St, Lexington, KY 40505For SaleMLS ID #26013411, Nika Trowbridge, RE/MAX Creative Realty. Imagine MLS
- $243,5003 bd3 ba1.2k sqft2110 Fortune Hill Ln, Lexington, KY 40509For SaleMLS ID #26027785, Lindsay Barsotti, ERA Select Real Estate. Imagine MLS
- $294,9003 bd2 ba1.1k sqft2131 Alexandria Dr, Lexington, KY 40504For SaleMLS ID #26028750, Melissa R Nalley, The Brokerage. Imagine MLS
- $249,0003 bd1 ba1.1k sqft3301 Fields Ct, Lexington, KY 40515For SaleMLS ID #26025361, Angelica Hebert, Lifstyl Real Estate. Imagine MLS
- $235,9002 bd2 ba1k sqft2700 Whitwood Pl, Lexington, KY 40509For SaleMLS ID #26023521, Joy Corbin, Kentucky Real Estate Group. Imagine MLS
- $249,9003 bd1 ba1.2k sqft245 Vanderbilt Dr, Lexington, KY 40517For SaleMLS ID #26022859, Todd A Tyler, Kentucky Real Estate Group. Imagine MLS
- $218,9993 bd1 ba1k sqft1706 Knoxville Ct, Lexington, KY 40505For SaleMLS ID #26006562, Bernie A Mullins, Plum Tree Realty. Imagine MLS
- $299,0003 bd2 ba1.3k sqft2593 Spring Valley Loop, Lexington, KY 40511For SaleMLS ID #26018617, Amy Jacobs, Keller Williams Bluegrass Realty. Imagine MLS
- $324,0003 bd2 ba1k sqft148 Black Water Ln, Lexington, KY 40511For SaleMLS ID #26027982, Jack Zhang, Kevin Huang Realty. Imagine MLS
- $269,9003 bd2 ba1.3k sqft2812 Kasey Ct, Lexington, KY 40517For SaleMLS ID #26026642, Janet L Jones, RE/MAX Elite Lexington. Imagine MLS
- $275,0003 bd2 ba1.2k sqft3255 Sutherland Dr, Lexington, KY 40517For SaleMLS ID #26021339, Jessica Moreno, Hendricks Real Estate Team. Imagine MLS
- $258,4003 bd1 ba1.1k sqft1513 Chadwick Dr, Lexington, KY 40515For SaleMLS ID #26024349, Chris M Johnson, Plum Tree Realty. Imagine MLS
