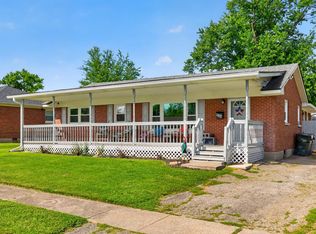
Welcome to 810 Marcellus Drive, a charming Lexington home full of character and conveniently located near Greyline Station, downtown, and interstate access. This 4-bedroom, 1-bath home features beautiful original hardwood floors, inviting living spaces, and an adorable covered front porch perfect for morning coffee or winding down in the evenings. Out back, you'll find a massive backyard with plenty of room to entertain, garden, play, or create your own outdoor oasis, along with a detached one-car garage for additional parking and storage. With four bedrooms, timeless details, a spacious lot, and a location that keeps you close to some of Lexington's favorite spots, 810 Marcellus Drive offers the charm, space, and convenience you've been looking for!
For sale
$244,900
810 Marcellus Dr, Lexington, KY 40505
4beds
1,450sqft
Single Family Residence
Built in 1954
7,492 Square Feet Lot
$235,300 Zestimate®
$169/sqft
$-- HOA
What's special
Timeless detailsSpacious lotInviting living spacesAdorable covered front porchBeautiful original hardwood floorsFour bedrooms
- 5 days
- 349
- 36
Zillow last checked:
Listing updated:
Listed by:
Brooke Otis Mullins 859-432-0820,
RO&CO Real Estate
Source: Imagine MLS,MLS#: 26028451
Facts & features
Interior
Bedrooms & bathrooms
- Bedrooms: 4
- Bathrooms: 1
- Full bathrooms: 1
Primary bedroom
- Level: First
Kitchen
- Level: First
Heating
- Heat Pump
Cooling
- Heat Pump
Features
- Flooring: Hardwood, Other
- Windows: Blinds
- Basement: Crawl Space
- Has fireplace: No
Interior area
- Total structure area: 1,450
- Total interior livable area: 1,450 sqft
- Finished area above ground: 1,450
- Finished area below ground: 0
Property
Parking
- Total spaces: 1
- Parking features: Detached Garage, Driveway
- Garage spaces: 1
- Has uncovered spaces: Yes
Features
- Levels: One and One Half
- Fencing: Other
- Has view: Yes
- View description: Neighborhood
Lot
- Size: 7,492 Square Feet
Details
- Parcel number: 10477600
Construction
Type & style
- Home type: SingleFamily
- Architectural style: Cape Cod
- Property subtype: Single Family Residence
Materials
- Aluminum Siding, Other
- Foundation: Block, Other
- Roof: Composition,Dimensional Style
Condition
- Year built: 1954
Utilities & green energy
- Sewer: Public Sewer
- Water: Public
Community & HOA
HOA
- Has HOA: No
Location
- Region: Lexington
Financial & listing details
- Price per square foot: $169/sqft
- Tax assessed value: $81,800
- Annual tax amount: $1,012
- Date on market: 10/14/2026
Estimated market value
$235,300
$224,000 - $247,000
$1,768/mo
Price history
| Date | Event | Price |
|---|---|---|
| 10/14/2026 | Listed for sale | $244,900-2%$169/sqft |
Source:  Imagine MLS #26028451 Report a problem Imagine MLS #26028451 Report a problem | ||
| 10/14/2026 | Listing removed | $249,900$172/sqft |
Source: Imagine MLS #26023124 Report a problem | ||
| 8/27/2026 | Listed for sale | $249,900+21.9%$172/sqft |
Source: Imagine MLS #26023124 Report a problem | ||
| 4/21/2023 | Sold | $205,000+34.4%$141/sqft |
Source: Imagine MLS #23005491 Report a problem | ||
| 4/18/2023 | Pending sale | $152,500$105/sqft |
Source: Imagine MLS #23005491 Report a problem | ||
| 4/6/2023 | Contingent | $152,500$105/sqft |
Source: Imagine MLS #23005491 Report a problem | ||
| 3/30/2023 | Listed for sale | $152,500+185.9%$105/sqft |
Source: Imagine MLS #23005491 Report a problem | ||
| 2/1/2022 | Listing removed | -- |
Source: Zillow Rental Network Premium Report a problem | ||
| 1/6/2022 | Listed for rent | $1,250+8.7%$1/sqft |
Source: Zillow Rental Network Premium Report a problem | ||
| 7/7/2021 | Listing removed | -- |
Source: Zillow Rental Network Premium Report a problem | ||
| 6/28/2021 | Listed for rent | $1,150+24.3%$1/sqft |
Source: Zillow Rental Network Premium Report a problem | ||
| 5/10/2019 | Listing removed | $925$1/sqft |
Source: WRI Property Management Report a problem | ||
| 4/2/2019 | Price change | $925-2.6%$1/sqft |
Source: WRI Property Management Report a problem | ||
| 3/12/2019 | Listed for rent | $950$1/sqft |
Source: WRI Property Management Report a problem | ||
| 4/7/2017 | Sold | $53,334$37/sqft |
Source: Public Record Report a problem | ||
Public tax history
| Year | Property taxes | Tax assessment |
|---|---|---|
| 2025 | $1,012 | $81,800 |
| 2024 | $1,012 | $81,800 |
| 2023 | $1,012 +36.5% | $81,800 +41% |
| 2022 | $741 | $58,000 |
| 2021 | $741 | $58,000 |
| 2020 | $741 | $58,000 |
| 2019 | $741 | $58,000 |
| 2018 | $741 -26.7% | $58,000 -30.1% |
| 2017 | $1,010 +10.1% | $83,000 |
| 2015 | $918 | $83,000 |
| 2014 | $918 | $83,000 +1.2% |
| 2012 | $918 | $82,000 |
| 2011 | -- | -- |
| 2010 | -- | -- |
| 2009 | -- | -- |
| 2008 | -- | $79,000 |
| 2006 | -- | -- |
| 2005 | -- | -- |
| 2004 | -- | -- |
Find assessor info on the county website
Monthly payment
Est. payment
Payment breakdown
Explore the cost of this home by adjusting the details. Changes won't be saved.Climate risks
Neighborhood: Castlewood Park
Nearby schools
Schools provided by the listing agent
- Elementary: Northern
- Middle: Bryan Station
- High: Bryan Station
Source: Imagine MLS. This data may not be complete. We recommend contacting the local school district to confirm school assignments for this home.


Similar homes
- $285,0004 bd2 ba1.7k sqft1013 Darley Dr, Lexington, KY 40505For Sale

 MLS ID #26027925, Maxine Litkenhus, RO&CO Real Estate. Imagine MLS
 - $245,0004 bd2 ba1.5k sqft1706 Sarasota Ct, Lexington, KY 40505For Sale
 MLS ID #26017033, Daniela Virguez, National Real Estate. Imagine MLS
 - $234,9003 bd1 ba1.4k sqft1877 Wickland Dr, Lexington, KY 40505For Sale
 MLS ID #26025790, Amelia Clark, National Real Estate. Imagine MLS
 - $259,9004 bd2 ba1.4k sqft524 Glenbrook St, Lexington, KY 40505For Sale
 MLS ID #26013411, Nika Trowbridge, RE/MAX Creative Realty. Imagine MLS
 - $225,0003 bd1 ba937 sqft562 Sandalwood Dr, Lexington, KY 40505For SaleMLS ID #26027434, Miranda Hinchman, Keller Williams Bluegrass Realty. Imagine MLS
- $255,0003 bd2 ba1.5k sqft305 E 4th St, Lexington, KY 40508For SaleMLS ID #26027147, Raya Rivera, The Brokerage. Imagine MLS
- $225,0003 bd2 ba978 sqft158 York St, Lexington, KY 40508For SaleMLS ID #26027812, K Meredith Lane, Bluegrass Sotheby's International Realty. Imagine MLS
- $297,0004 bd4 ba2k sqft443 Morgan Ave, Lexington, KY 40505For SaleMLS ID #26022798, Elizabeth L Herrington, Bluegrass Sotheby's International Realty. Imagine MLS
- $265,0004 bd2 ba1.4k sqft1999 Spring Station Dr #2001, Lexington, KY 40505For SaleMLS ID #26025021, Lindsay Barsotti, ERA Select Real Estate. Imagine MLS
- $199,0002 bd1 ba900 sqft640 Jackson St, Lexington, KY 40505For SaleMLS ID #26025144, Paula Heflin Yost, Rector Hayden Realtors. Imagine MLS
- $294,9003 bd2 ba1.1k sqft2131 Alexandria Dr, Lexington, KY 40504For SaleMLS ID #26028750, Melissa R Nalley, The Brokerage. Imagine MLS
- $309,0003 bd2 ba1.5k sqft1204 N Broadway, Lexington, KY 40505For Sale
 MLS ID #1727715, Paula Weaver, First Saturday Real Estate. Metro Search Inc. LLC DBA Apex MLS
 - $314,0003 bd2 ba1.7k sqft625 Saint Anthony Dr, Lexington, KY 40505For SaleMLS ID #26025767, Allison Haas, Building The Bluegrass Realty. Imagine MLS
- $278,5004 bd2 ba1.9k sqft2437 Butternut Hill Ct, Lexington, KY 40509For SaleMLS ID #26025785, Rebecca Worth, ERA Select Real Estate. Imagine MLS
- $344,9004 bd2 ba1.8k sqft223 E Loudon Ave, Lexington, KY 40505For SaleMLS ID #26023770, Nicole Singleton, Bluegrass Properties Group. Imagine MLS
- $279,9004 bd2 ba1.8k sqft3343 Sutherland Dr, Lexington, KY 40517For SaleMLS ID #26024837, C Sue Mims, ERA Select Real Estate. Imagine MLS
- $249,9003 bd1 ba1.2k sqft245 Vanderbilt Dr, Lexington, KY 40517For SaleMLS ID #26022859, Todd A Tyler, Kentucky Real Estate Group. Imagine MLS
- $237,0003 bd1 ba1k sqft497 Asbury Ln, Lexington, KY 40511For SaleMLS ID #26021354, Mohammad M Mansoor, GSP Homes. Imagine MLS
- $249,0003 bd1 ba1.1k sqft3301 Fields Ct, Lexington, KY 40515For SaleMLS ID #26025361, Angelica Hebert, Lifstyl Real Estate. Imagine MLS
- $299,0003 bd1 ba1.4k sqft378 Preston Ave, Lexington, KY 40502For SaleMLS ID #26024941, Meredith S Walker, Bluegrass Sotheby's International Realty. Imagine MLS
