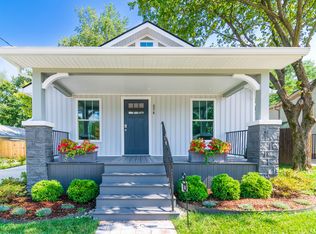
Easy living in this charming, larger-than-expected ranch in Lexington's favorite neighborhood- Kenwick. An inviting covered front porch leads inside to another unexpected delight; a vaulted living room that gives this 1930s-era home a fresh, contemporary feel. The updated chef's kitchen with gas range, Shaker-style cabinets and plenty of counter space opens to a spacious family room/dining room combination with built-ins. A nicely sized, sunny laundry room with washer and dryer adds convenience and could double as a pantry or extra storage. The updated full bath features subway tile and a soaking tub. Three bedrooms include one with a dreamy walk-in closet and custom shelving. The large, private, fully fenced backyard with plenty of room to expand the garden, use the fire pit as the fall approaches or host a barbecue. Don't miss this total package; a charming Kenwick home with great living spaces, thoughtful updates and a gorgeous lot!
For sale
$299,000
378 Preston Ave, Lexington, KY 40502
3beds
1,450sqft
Single Family Residence
Built in 1930
7,492 Square Feet Lot
$286,300 Zestimate®
$206/sqft
$-- HOA
What's special
Shaker-style cabinetsFire pitInviting covered front porchThree bedroomsHost a barbecue
- 33 days
- 632
- 50
Zillow last checked:
Listing updated:
Listed by:
Meredith S Walker 859-312-8417,
Bluegrass Sotheby's International Realty
Source: Imagine MLS,MLS#: 26024941
Facts & features
Interior
Bedrooms & bathrooms
- Bedrooms: 3
- Bathrooms: 1
- Full bathrooms: 1
Primary bedroom
- Level: First
Bathroom 1
- Level: First
Dining room
- Level: First
Family room
- Level: First
Kitchen
- Level: First
Living room
- Level: First
Utility room
- Level: First
Heating
- Forced Air, Natural Gas, Zoned
Cooling
- Central Air, Electric, Zoned
Appliances
- Included: Dryer, Dishwasher, Gas Range, Microwave, Refrigerator, Washer
- Laundry: Electric Dryer Hookup, Main Level, Washer Hookup
Features
- Other, Walk-In Closet(s), Ceiling Fan(s)
- Flooring: Carpet, Laminate
- Doors: Storm Door(s)
- Windows: Window Treatments
- Basement: Crawl Space
- Has fireplace: No
Interior area
- Total structure area: 1,450
- Total interior livable area: 1,450 sqft
- Finished area above ground: 1,450
- Finished area below ground: 0
Property
Parking
- Parking features: Driveway, Off Street
- Has uncovered spaces: Yes
Features
- Levels: One
- Exterior features: Fire Pit, Garden
- Fencing: Privacy,Wood
- Has view: Yes
- View description: Neighborhood
Lot
- Size: 7,492 Square Feet
- Features: Landscaped, Other
Details
- Parcel number: 45309800
Construction
Type & style
- Home type: SingleFamily
- Architectural style: Ranch
- Property subtype: Single Family Residence
Materials
- Vinyl Siding
- Foundation: Block
- Roof: Dimensional Style,Shingle
Condition
- Year built: 1930
Utilities & green energy
- Sewer: Public Sewer
- Water: Public
- Utilities for property: Electricity Connected, Natural Gas Connected, Sewer Connected, Water Connected
Community & HOA
Community
- Features: Park, Tennis Court(s), Pool
- Subdivision: Kenwick
HOA
- Has HOA: No
Location
- Region: Lexington
Financial & listing details
- Price per square foot: $206/sqft
- Tax assessed value: $224,000
- Annual tax amount: $2,770
- Date on market: 9/10/2026
Estimated market value
$286,300
$272,000 - $301,000
$1,681/mo
Price history
| Date | Event | Price |
|---|---|---|
| 9/10/2026 | Listed for sale | $299,000+33.5%$206/sqft |
Source:  Imagine MLS #26024941 Report a problem Imagine MLS #26024941 Report a problem | ||
| 7/15/2021 | Sold | $224,000-2.2%$154/sqft |
Source: Imagine MLS #20110355 Report a problem | ||
| 6/17/2021 | Contingent | $229,000$158/sqft |
Source: Imagine MLS #20110355 Report a problem | ||
| 6/4/2021 | Price change | $229,000-5.4%$158/sqft |
Source: Imagine MLS #20110355 Report a problem | ||
| 6/2/2021 | Listed for sale | $242,000-4.7%$167/sqft |
Source: Imagine MLS #20110355 Report a problem | ||
| 5/25/2021 | Listing removed | -- |
Source: Owner Report a problem | ||
| 5/23/2021 | Listed for sale | $254,000+353.6%$175/sqft |
Source: Owner Report a problem | ||
| 3/24/2021 | Listing removed | -- |
Source: Owner Report a problem | ||
| 9/14/2019 | Listing removed | $1,000$1/sqft |
Source: Owner Report a problem | ||
| 9/11/2019 | Listed for rent | $1,000$1/sqft |
Source: Owner Report a problem | ||
| 4/20/2018 | Listing removed | $1,000$1/sqft |
Source: Owner Report a problem | ||
| 4/12/2018 | Price change | $1,000-13%$1/sqft |
Source: Owner Report a problem | ||
| 4/4/2018 | Listed for rent | $1,150$1/sqft |
Source: Owner Report a problem | ||
| 5/10/2005 | Sold | $56,000$39/sqft |
Source:  Imagine MLS #505902 Report a problem Imagine MLS #505902 Report a problem | ||
Public tax history
| Year | Property taxes | Tax assessment |
|---|---|---|
| 2025 | $2,770 | $224,000 |
| 2024 | $2,770 | $224,000 |
| 2023 | $2,770 -3.2% | $224,000 |
| 2022 | $2,861 +156.9% | $224,000 +156.9% |
| 2021 | $1,114 | $87,200 |
| 2020 | $1,114 | $87,200 |
| 2019 | $1,114 | $87,200 |
| 2018 | $1,114 +52.5% | $87,200 +45.3% |
| 2017 | $730 +8.8% | $60,000 |
| 2015 | $671 | $60,000 |
| 2014 | $671 | $60,000 |
| 2012 | $671 | $60,000 |
| 2011 | -- | -- |
| 2010 | -- | -- |
| 2009 | -- | -- |
| 2008 | -- | $60,000 |
| 2006 | -- | -- |
| 2005 | -- | -- |
| 2004 | -- | -- |
Find assessor info on the county website
Monthly payment
Est. payment
Payment breakdown
Explore the cost of this home by adjusting the details. Changes won't be saved.Climate risks
Neighborhood: Kenwick
Nearby schools
Schools provided by the listing agent
- Elementary: Ashland
- Middle: Lexington Trad
- High: Henry Clay
Source: Imagine MLS. This data may not be complete. We recommend contacting the local school district to confirm school assignments for this home.

Similar homes
- $325,0003 bd2 ba2k sqft2068 Saint Teresa Dr, Lexington, KY 40502For Sale
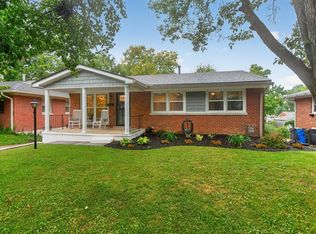
 MLS ID #26025013, Shane T Underwood, Keller Williams Commonwealth. Imagine MLS
 - $299,9993 bd3 ba1.7k sqft289 Mulberry Ct, Lexington, KY 40509For Sale
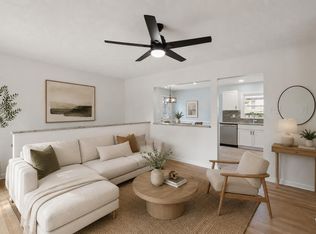 MLS ID #26026847, Jenny Perron, eXp Realty, LLC. Imagine MLS
 - $299,9003 bd2 ba1.4k sqft1910 Greenleaf Dr, Lexington, KY 40505For Sale
 MLS ID #26022156, Claire Roland, Bluegrass Property Exchange. Imagine MLS
 - $297,0004 bd4 ba2k sqft443 Morgan Ave, Lexington, KY 40505For Sale
 MLS ID #26022798, Elizabeth L Herrington, Bluegrass Sotheby's International Realty. Imagine MLS
 - $314,0003 bd2 ba1.7k sqft625 Saint Anthony Dr, Lexington, KY 40505For SaleMLS ID #26025767, Allison Haas, Building The Bluegrass Realty. Imagine MLS
- $255,0003 bd2 ba1.5k sqft305 E 4th St, Lexington, KY 40508For SaleMLS ID #26027147, Raya Rivera, The Brokerage. Imagine MLS
- $319,0003 bd2 ba1.8k sqft423 Plymouth Dr, Lexington, KY 40503For SaleMLS ID #26028029, Ari Smith, Guide Realty, Inc.. Imagine MLS
- $312,0003 bd2 ba1.5k sqft1044 Elmendorf Dr, Lexington, KY 40517For SaleMLS ID #26026845, Karen Bowman, The Brokerage. Imagine MLS
- $269,9003 bd2 ba1.3k sqft2812 Kasey Ct, Lexington, KY 40517For SaleMLS ID #26026642, Janet L Jones, RE/MAX Elite Lexington. Imagine MLS
- $339,9003 bd2 ba1.4k sqft593 Mitchell Ave, Lexington, KY 40503For SaleMLS ID #26027471, Eric Evans, Lifstyl Real Estate. Imagine MLS
- $334,9003 bd2 ba2k sqft480 Glendora Ct, Lexington, KY 40505For SaleMLS ID #26027065, Caleb Gonzalez, The Brokerage. Imagine MLS
- $294,0003 bd2 ba1.7k sqft2434 Seine Rd, Lexington, KY 40504For SaleMLS ID #26019540, Nik Markovich, GSP Homes. Imagine MLS
- $279,9004 bd2 ba1.8k sqft3343 Sutherland Dr, Lexington, KY 40517For SaleMLS ID #26024837, C Sue Mims, ERA Select Real Estate. Imagine MLS
- $294,9003 bd2 ba1.7k sqft367 Gawaine Dr, Lexington, KY 40517For SaleMLS ID #26024729, Betsy Bryant, Guide Realty, Inc.. Imagine MLS
- $329,9993 bd2 ba1.8k sqft636 Stratford Dr, Lexington, KY 40503For SaleMLS ID #26024316, Adnan Yousef, Tru Life Real Estate. Imagine MLS
- $309,9003 bd2 ba1.2k sqft1141 Iron Lace Ct, Lexington, KY 40509For SaleMLS ID #26023703, Mark Musgove, The Brokerage. Imagine MLS
- $324,9003 bd2 ba1.3k sqft3528 Winding Dr, Lexington, KY 40517For SaleMLS ID #26026174, Nicole Singleton, Bluegrass Properties Group. Imagine MLS
- $310,0003 bd2 ba1.2k sqft1037 Lemon Rue Way, Lexington, KY 40515For SaleMLS ID #26027601, Whitney W Durham, Bluegrass Sotheby's International Realty. Imagine MLS
- $305,0003 bd3 ba1.5k sqft4617 Hartland Pkwy, Lexington, KY 40515For SaleMLS ID #26025627, Chad Bowman, The Brokerage. Imagine MLS
- $320,0004 bd2 ba1.7k sqft429 Barkley Dr, Lexington, KY 40503For SaleMLS ID #26015820, Aimee Lemmink, Indigo & Co. Imagine MLS
