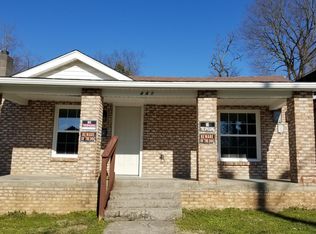
Completely reimagined from top to bottom, 443 Morgan Avenue offers the perfect blend of charm and modern convenience! This spacious 4-bedroom, 3.5-bath home boasts 2,054 sq. ft. of thoughtfully renovated living space. You'll love the gleaming new hardwood floors and open-concept layout that flows effortlessly from room to room. The brand new kitchen features butcher block countertops, stylish cabinetry, and new Frigidaire appliances including a smooth-top electric range and stackable washer/dryer (mud room w/sink). Major upgrades include a new HVAC system, new plumbing throughout, new 200-amp electric panel and new wiring throughout, new bathrooms, new outlets and fixtures, new vinyl siding, new drywall throughout and fresh interior paint, new tankless water heater, new energy-efficient windows and new insulation throughout including new spray foam insulation in crawlspace, ensuring comfort and efficiency. Step outside to enjoy both a welcoming front porch and a new covered back deck, ideal for relaxing or entertaining. This move-in-ready home is a rare gem in a convenient Lexington location!. Virtually everything is new in this home, all it needs now is a new homeowner! See Seller's Disclosure for a more detailed list of updates!
For sale
$297,000
443 Morgan Ave, Lexington, KY 40505
4beds
2,054sqft
Single Family Residence
Built in 1928
5,562 Square Feet Lot
$-- Zestimate®
$145/sqft
$-- HOA
What's special
New bathroomsStylish cabinetryWelcoming front porchNew vinyl sidingFresh interior paintBrand new kitchenGleaming new hardwood floors
- 51 days
- 535
- 55
Zillow last checked:
Listing updated:
Listed by:
Elizabeth L Herrington 859-699-2655,
Bluegrass Sotheby's International Realty
Source: Imagine MLS,MLS#: 26022798
Facts & features
Interior
Bedrooms & bathrooms
- Bedrooms: 4
- Bathrooms: 4
- Full bathrooms: 3
- 1/2 bathrooms: 1
Primary bedroom
- Description: Full Bath
- Level: First
Bedroom 1
- Level: First
Bedroom 3
- Level: Second
Bedroom 4
- Level: Second
Bathroom 2
- Description: Full Bath
- Level: Second
Bathroom 3
- Description: Full Bath
- Level: Second
Bathroom 4
- Description: Half Bath
- Level: First
Dining room
- Level: First
Dining room
- Level: First
Kitchen
- Level: First
Living room
- Level: Second
Living room
- Level: Second
Office
- Level: Second
Utility room
- Level: First
Heating
- Heat Pump
Cooling
- Heat Pump
Appliances
- Included: Dishwasher, Microwave, Refrigerator, Range
- Laundry: Washer Hookup
Features
- Breakfast Bar
- Flooring: Hardwood, Vinyl
- Windows: Insulated Windows, Blinds
- Basement: Crawl Space
- Has fireplace: No
Interior area
- Total structure area: 2,054
- Total interior livable area: 2,054 sqft
- Finished area above ground: 2,054
- Finished area below ground: 0
Property
Parking
- Parking features: Driveway, Off Street
- Has uncovered spaces: Yes
Features
- Levels: Two
- Has view: Yes
- View description: Neighborhood
Lot
- Size: 5,562 Square Feet
Details
- Parcel number: 15923550
- Other equipment: Dehumidifier
Construction
Type & style
- Home type: SingleFamily
- Architectural style: Craftsman
- Property subtype: Single Family Residence
Materials
- Vinyl Siding
- Foundation: Pillar/Post/Pier
- Roof: Shingle
Condition
- Year built: 1928
Utilities & green energy
- Sewer: Public Sewer
- Water: Public
Community & HOA
Community
- Subdivision: Highlawn
HOA
- Has HOA: No
Location
- Region: Lexington
Financial & listing details
- Price per square foot: $145/sqft
- Tax assessed value: $99,000
- Annual tax amount: $1,224
- Date on market: 8/21/2026
Estimated market value
Not available
Estimated sales range
Not available
$2,358/mo
Price history
| Date | Event | Price |
|---|---|---|
| 8/27/2026 | Listed for rent | $2,995$1/sqft |
Source: Zillow Rentals Report a problem | ||
| 8/21/2026 | Listed for sale | $297,000-0.3%$145/sqft |
Source:  Imagine MLS #26022798 Report a problem Imagine MLS #26022798 Report a problem | ||
| 8/5/2026 | Listing removed | $298,000$145/sqft |
Source: Imagine MLS #25017098 Report a problem | ||
| 6/8/2026 | Price change | $298,000-0.3%$145/sqft |
Source: Imagine MLS #25017098 Report a problem | ||
| 3/31/2026 | Price change | $299,000-1.9%$146/sqft |
Source: Imagine MLS #25017098 Report a problem | ||
| 2/20/2026 | Price change | $304,900-1.3%$148/sqft |
Source: Imagine MLS #25017098 Report a problem | ||
| 2/4/2026 | Price change | $309,000-1.6%$150/sqft |
Source: Imagine MLS #25017098 Report a problem | ||
| 1/7/2026 | Price change | $314,000-1.6%$153/sqft |
Source: Imagine MLS #25017098 Report a problem | ||
| 12/2/2025 | Price change | $319,000-1.5%$155/sqft |
Source: Imagine MLS #25017098 Report a problem | ||
| 11/4/2025 | Price change | $324,000-1.5%$158/sqft |
Source: Imagine MLS #25017098 Report a problem | ||
| 9/15/2025 | Price change | $329,000-2.9%$160/sqft |
Source: Imagine MLS #25017098 Report a problem | ||
| 8/22/2025 | Price change | $339,000-2.9%$165/sqft |
Source: Imagine MLS #25017098 Report a problem | ||
| 8/4/2025 | Listed for sale | $349,000+1063.3%$170/sqft |
Source: Imagine MLS #25017098 Report a problem | ||
| 10/13/2020 | Sold | $30,000$15/sqft |
Source: Public Record Report a problem | ||
Public tax history
| Year | Property taxes | Tax assessment |
|---|---|---|
| 2025 | $1,224 | $99,000 |
| 2024 | $1,224 +230% | $99,000 +230% |
| 2023 | $371 -3.2% | $30,000 |
| 2022 | $383 | $30,000 |
| 2021 | $383 -14% | $30,000 -14% |
| 2020 | $446 | $34,900 |
| 2019 | $446 | $34,900 |
| 2018 | $446 +4.9% | $34,900 |
| 2017 | $425 -36.7% | $34,900 -10.3% |
| 2015 | $671 | $38,900 |
| 2014 | $671 | $38,900 -35.2% |
| 2012 | $671 | $60,000 |
| 2011 | -- | -- |
| 2010 | -- | -- |
| 2009 | -- | -- |
| 2008 | -- | $60,000 |
| 2006 | -- | -- |
| 2005 | -- | -- |
| 2004 | -- | -- |
Find assessor info on the county website
Monthly payment
Est. payment
Payment breakdown
Explore the cost of this home by adjusting the details. Changes won't be saved.Climate risks
Neighborhood: Castlewood Park
Nearby schools
Schools provided by the listing agent
- Elementary: Northern
- Middle: Bryan Station
- High: Bryan Station
Source: Imagine MLS. This data may not be complete. We recommend contacting the local school district to confirm school assignments for this home.
Similar homes
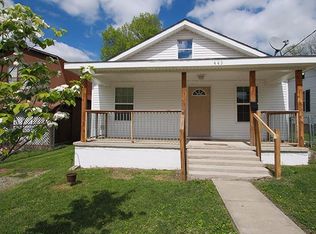
- $334,9003 bd2 ba2k sqft480 Glendora Ct, Lexington, KY 40505For Sale
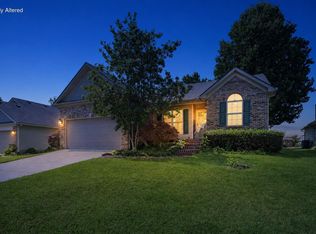
 MLS ID #26027065, Caleb Gonzalez, The Brokerage. Imagine MLS
 - $314,0003 bd2 ba1.7k sqft625 Saint Anthony Dr, Lexington, KY 40505For Sale
 MLS ID #26025767, Allison Haas, Building The Bluegrass Realty. Imagine MLS
 - $299,9993 bd3 ba1.7k sqft289 Mulberry Ct, Lexington, KY 40509For Sale
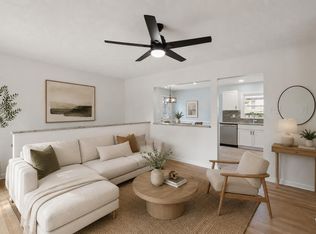 MLS ID #26026847, Jenny Perron, eXp Realty, LLC. Imagine MLS
 - $299,0003 bd1 ba1.4k sqft378 Preston Ave, Lexington, KY 40502For Sale
 MLS ID #26024941, Meredith S Walker, Bluegrass Sotheby's International Realty. Imagine MLS
 - $259,9004 bd2 ba1.4k sqft524 Glenbrook St, Lexington, KY 40505For SaleMLS ID #26013411, Nika Trowbridge, RE/MAX Creative Realty. Imagine MLS
- $255,0003 bd2 ba1.5k sqft305 E 4th St, Lexington, KY 40508For SaleMLS ID #26027147, Raya Rivera, The Brokerage. Imagine MLS
- $319,0003 bd2 ba1.8k sqft423 Plymouth Dr, Lexington, KY 40503For SaleMLS ID #26028029, Ari Smith, Guide Realty, Inc.. Imagine MLS
- $245,0004 bd2 ba1.5k sqft1706 Sarasota Ct, Lexington, KY 40505For SaleMLS ID #26017033, Daniela Virguez, National Real Estate. Imagine MLS
- $323,9003 bd3 ba1.7k sqft408 Cunningham Ln, Lexington, KY 40508For SaleMLS ID #26024311, Zach Johnson, The Brokerage. Imagine MLS
- $305,0004 bd2 ba1.8k sqft2129 Palms Dr, Lexington, KY 40504For SaleMLS ID #26020838, Edgar Saborit, Lifstyl Real Estate. Imagine MLS
- $239,9003 bd1 ba1.4k sqft1877 Wickland Dr, Lexington, KY 40505For SaleMLS ID #26025790, Amelia Clark, National Real Estate. Imagine MLS
- $279,9004 bd2 ba1.8k sqft3343 Sutherland Dr, Lexington, KY 40517For SaleMLS ID #26024837, C Sue Mims, ERA Select Real Estate. Imagine MLS
- $325,0003 bd2 ba2k sqft2068 Saint Teresa Dr, Lexington, KY 40502For SaleMLS ID #26025013, Shane T Underwood, Keller Williams Commonwealth. Imagine MLS
- $229,5003 bd2 ba1k sqft574 Judy Ln, Lexington, KY 40505For SaleMLS ID #26023200, David Giuliani, Bluegrass Home Group. Imagine MLS
- $324,9003 bd3 ba1.5k sqft3108 Arrowhead Dr, Lexington, KY 40503For SaleMLS ID #26027515, Maggie C Taylor, RE/MAX Creative Realty. Imagine MLS
- $320,0004 bd2 ba1.7k sqft429 Barkley Dr, Lexington, KY 40503For SaleMLS ID #26015820, Aimee Lemmink, Indigo & Co. Imagine MLS
- $294,9003 bd2 ba1.7k sqft367 Gawaine Dr, Lexington, KY 40517For SaleMLS ID #26024729, Betsy Bryant, Guide Realty, Inc.. Imagine MLS
- $269,9003 bd3 ba1k sqft723 N Upper St, Lexington, KY 40508For SaleMLS ID #26027193, James N Turek, Bluegrass Sotheby's International Realty. Imagine MLS
- $310,0003 bd2 ba1.2k sqft1037 Lemon Rue Way, Lexington, KY 40515For SaleMLS ID #26027601, Whitney W Durham, Bluegrass Sotheby's International Realty. Imagine MLS
- $269,9003 bd2 ba1.3k sqft2812 Kasey Ct, Lexington, KY 40517For SaleMLS ID #26026642, Janet L Jones, RE/MAX Elite Lexington. Imagine MLS
