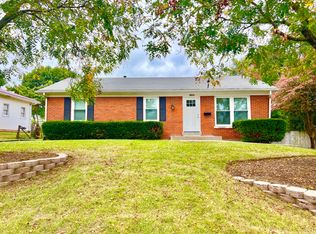
Welcome to this remodeled 4 bedroom 2 bathroom ranch on a basement in Garden Springs subdivision. This spacious home has a huge Living room that leads to a nicely sized eat in kitchen. The property has been full floored with LVP and fully painted. On the main level, there are 2 bedrooms and the 2 bathrooms. The basement boasts a Family room, 2 bedrooms with closets, the utility room and the mechanical room for extra storage. The large 1 car detached garage provides ample space for storage. Schedule a time to come see this great home!
For sale
Price cut: $5K (9/11)
$305,000
2129 Palms Dr, Lexington, KY 40504
4beds
1,851sqft
Single Family Residence
Built in 1964
8,102 Square Feet Lot
$297,100 Zestimate®
$165/sqft
$-- HOA
What's special
Fully paintedUtility roomSpacious homeFull floored with lvp
- 69 days
- 960
- 83
Zillow last checked:
Listing updated:
Listed by:
Edgar Saborit 859-420-3893,
Lifstyl Real Estate
Source: Imagine MLS,MLS#: 26020838
Facts & features
Interior
Bedrooms & bathrooms
- Bedrooms: 4
- Bathrooms: 2
- Full bathrooms: 2
Primary bedroom
- Level: First
Bedroom 2
- Level: First
Bedroom 3
- Level: Lower
Bathroom 1
- Level: First
Bathroom 2
- Level: First
Bathroom 4
- Level: Lower
Family room
- Level: Lower
Kitchen
- Level: First
Living room
- Level: First
Utility room
- Level: Lower
Heating
- Forced Air, Natural Gas
Cooling
- Electric
Appliances
- Included: Dishwasher, Microwave, Refrigerator, Range
- Laundry: Electric Dryer Hookup, Washer Hookup, Lower Level
Features
- Eat-in Kitchen, Ceiling Fan(s)
- Flooring: Tile, Vinyl
- Windows: Insulated Windows
- Basement: Concrete,Full,Partially Finished,Sump Pump,Walk-Out Access
- Number of fireplaces: 1
- Fireplace features: Living Room, Wood Burning
Interior area
- Total structure area: 1,851
- Total interior livable area: 1,851 sqft
- Finished area above ground: 1,107
- Finished area below ground: 744
Property
Parking
- Total spaces: 1
- Parking features: Detached Garage, Driveway
- Garage spaces: 1
- Has uncovered spaces: Yes
Features
- Levels: One
- Fencing: Chain Link
- Has view: Yes
- View description: Neighborhood
Lot
- Size: 8,102 Square Feet
Details
- Parcel number: 11610000
Construction
Type & style
- Home type: SingleFamily
- Architectural style: Ranch
- Property subtype: Single Family Residence
Materials
- Brick Veneer
- Foundation: Block
- Roof: Shingle
Condition
- Year built: 1964
Utilities & green energy
- Sewer: Public Sewer
- Water: Public
- Utilities for property: Electricity Connected, Natural Gas Connected, Sewer Connected, Water Connected
Community & HOA
Community
- Subdivision: Garden Springs
HOA
- Has HOA: No
Location
- Region: Lexington
Financial & listing details
- Price per square foot: $165/sqft
- Tax assessed value: $175,000
- Annual tax amount: $2,164
- Date on market: 8/4/2026
Estimated market value
$297,100
$282,000 - $312,000
$2,048/mo
Price history
| Date | Event | Price |
|---|---|---|
| 9/11/2026 | Price change | $305,000-1.6%$165/sqft |
Source:  Imagine MLS #26020838 Report a problem Imagine MLS #26020838 Report a problem | ||
| 8/4/2026 | Listed for sale | $310,000+3.4%$167/sqft |
Source: Imagine MLS #26020838 Report a problem | ||
| 9/5/2025 | Listing removed | $299,900$162/sqft |
Source: Imagine MLS #25013670 Report a problem | ||
| 8/28/2025 | Price change | $299,900-1.7%$162/sqft |
Source: Imagine MLS #25013670 Report a problem | ||
| 7/23/2025 | Price change | $305,000-3.2%$165/sqft |
Source: Imagine MLS #25013670 Report a problem | ||
| 6/25/2025 | Listed for sale | $315,000+90.9%$170/sqft |
Source: Imagine MLS #25013670 Report a problem | ||
| 2/1/2021 | Sold | $165,000+43.5%$89/sqft |
Source: Imagine MLS #20100831 Report a problem | ||
| 2/4/2005 | Sold | $115,000$62/sqft |
Source:  Imagine MLS #413365 Report a problem Imagine MLS #413365 Report a problem | ||
Public tax history
| Year | Property taxes | Tax assessment |
|---|---|---|
| 2025 | $2,164 | $175,000 |
| 2024 | $2,164 | $175,000 |
| 2023 | $2,164 -3.2% | $175,000 |
| 2022 | $2,235 +40.6% | $175,000 +6.1% |
| 2021 | $1,590 +30.4% | $165,000 +22.4% |
| 2020 | $1,220 | $134,800 |
| 2019 | $1,220 -1.7% | $134,800 |
| 2018 | $1,242 +4.9% | $134,800 |
| 2017 | $1,183 +4.9% | $134,800 |
| 2015 | $1,128 | $134,800 +36.4% |
| 2014 | $1,128 | $98,800 -26.7% |
| 2012 | $1,128 | $134,780 |
| 2011 | -- | -- |
| 2010 | -- | -- |
| 2009 | -- | -- |
| 2008 | -- | $103,400 |
| 2006 | -- | -- |
| 2005 | -- | -- |
| 2004 | -- | -- |
Find assessor info on the county website
Monthly payment
Est. payment
Payment breakdown
Explore the cost of this home by adjusting the details. Changes won't be saved.Climate risks
Neighborhood: Garden Springs
Nearby schools
Schools provided by the listing agent
- Elementary: Garden Springs
- Middle: Beaumont
- High: Lafayette
Source: Imagine MLS. This data may not be complete. We recommend contacting the local school district to confirm school assignments for this home.


Similar homes
- $417,9004 bd3 ba2k sqft1109 Meridian Dr, Lexington, KY 40504For Sale
 MLS ID #26028124, Kyu Choe, United Real Estate Bluegrass. Imagine MLS
 - $319,0003 bd2 ba1.8k sqft423 Plymouth Dr, Lexington, KY 40503For Sale
 MLS ID #26028029, Ari Smith, Guide Realty, Inc.. Imagine MLS
 - $285,0004 bd2 ba1.7k sqft1013 Darley Dr, Lexington, KY 40505For Sale
 MLS ID #26027925, Maxine Litkenhus, RO&CO Real Estate. Imagine MLS
 - $320,0004 bd2 ba1.7k sqft429 Barkley Dr, Lexington, KY 40503For Sale
 MLS ID #26015820, Aimee Lemmink, Indigo & Co. Imagine MLS
 - $350,0004 bd2 ba1.8k sqft2909 Clays Mill Rd, Lexington, KY 40503For SaleMLS ID #26026860, Rana Thompson, SimpliHOM. Imagine MLS
- $365,0004 bd3 ba2.1k sqft856 Pinkney Dr, Lexington, KY 40504For SaleMLS ID #26020672, Naser Eqal, Keller Williams Commonwealth. Imagine MLS
- $339,9003 bd2 ba1.4k sqft593 Mitchell Ave, Lexington, KY 40503For SaleMLS ID #26027471, Eric Evans, Lifstyl Real Estate. Imagine MLS
- $315,0004 bd2 ba2k sqft4013 Elora Ln, Lexington, KY 40515For SaleMLS ID #26023692, Wayne Sewell, The Agency. Imagine MLS
- $337,5004 bd2 ba1.7k sqft222 Wilson Downing Rd, Lexington, KY 40517For SaleMLS ID #26012554, Christa Joynt, Keller Williams Commonwealth. Imagine MLS
- $409,9003 bd2 ba1.5k sqft2233 Gulfstream Dr, Lexington, KY 40504For SaleMLS ID #26025524, Christina Payne, United Real Estate Bluegrass. Imagine MLS
- $299,9993 bd3 ba1.7k sqft289 Mulberry Ct, Lexington, KY 40509For SaleMLS ID #26026847, Jenny Perron, eXp Realty, LLC. Imagine MLS
- $319,9004 bd2 ba1.4k sqft878 Bordallo Dr, Lexington, KY 40514For SaleMLS ID #26025014, Michelle Bridges, eXp Realty, LLC. Imagine MLS
- $314,0003 bd2 ba1.7k sqft625 Saint Anthony Dr, Lexington, KY 40505For SaleMLS ID #26025767, Allison Haas, Building The Bluegrass Realty. Imagine MLS
- $294,9003 bd2 ba1.7k sqft367 Gawaine Dr, Lexington, KY 40517For SaleMLS ID #26024729, Betsy Bryant, Guide Realty, Inc.. Imagine MLS
- $319,0003 bd2 ba2k sqft3531 Brookview Dr, Lexington, KY 40517For SaleMLS ID #26020986, Elizabeth Hodge, Lifstyl Real Estate. Imagine MLS
- $279,9004 bd2 ba1.8k sqft3343 Sutherland Dr, Lexington, KY 40517For SaleMLS ID #26024837, C Sue Mims, ERA Select Real Estate. Imagine MLS
- $329,9004 bd3 ba1.6k sqft2400 English Station Dr, Lexington, KY 40514For Sale
 MLS ID #1725131, L. Darlene D Benzick, Coldwell Banker McMahan. Metro Search Inc. LLC DBA Apex MLS
 - $297,0004 bd4 ba2k sqft443 Morgan Ave, Lexington, KY 40505For SaleMLS ID #26022798, Elizabeth L Herrington, Bluegrass Sotheby's International Realty. Imagine MLS
- $299,9003 bd2 ba1.4k sqft1910 Greenleaf Dr, Lexington, KY 40505For SaleMLS ID #26022156, Claire Roland, Bluegrass Property Exchange. Imagine MLS
- $325,0003 bd2 ba2k sqft2068 Saint Teresa Dr, Lexington, KY 40502For SaleMLS ID #26025013, Shane T Underwood, Keller Williams Commonwealth. Imagine MLS
