Welcome to 856 Pinkney Drive! This beautifully updated brick split-foyer home offers 4 bedrooms, 3 full bathrooms, and over 2,100 square feet of finished living space in a convenient Lexington location. The main level features an inviting open layout with abundant natural light, updated flooring, a spacious living area, and a renovated kitchen complete with granite countertops, modern cabinetry, and stainless steel appliances. The primary suite offers a private full bath, while the additional bedrooms provide flexibility for family, guests, or a home office. Downstairs, the finished basement expands the living space with a large family room, a fourth bedroom, a full bathroom, and additional storage, making it ideal for multi-generational living, entertaining, or working from home. Enjoy the large backyard, mature landscaping, and established neighborhood setting while being just minutes from shopping, dining, schools, parks, the University of Kentucky, and downtown Lexington. With major updates already completed and move-in-ready condition throughout, this home combines modern finishes with timeless charm. Don't miss your opportunity to own this exceptional property--schedule your private showing today!
For sale
Price cut: $10K (10/20)
$350,000
856 Pinkney Dr, Lexington, KY 40504
4beds
2,104sqft
Single Family Residence
Built in 1965
9,365 Square Feet Lot
$-- Zestimate®
$166/sqft
$-- HOA
What's special
Updated flooringModern cabinetryMature landscapingAdditional storageRenovated kitchenStainless steel appliancesGranite countertops
- 80 days
- 1,040
- 67
Zillow last checked:
Listing updated:
Listed by:
Naser Eqal 859-537-9368,
Keller Williams Commonwealth
Source: Imagine MLS,MLS#: 26020672
Facts & features
Interior
Bedrooms & bathrooms
- Bedrooms: 4
- Bathrooms: 3
- Full bathrooms: 3
Primary bedroom
- Level: First
Bedroom 1
- Level: First
Bedroom 2
- Level: First
Bedroom 3
- Level: First
Bedroom 4
- Level: Lower
Bathroom 1
- Level: First
Bathroom 2
- Level: First
Bathroom 3
- Level: Lower
Den
- Level: Lower
Kitchen
- Level: First
Living room
- Level: First
Heating
- Forced Air, Natural Gas
Cooling
- Central Air, Electric
Appliances
- Included: Disposal, Dishwasher, Microwave, Refrigerator, Range
- Laundry: Electric Dryer Hookup, Washer Hookup, Lower Level
Features
- Eat-in Kitchen, Walk-In Closet(s), Ceiling Fan(s)
- Flooring: Carpet, Tile
- Doors: Storm Door(s)
- Windows: Screens
- Basement: Finished
- Number of fireplaces: 2
- Fireplace features: Basement, Family Room, Wood Burning
Interior area
- Total structure area: 2,104
- Total interior livable area: 2,104 sqft
- Finished area above ground: 1,404
- Finished area below ground: 700
Property
Parking
- Total spaces: 2
- Parking features: Basement, Driveway, Off Street, Garage Faces Rear
- Garage spaces: 2
- Has uncovered spaces: Yes
Features
- Levels: Multi/Split
- Fencing: Chain Link,Privacy
Lot
- Size: 9,365 Square Feet
- Features: Few Trees
Details
- Parcel number: 13979650
Construction
Type & style
- Home type: SingleFamily
- Architectural style: Mid-Century Modern
- Property subtype: Single Family Residence
Materials
- Brick Veneer
- Foundation: Block
- Roof: Dimensional Style,Shingle
Condition
- Year built: 1965
Utilities & green energy
- Sewer: Public Sewer
- Water: Public
- Utilities for property: Electricity Connected, Sewer Connected, Water Connected
Community & HOA
Community
- Features: Park, Tennis Court(s)
- Subdivision: Pine Meadows
HOA
- Has HOA: No
Location
- Region: Lexington
Financial & listing details
- Price per square foot: $166/sqft
- Tax assessed value: $236,900
- Annual tax amount: $2,930
- Date on market: 8/1/2026
Estimated market value
Not available
Estimated sales range
Not available
$2,518/mo
Price history
| Date | Event | Price |
|---|---|---|
| 10/20/2026 | Price change | $350,000-2.8%$166/sqft |
Source:  Imagine MLS #26020672 Report a problem Imagine MLS #26020672 Report a problem | ||
| 10/14/2026 | Price change | $360,000-1.4%$171/sqft |
Source: Imagine MLS #26020672 Report a problem | ||
| 9/28/2026 | Price change | $365,000-2.7%$173/sqft |
Source: Imagine MLS #26020672 Report a problem | ||
| 9/12/2026 | Price change | $375,000-2.6%$178/sqft |
Source: Imagine MLS #26020672 Report a problem | ||
| 8/18/2026 | Price change | $385,000-3.8%$183/sqft |
Source: Imagine MLS #26020672 Report a problem | ||
| 8/1/2026 | Listed for sale | $400,000-3.6%$190/sqft |
Source: Imagine MLS #26020672 Report a problem | ||
| 6/22/2026 | Listing removed | $415,000$197/sqft |
Source: Imagine MLS #26014373 Report a problem | ||
| 6/19/2026 | Listed for sale | $415,000+133.1%$197/sqft |
Source: Imagine MLS #26014373 Report a problem | ||
| 5/15/2019 | Sold | $178,000+28.8%$85/sqft |
Source: Public Record Report a problem | ||
| 11/16/2018 | Sold | $138,250+7.3%$66/sqft |
Source: Public Record Report a problem | ||
| 5/9/2018 | Listing removed | $128,797+3.9%$61/sqft |
Source: Auction.com Report a problem | ||
| 5/1/2018 | Listed for sale | -- |
Source: Auction.com Report a problem | ||
| 8/8/2016 | Sold | $124,000+13.4%$59/sqft |
Source: Public Record Report a problem | ||
| 3/23/2016 | Price change | $109,300+0.1%$52/sqft |
Source: Homesearch.Com Realty Services Inc #5144339 Report a problem | ||
| 3/8/2016 | Listed for sale | $109,200-9%$52/sqft |
Source: Homesearch.Com Realty Services Inc #5144339 Report a problem | ||
| 11/22/2011 | Sold | $120,000+37.9%$57/sqft |
Source: Public Record Report a problem | ||
| 12/23/2008 | Sold | $87,000-26.9%$41/sqft |
Source: Public Record Report a problem | ||
| 6/21/2002 | Sold | $119,000$57/sqft |
Source: Agent Provided Report a problem | ||
Public tax history
| Year | Property taxes | Tax assessment |
|---|---|---|
| 2025 | $2,930 | $236,900 |
| 2024 | $2,930 +18.2% | $236,900 +18.2% |
| 2023 | $2,479 -3.2% | $200,500 |
| 2022 | $2,561 | $200,500 |
| 2021 | $2,561 +12.6% | $200,500 +12.6% |
| 2020 | $2,274 +11.1% | $178,000 +11.1% |
| 2019 | $2,046 | $160,200 |
| 2018 | $2,046 +4.9% | $160,200 |
| 2017 | $1,950 +26.3% | $160,200 +16.1% |
| 2015 | $1,544 | $138,000 |
| 2014 | $1,544 | $138,000 |
| 2012 | $1,544 | $138,000 |
| 2011 | -- | -- |
| 2010 | -- | -- |
| 2009 | -- | -- |
| 2008 | -- | $138,000 |
| 2006 | -- | -- |
| 2005 | -- | -- |
| 2004 | -- | -- |
Find assessor info on the county website
Monthly payment
Est. payment
Payment breakdown
Explore the cost of this home by adjusting the details. Changes won't be saved.Climate risks
Neighborhood: Cardinal Hill-Pine Meadow
Nearby schools
Schools provided by the listing agent
- Elementary: Picadome
- Middle: Jessie Clark
- High: Lafayette
Source: Imagine MLS. This data may not be complete. We recommend contacting the local school district to confirm school assignments for this home.


Similar homes
- $314,5004 bd2 ba2.1k sqft169 Newcastle St, Lexington, KY 40504For Sale
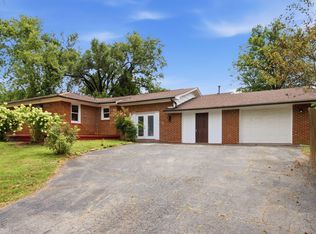
 MLS ID #26023449, D Clay Hall, Keller Williams Legacy Group. Imagine MLS
 - $350,0004 bd2 ba1.8k sqft2909 Clays Mill Rd, Lexington, KY 40503For Sale
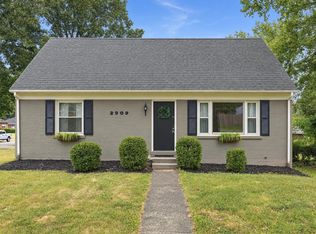 MLS ID #26026860, Rana Thompson, SimpliHOM. Imagine MLS
 - $270,0003 bd2 ba1.5k sqft2430 Seine Rd, Lexington, KY 40504For Sale
 MLS ID #26025031, Kevin Culp, Real Broker, LLC - Lexington. Imagine MLS
 - $294,9003 bd2 ba1.1k sqft2131 Alexandria Dr, Lexington, KY 40504For Sale
 MLS ID #26028750, Melissa R Nalley, The Brokerage. Imagine MLS
 - $335,0004 bd2 ba2.1k sqft481 Severn Way, Lexington, KY 40503For SaleMLS ID #26021990, Nicholas Ratliff, Real Broker, LLC - Lexington. Imagine MLS
- $295,0004 bd2 ba1.8k sqft2129 Palms Dr, Lexington, KY 40504For SaleMLS ID #26020838, Edgar Saborit, Lifstyl Real Estate. Imagine MLS
- $339,9003 bd2 ba1.4k sqft593 Mitchell Ave, Lexington, KY 40503For SaleMLS ID #26027471, Eric Evans, Lifstyl Real Estate. Imagine MLS
- $362,0004 bd2 ba2k sqft423 Monticello Blvd, Lexington, KY 40503For SaleMLS ID #26019151, Andrea Coughtry, Lifstyl Real Estate. Imagine MLS
- $329,9993 bd2 ba1.8k sqft636 Stratford Dr, Lexington, KY 40503For SaleMLS ID #26024316, Adnan Yousef, Tru Life Real Estate. Imagine MLS
- $375,0003 bd2 ba1.8k sqft2333 Southview Dr, Lexington, KY 40503For SaleMLS ID #26024745, Natalee Mason, The Real Estate Group. Imagine MLS
- $320,0004 bd2 ba1.7k sqft429 Barkley Dr, Lexington, KY 40503For SaleMLS ID #26015820, Aimee Lemmink, Indigo & Co. Imagine MLS
- $360,0003 bd3 ba2k sqft968 Applecross Dr, Lexington, KY 40511For SaleMLS ID #26027279, Cheri Shaffer, Lifstyl Real Estate. Imagine MLS
- $385,0004 bd3 ba1.6k sqft3717 Gladman Way, Lexington, KY 40514For SaleMLS ID #26021659, Ivy Barksdale, Guide Realty, Inc.. Imagine MLS
- $399,9003 bd2 ba1.5k sqft2233 Gulfstream Dr, Lexington, KY 40504For SaleMLS ID #26025524, Christina Payne, United Real Estate Bluegrass. Imagine MLS
- $399,9004 bd3 ba2.1k sqft3385 Fraserdale Dr, Lexington, KY 40503For SaleMLS ID #26024404, Amanda Thomas, The Agency. Imagine MLS
- $373,9004 bd2 ba2k sqft3821 Bay Meadows Ct, Lexington, KY 40514For SaleMLS ID #26025714, Jennifer C Jackson, Lifstyl Real Estate. Imagine MLS
- $375,0004 bd3 ba1.9k sqft3909 Gladman Way, Lexington, KY 40514For SaleMLS ID #26025091, Elizabeth Hodge, Lifstyl Real Estate. Imagine MLS
- $364,9003 bd3 ba1.7k sqft4737 Pompano Ln, Lexington, KY 40515For SaleMLS ID #26028874, Mark Musgove, The Brokerage. Imagine MLS
- $399,7004 bd4 ba2.9k sqft2347 Heather Way, Lexington, KY 40503For SaleMLS ID #26025320, Ryan Hilliard, The Brokerage. Imagine MLS
- $365,0004 bd2 ba1.9k sqft3205 Shoal Lake Dr, Lexington, KY 40515For SaleMLS ID #26024206, W Jesse Kerr, Keller Williams Commonwealth. Imagine MLS
