Welcome to 2333 Southview Drive! Located in Lexington's popular Southland neighborhood, this 3-bedroom, 1.5-bath brick ranch puts you within walking distance of Southland Drive's local restaurants, coffee shops, parks, and neighborhood favorites. It's easy to see why so many people love calling this area home. Inside, you'll find over 1,800 sf with original hardwood floors (recently refinished), two separate living spaces (new flooring in 2nd living space) with fireplaces, and a functional layout that offers flexibility for everyday living. The kitchen, recently updated with paint and new flooring, opens to a dining area, while the large utility/laundry room provides additional storage and convenience. Step outside to enjoy the covered back patio overlooking a spacious, fully fenced backyard with plenty of room for pets, gardening, entertaining, or simply relaxing. A one-car attached garage completes the home. If you've been looking for an opportunity to live in one of Lexington's most established and desirable neighborhoods, this Southland home is ready for its next owner.
For sale
$375,000
2333 Southview Dr, Lexington, KY 40503
3beds
1,808sqft
Single Family Residence
Built in 1953
0.33 Acres Lot
$359,600 Zestimate®
$207/sqft
$-- HOA
What's special
Spacious fully fenced backyardCovered back patioOne-car attached garageTwo separate living spaces
- 40 days
- 896
- 44
Likely to sell faster than
Zillow last checked:
Listing updated:
Listed by:
Natalee Mason 859-489-7802,
The Real Estate Group
Source: Imagine MLS,MLS#: 26024745
Facts & features
Interior
Bedrooms & bathrooms
- Bedrooms: 3
- Bathrooms: 2
- Full bathrooms: 1
- 1/2 bathrooms: 1
Primary bedroom
- Level: First
Kitchen
- Level: First
Heating
- Forced Air, Natural Gas
Cooling
- Electric
Appliances
- Included: Dishwasher, Refrigerator, Range
- Laundry: Electric Dryer Hookup, Washer Hookup
Features
- Breakfast Bar, Eat-in Kitchen, Ceiling Fan(s)
- Flooring: Hardwood, Vinyl, Parquet
- Windows: Storm Window(s)
- Has basement: No
- Number of fireplaces: 1
- Fireplace features: Family Room, Living Room
Interior area
- Total structure area: 1,808
- Total interior livable area: 1,808 sqft
- Finished area above ground: 1,808
- Finished area below ground: 0
Property
Parking
- Total spaces: 1
- Parking features: Attached Garage, Driveway, Garage Door Opener, Garage Faces Front
- Garage spaces: 1
- Has uncovered spaces: Yes
Features
- Levels: One
- Fencing: Wood
- Has view: Yes
- View description: Neighborhood
Lot
- Size: 0.33 Acres
Details
- Additional structures: Shed(s)
- Parcel number: 15938700
Construction
Type & style
- Home type: SingleFamily
- Architectural style: Ranch
- Property subtype: Single Family Residence
Materials
- Brick Veneer
- Foundation: Block
- Roof: Composition
Condition
- Year built: 1953
Utilities & green energy
- Sewer: Public Sewer
- Water: Public
- Utilities for property: Electricity Connected, Natural Gas Connected, Sewer Connected, Water Connected
Community & HOA
Community
- Features: Park, Tennis Court(s), Pool
- Subdivision: Southland
HOA
- Has HOA: No
Location
- Region: Lexington
Financial & listing details
- Price per square foot: $207/sqft
- Tax assessed value: $285,000
- Annual tax amount: $3,524
- Date on market: 9/9/2026
Estimated market value
$359,600
$342,000 - $378,000
$1,959/mo
Price history
| Date | Event | Price |
|---|---|---|
| 10/11/2026 | Listed for rent | $2,100$1/sqft |
Source: Zillow Rentals Report a problem | ||
| 9/9/2026 | Listed for sale | $375,000$207/sqft |
Source:  Imagine MLS #26024745 Report a problem Imagine MLS #26024745 Report a problem | ||
| 9/9/2026 | Listing removed | $375,000$207/sqft |
Source: Imagine MLS #26021389 Report a problem | ||
| 8/7/2026 | Listed for sale | $375,000+31.6%$207/sqft |
Source: Imagine MLS #26021389 Report a problem | ||
| 12/15/2021 | Sold | $285,000-4.7%$158/sqft |
Source: Imagine MLS #20119037 Report a problem | ||
| 11/8/2021 | Pending sale | $299,000$165/sqft |
Source: Imagine MLS #20119037 Report a problem | ||
| 10/8/2021 | Price change | $299,000-3.5%$165/sqft |
Source: Imagine MLS #20119037 Report a problem | ||
| 9/3/2021 | Price change | $310,000+3.5%$171/sqft |
Source:  Rector Hayden Realtors #20119037 Report a problem Rector Hayden Realtors #20119037 Report a problem | ||
| 8/27/2021 | Price change | $299,500-6.3%$166/sqft |
Source: Owner Report a problem | ||
| 8/17/2021 | Price change | $319,500-1.2%$177/sqft |
Source: Owner Report a problem | ||
| 8/6/2021 | Listed for sale | $323,500$179/sqft |
Source: Owner Report a problem | ||
Public tax history
| Year | Property taxes | Tax assessment |
|---|---|---|
| 2025 | $3,524 | $285,000 |
| 2024 | $3,524 | $285,000 |
| 2023 | $3,524 -3.2% | $285,000 |
| 2022 | $3,641 +55.4% | $285,000 +55.4% |
| 2021 | $2,343 | $183,400 |
| 2020 | $2,343 | $183,400 |
| 2019 | $2,343 +22.3% | $183,400 +22.3% |
| 2018 | $1,915 +4.9% | $149,900 |
| 2017 | $1,825 +21.7% | $149,900 +11.9% |
| 2015 | $1,500 | $134,000 |
| 2014 | $1,500 | $134,000 |
| 2012 | $1,500 | $134,000 |
| 2011 | -- | -- |
| 2010 | -- | -- |
| 2009 | -- | -- |
| 2008 | -- | $134,000 |
| 2006 | -- | -- |
| 2005 | -- | -- |
| 2004 | -- | -- |
Find assessor info on the county website
Monthly payment
Est. payment
Payment breakdown
Explore the cost of this home by adjusting the details. Changes won't be saved.Climate risks
Neighborhood: Southland
Nearby schools
Schools provided by the listing agent
- Elementary: Clays Mill
- Middle: Jessie Clark
- High: Lafayette
Source: Imagine MLS. This data may not be complete. We recommend contacting the local school district to confirm school assignments for this home.
Similar homes
- $350,0004 bd2 ba1.8k sqft2909 Clays Mill Rd, Lexington, KY 40503For Sale
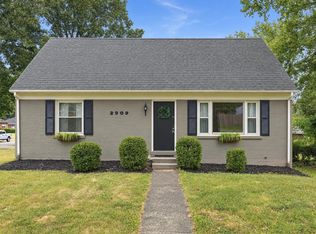
 MLS ID #26026860, Rana Thompson, SimpliHOM. Imagine MLS
 - $339,9003 bd2 ba1.4k sqft593 Mitchell Ave, Lexington, KY 40503For Sale
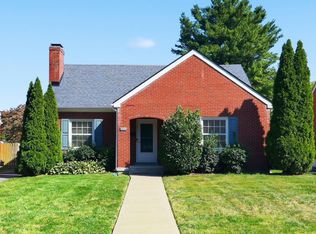 MLS ID #26027471, Eric Evans, Lifstyl Real Estate. Imagine MLS
 - $329,9993 bd2 ba1.8k sqft636 Stratford Dr, Lexington, KY 40503For Sale
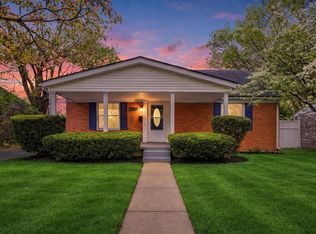 MLS ID #26024316, Adnan Yousef, Tru Life Real Estate. Imagine MLS
 - $320,0004 bd2 ba1.7k sqft429 Barkley Dr, Lexington, KY 40503For Sale
 MLS ID #26015820, Aimee Lemmink, Indigo & Co. Imagine MLS
 - $335,0004 bd2 ba2.1k sqft481 Severn Way, Lexington, KY 40503For SaleMLS ID #26021990, Nicholas Ratliff, Real Broker, LLC - Lexington. Imagine MLS
- $350,0004 bd2 ba2.1k sqft3509 Mellinocket Ct, Lexington, KY 40503For SaleMLS ID #26027616, James Halfhill, Rector Hayden Realtors. Imagine MLS
- $329,9003 bd2 ba1.1k sqft2009 Dellwood Dr, Lexington, KY 40503For SaleMLS ID #26014876, Sarah May, Mayca Property Solutions. Imagine MLS
- $399,9004 bd3 ba2.1k sqft3385 Fraserdale Dr, Lexington, KY 40503For SaleMLS ID #26024404, Amanda Thomas, The Agency. Imagine MLS
- $427,0004 bd2 ba1.7k sqft2415 Heather Way, Lexington, KY 40503For SaleMLS ID #26025754, Lisa Rehmel, eXp Realty, LLC. Imagine MLS
- $362,0004 bd2 ba2k sqft423 Monticello Blvd, Lexington, KY 40503For SaleMLS ID #26019151, Andrea Coughtry, Lifstyl Real Estate. Imagine MLS
- $359,0003 bd2 ba2.1k sqft953 Holly Springs Dr, Lexington, KY 40504For SaleMLS ID #26023286, Meredith S Walker, Bluegrass Sotheby's International Realty. Imagine MLS
- $449,9004 bd2 ba2.3k sqft1909 Nicholasville Rd, Lexington, KY 40503For SaleMLS ID #26021347, Bradley Warford, Century 21 Pinnacle. Imagine MLS
- $294,9003 bd2 ba1.1k sqft2131 Alexandria Dr, Lexington, KY 40504For SaleMLS ID #26028750, Melissa R Nalley, The Brokerage. Imagine MLS
- $389,9003 bd3 ba2.1k sqft1046 Elmendorf Dr, Lexington, KY 40517For SaleMLS ID #26027723, Christy R Stout, Bluegrass Property Exchange. Imagine MLS
- $375,0004 bd3 ba1.9k sqft3909 Gladman Way, Lexington, KY 40514For SaleMLS ID #26025091, Elizabeth Hodge, Lifstyl Real Estate. Imagine MLS
- $365,0004 bd2 ba1.9k sqft3205 Shoal Lake Dr, Lexington, KY 40515For SaleMLS ID #26024206, W Jesse Kerr, Keller Williams Commonwealth. Imagine MLS
- $289,9003 bd2 ba1.6k sqft575 Monticello Blvd, Lexington, KY 40503For SaleMLS ID #26023161, Vanessa Vale Team - Vanessa Vale Womack, LPT Realty. Imagine MLS
- $365,0003 bd3 ba1.8k sqft4217 Forsythe Dr, Lexington, KY 40514For SaleMLS ID #26020520, Ashley Spencer, Keller Williams Commonwealth. Imagine MLS
- $270,0003 bd2 ba1.5k sqft2430 Seine Rd, Lexington, KY 40504For SaleMLS ID #26025031, Kevin Culp, Real Broker, LLC - Lexington. Imagine MLS
- $400,0003 bd2 ba1.7k sqft4044 Hillside Dr, Lexington, KY 40514For SaleMLS ID #26027889, Brandon L Hedinger, Keller Williams Bluegrass Realty. Imagine MLS
