**Seller now offering $5,000 to go towards closing costs or rate buy down upon successful closing.** Space, style, and an outdoor retreat—this central Lexington home is beautifully updated offering 4-bedroom, 2-bath and a 1 car garage! Lots of space with 1,752 square feet, 2 family rooms, and an inviting open floor plan that creates an easy flow for everyday living and entertaining. At the heart of the home is a completely remodeled kitchen featuring granite countertops, upgraded cabinetry, updated appliances and recessed lighting for kitchen and family room. Three of the four bedrooms also include new custom closet systems for enhanced storage and organization. Relax outside under a covered back patio overlooking the spacious, tree-lined backyard, raised garden beds, then gather around the new concrete patio with firepit for relaxing evenings under the stars. Additional updates include new replacement windows throughout for great energy savings, upstairs bath renovation with privacy window, shower panels, and fixtures. Conveniently located near shopping, dining, downtown, and the University of Kentucky. This move-in-ready home offers comfort, convenience, and room to enjoy—inside and out!
For sale
Price cut: $5.9K (10/2)
$427,000
2415 Heather Way, Lexington, KY 40503
4beds
1,752sqft
Single Family Residence
Built in 1969
10,802 Square Feet Lot
$417,500 Zestimate®
$244/sqft
$-- HOA
What's special
New replacement windows throughoutUpdated appliancesCovered back patioOutdoor retreatCompletely remodeled kitchenInviting open floor planGranite countertops
- 16 days
- 894
- 64
Zillow last checked:
Listing updated:
Listed by:
Lisa Rehmel 859-492-2160,
eXp Realty, LLC
Source: Imagine MLS,MLS#: 26025754
Facts & features
Interior
Bedrooms & bathrooms
- Bedrooms: 4
- Bathrooms: 2
- Full bathrooms: 2
Primary bedroom
- Level: Second
Primary bedroom
- Level: Second
Bedroom 1
- Level: Second
Bedroom 3
- Level: Second
Bedroom 4
- Level: Lower
Bathroom 1
- Level: Second
Bathroom 2
- Level: Lower
Family room
- Level: First
Family room
- Level: Lower
Kitchen
- Level: First
Utility room
- Level: Lower
Heating
- Forced Air, Natural Gas
Cooling
- Electric
Appliances
- Included: Dryer, Dishwasher, Microwave, Refrigerator, Washer, Range
- Laundry: Electric Dryer Hookup, Washer Hookup, Lower Level
Features
- Breakfast Bar, Eat-in Kitchen, Ceiling Fan(s)
- Flooring: Carpet, Ceramic Tile, Hardwood
- Windows: Insulated Windows, Blinds
- Basement: Bath/Stubbed,Crawl Space,Exterior Entry,Finished,Sump Pump,Walk-Up Access
- Number of fireplaces: 1
- Fireplace features: Basement, Family Room
Interior area
- Total structure area: 1,752
- Total interior livable area: 1,752 sqft
- Finished area above ground: 1,185
- Finished area below ground: 567
Video & virtual tour
Property
Parking
- Total spaces: 1
- Parking features: Attached Garage, Driveway, Garage Door Opener, Garage Faces Front
- Garage spaces: 1
- Has uncovered spaces: Yes
Features
- Levels: Multi/Split
- Exterior features: Awning(s), Fire Pit, Garden
- Fencing: Privacy,Wood
Lot
- Size: 10,802 Square Feet
- Features: Landscaped, Many Trees
Details
- Parcel number: 13451550
Construction
Type & style
- Home type: SingleFamily
- Architectural style: Split Level
- Property subtype: Single Family Residence
Materials
- Vinyl Siding, Brick
- Foundation: Slab
- Roof: Dimensional Style,Shingle
Condition
- Year built: 1969
Utilities & green energy
- Sewer: Public Sewer
- Water: Public
- Utilities for property: Cable Available, Electricity Connected, Natural Gas Connected, Phone Available, Sewer Connected, Water Connected
Community & HOA
Community
- Subdivision: Brookhaven
HOA
- Has HOA: No
Location
- Region: Lexington
Financial & listing details
- Price per square foot: $244/sqft
- Tax assessed value: $252,700
- Annual tax amount: $3,125
- Date on market: 9/17/2026
Estimated market value
$417,500
$397,000 - $438,000
$1,973/mo
Price history
| Date | Event | Price |
|---|---|---|
| 10/2/2026 | Price change | $427,000-1.4%$244/sqft |
Source:  Imagine MLS #26025754 Report a problem Imagine MLS #26025754 Report a problem | ||
| 9/17/2026 | Listed for sale | $432,900+86.6%$247/sqft |
Source: Imagine MLS #26025754 Report a problem | ||
| 8/27/2019 | Sold | $232,000+0.9%$132/sqft |
Source: Imagine MLS #1915726 Report a problem | ||
| 7/22/2019 | Pending sale | $229,900$131/sqft |
Source: ERA Select Real Estate #1915726 Report a problem | ||
| 7/16/2019 | Price change | $229,900-8%$131/sqft |
Source: ERA Select Real Estate #1915726 Report a problem | ||
| 7/10/2019 | Listed for sale | $249,900+70%$143/sqft |
Source: ERA Select Real Estate #1915726 Report a problem | ||
| 7/22/2016 | Sold | $147,000-6.7%$84/sqft |
Source: Public Record Report a problem | ||
| 10/31/2010 | Listing removed | $157,500$90/sqft |
Source: Rector-Hayden Realtors #920668 Report a problem | ||
| 7/21/2010 | Price change | $157,500-1.6%$90/sqft |
Source: Rector-Hayden Realtors #920668 Report a problem | ||
| 5/8/2010 | Price change | $160,000-5.9%$91/sqft |
Source: Rector-Hayden Realtors #920668 Report a problem | ||
| 3/20/2010 | Price change | $169,950-1.2%$97/sqft |
Source: Rector-Hayden Realtors #920668 Report a problem | ||
| 2/27/2010 | Price change | $172,000-1.7%$98/sqft |
Source: Rector-Hayden Realtors #920668 Report a problem | ||
| 11/7/2009 | Price change | $175,000-5.4%$100/sqft |
Source: Rector-Hayden, Realtors, South #920668 Report a problem | ||
| 10/10/2009 | Listed for sale | $185,000$106/sqft |
Source: Rector-Hayden, Realtors, South #920668 Report a problem | ||
Public tax history
| Year | Property taxes | Tax assessment |
|---|---|---|
| 2025 | $3,125 | $252,700 |
| 2024 | $3,125 | $252,700 |
| 2023 | $3,125 -3.2% | $252,700 |
| 2022 | $3,228 | $252,700 |
| 2021 | $3,228 +8.9% | $252,700 +8.9% |
| 2020 | $2,964 +57.8% | $232,000 +57.8% |
| 2019 | $1,878 | $147,000 |
| 2018 | $1,878 +4.9% | $147,000 |
| 2017 | $1,790 +32.2% | $147,000 +7.1% |
| 2015 | $1,354 | $137,200 +35.6% |
| 2014 | $1,354 | $101,200 -34.7% |
| 2012 | $1,354 | $155,000 |
| 2011 | -- | -- |
| 2010 | -- | -- |
| 2009 | -- | -- |
| 2008 | -- | $110,600 |
| 2006 | -- | -- |
| 2005 | -- | -- |
| 2004 | -- | -- |
Find assessor info on the county website
Monthly payment
Est. payment
Payment breakdown
Explore the cost of this home by adjusting the details. Changes won't be saved.Climate risks
Neighborhood: Lansdowne
Nearby schools
Schools provided by the listing agent
- Elementary: Glendover
- Middle: Morton
- High: Henry Clay
Source: Imagine MLS. This data may not be complete. We recommend contacting the local school district to confirm school assignments for this home.

Similar homes
- $447,3004 bd2 ba2.2k sqft2029 Dellwood Dr, Lexington, KY 40503For Sale
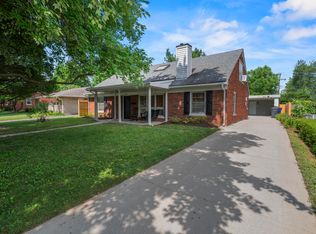
 MLS ID #26014234, Heather Justice, Rector Hayden Realtors. Imagine MLS
 - $410,0004 bd3 ba2.1k sqft3385 Fraserdale Dr, Lexington, KY 40503For Sale
 MLS ID #26024404, Amanda Thomas, The Agency. Imagine MLS
 - $399,0003 bd2 ba1.5k sqft421 Merribrook Ct, Lexington, KY 40503For Sale
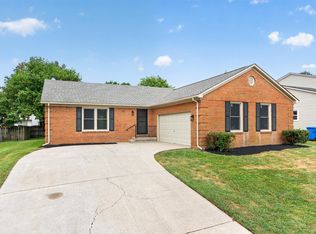 MLS ID #26025097, Cathy May, LexRealty. Imagine MLS
 - $324,9003 bd3 ba1.5k sqft3108 Arrowhead Dr, Lexington, KY 40503For Sale
 MLS ID #26027206, Maggie C Taylor, RE/MAX Creative Realty. Imagine MLS
 - $335,0004 bd2 ba2.1k sqft481 Severn Way, Lexington, KY 40503For SaleMLS ID #26021990, Nicholas Ratliff, Real Broker, LLC - Lexington. Imagine MLS
- $419,9003 bd2 ba1.5k sqft2233 Gulfstream Dr, Lexington, KY 40504For SaleMLS ID #26025524, Christina Payne, United Real Estate Bluegrass. Imagine MLS
- $362,5004 bd2 ba2k sqft423 Monticello Blvd, Lexington, KY 40503For SaleMLS ID #26019151, Andrea Coughtry, Lifstyl Real Estate. Imagine MLS
- $329,9003 bd2 ba1.1k sqft2009 Dellwood Dr, Lexington, KY 40503For SaleMLS ID #26014876, Sarah May, Mayca Property Solutions. Imagine MLS
- $345,0004 bd1 ba1.4k sqft616 Springridge Dr, Lexington, KY 40503For SaleMLS ID #26024033, Tamara Bayer, Kirkpatrick & Company. Imagine MLS
- $389,0004 bd3 ba1.6k sqft3717 Gladman Way, Lexington, KY 40514For SaleMLS ID #26021659, Ivy Barksdale, Guide Realty, Inc.. Imagine MLS
- $499,5003 bd3 ba2k sqft933 Witthuhn Way, Lexington, KY 40503For SaleMLS ID #26018631, D Tyler Oatts, Realiant. Imagine MLS
- $320,0004 bd2 ba1.7k sqft429 Barkley Dr, Lexington, KY 40503For SaleMLS ID #26015820, Aimee Lemmink, Indigo & Co. Imagine MLS
- $445,0004 bd3 ba2.3k sqft1016 Marco Ln, Lexington, KY 40509For SaleMLS ID #26025472, Q Kevin Huang, Kevin Huang Realty. Imagine MLS
- $373,9004 bd2 ba2k sqft3821 Bay Meadows Ct, Lexington, KY 40514For SaleMLS ID #26025714, Jennifer C Jackson, Lifstyl Real Estate. Imagine MLS
- $325,0003 bd2 ba1.5k sqft3475 Greentree Rd, Lexington, KY 40517For SaleMLS ID #26027364, Robin S Jones, Keller Williams Legacy Group. Imagine MLS
- $312,0003 bd2 ba1.5k sqft1044 Elmendorf Dr, Lexington, KY 40517For SaleMLS ID #26026845, Karen Bowman, The Brokerage. Imagine MLS
- $329,9993 bd2 ba1.8k sqft636 Stratford Dr, Lexington, KY 40503For SaleMLS ID #26024316, Adnan Yousef, Tru Life Real Estate. Imagine MLS
- $375,0004 bd3 ba1.9k sqft3909 Gladman Way, Lexington, KY 40514For SaleMLS ID #26025091, Elizabeth Hodge, Lifstyl Real Estate. Imagine MLS
- $599,9003 bd3 ba2.6k sqft3272 Saxon Dr, Lexington, KY 40503For SaleMLS ID #26026570, Dawn Wheeler-Fitzpatrick, United Real Estate Bluegrass. Imagine MLS
- $409,0003 bd2 ba2.5k sqft1136 Chinoe Rd, Lexington, KY 40502For SaleMLS ID #26010661, Daniel J Ellis, Metro Max Realty. Imagine MLS
