The care and love that was poured into this mid-century Southland home is evident from the moment you arrive, and the timeless charm shines through as well. 4br and 1 bath on over a 1/4 acre, huge detached garage and an amazing covered rear deck. Updates since purchase include Kitchen, Appliances, Bath, AC, WH, Electric Panel, Roof and more. Come take a look fall in love.
For sale
$345,000
616 Springridge Dr, Lexington, KY 40503
4beds
1,477sqft
Single Family Residence
Built in 1957
0.26 Acres Lot
$336,400 Zestimate®
$234/sqft
$-- HOA
What's special
Huge detached garageAmazing covered rear deck
- 28 days
- 1,049
- 99
Zillow last checked:
Listing updated:
Listed by:
Tamara Bayer 859-948-2395,
Kirkpatrick & Company
Source: Imagine MLS,MLS#: 26024033
Facts & features
Interior
Bedrooms & bathrooms
- Bedrooms: 4
- Bathrooms: 1
- Full bathrooms: 1
Primary bedroom
- Level: First
Bedroom 2
- Level: First
Bedroom 3
- Level: Second
Bedroom 4
- Level: Second
Bathroom 1
- Level: First
Dining room
- Level: First
Kitchen
- Level: First
Living room
- Level: First
Heating
- Forced Air, Natural Gas
Cooling
- Central Air, Electric
Appliances
- Included: Microwave, Refrigerator, Range
- Laundry: Electric Dryer Hookup, Main Level, Washer Hookup
Features
- Eat-in Kitchen, Ceiling Fan(s)
- Flooring: Hardwood
- Doors: Storm Door(s)
- Windows: Insulated Windows, Blinds, Screens
- Basement: Crawl Space
- Has fireplace: No
Interior area
- Total structure area: 1,477
- Total interior livable area: 1,477 sqft
- Finished area above ground: 1,477
- Finished area below ground: 0
Property
Parking
- Total spaces: 2
- Parking features: Detached Garage, Driveway, Garage Door Opener, Garage Faces Front, Workshop
- Garage spaces: 2
- Has uncovered spaces: Yes
Accessibility
- Accessibility features: Accessible Approach with Ramp
Features
- Levels: One and One Half
- Fencing: Privacy,Wood
- Has view: Yes
- View description: Neighborhood
Lot
- Size: 0.26 Acres
- Features: Landscaped, Few Trees
Details
- Parcel number: 22840100
Construction
Type & style
- Home type: SingleFamily
- Architectural style: Cape Cod
- Property subtype: Single Family Residence
Materials
- Stone, Vinyl Siding
- Foundation: Block
- Roof: Dimensional Style
Condition
- Year built: 1957
Utilities & green energy
- Sewer: Public Sewer
- Water: Public
- Utilities for property: Cable Available, Electricity Connected, Natural Gas Connected, Sewer Connected, Water Connected
Community & HOA
Community
- Features: Park, Pool
- Subdivision: Southland
HOA
- Has HOA: No
Location
- Region: Lexington
Financial & listing details
- Price per square foot: $234/sqft
- Tax assessed value: $222,200
- Annual tax amount: $2,728
- Date on market: 9/23/2026
Estimated market value
$336,400
$320,000 - $353,000
$1,963/mo
Price history
| Date | Event | Price |
|---|---|---|
| 9/23/2026 | Listed for sale | $345,000$234/sqft |
Source:  Imagine MLS #26024033 Report a problem Imagine MLS #26024033 Report a problem | ||
| 9/5/2026 | Contingent | $345,000$234/sqft |
Source: Imagine MLS #26024033 Report a problem | ||
| 9/2/2026 | Listed for sale | $345,000+176%$234/sqft |
Source: Imagine MLS #26024033 Report a problem | ||
| 7/15/2019 | Sold | $125,000-3.8%$85/sqft |
Source: Imagine MLS #1914303 Report a problem | ||
| 6/24/2019 | Pending sale | $130,000$88/sqft |
Source: Rector Hayden, Realtors #1914303 Report a problem | ||
| 6/24/2019 | Listed for sale | $130,000+42.1%$88/sqft |
Source: Rector Hayden, Realtors #1914303 Report a problem | ||
| 4/28/1998 | Sold | $91,500$62/sqft |
Source:  Imagine MLS #9802330 Report a problem Imagine MLS #9802330 Report a problem | ||
Public tax history
| Year | Property taxes | Tax assessment |
|---|---|---|
| 2025 | $2,728 | $222,200 |
| 2024 | $2,728 +47.3% | $222,200 +47.3% |
| 2023 | $1,851 -3.2% | $150,800 |
| 2022 | $1,912 | $150,800 |
| 2021 | $1,912 | $150,800 |
| 2020 | $1,912 | $150,800 |
| 2019 | $1,912 +2.8% | $150,800 +2.8% |
| 2018 | $1,860 +5% | $146,700 |
| 2017 | $1,772 +15.5% | $146,700 +6.2% |
| 2015 | $1,534 | $138,200 |
| 2014 | $1,534 | $138,200 +0% |
| 2012 | $1,534 | $138,170 |
| 2011 | -- | -- |
| 2010 | -- | -- |
| 2009 | -- | -- |
| 2008 | -- | $138,200 |
| 2006 | -- | -- |
| 2005 | -- | -- |
| 2004 | -- | -- |
Find assessor info on the county website
Monthly payment
Est. payment
Payment breakdown
Explore the cost of this home by adjusting the details. Changes won't be saved.Climate risks
Neighborhood: Twin Oaks
Nearby schools
Schools provided by the listing agent
- Elementary: Clays Mill
- Middle: Jessie Clark
- High: Lafayette
Source: Imagine MLS. This data may not be complete. We recommend contacting the local school district to confirm school assignments for this home.
Similar homes
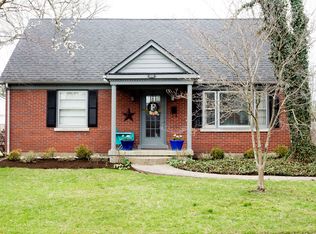
- $329,9993 bd2 ba1.8k sqft636 Stratford Dr, Lexington, KY 40503For Sale
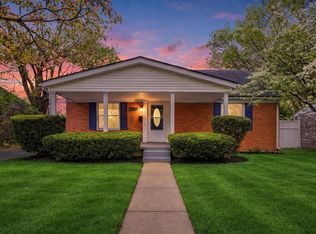
 MLS ID #26024316, Adnan Yousef, Tru Life Real Estate. Imagine MLS
 - $320,0004 bd2 ba1.7k sqft429 Barkley Dr, Lexington, KY 40503For Sale
 MLS ID #26015820, Aimee Lemmink, Indigo & Co. Imagine MLS
 - $335,0004 bd2 ba2.1k sqft481 Severn Way, Lexington, KY 40503For Sale
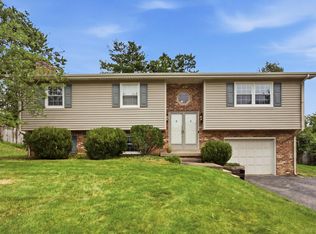 MLS ID #26021990, Nicholas Ratliff, Real Broker, LLC - Lexington. Imagine MLS
 - $329,9003 bd2 ba1.1k sqft2009 Dellwood Dr, Lexington, KY 40503For Sale
 MLS ID #26014876, Sarah May, Mayca Property Solutions. Imagine MLS
 - $365,0004 bd3 ba2.1k sqft856 Pinkney Dr, Lexington, KY 40504For SaleMLS ID #26020672, Naser Eqal, Keller Williams Commonwealth. Imagine MLS
- $362,5004 bd2 ba2k sqft423 Monticello Blvd, Lexington, KY 40503For SaleMLS ID #26019151, Andrea Coughtry, Lifstyl Real Estate. Imagine MLS
- $314,5004 bd2 ba2.1k sqft169 Newcastle St, Lexington, KY 40504For SaleMLS ID #26023449, D Clay Hall, Keller Williams Legacy Group. Imagine MLS
- $410,0004 bd3 ba2.1k sqft3385 Fraserdale Dr, Lexington, KY 40503For SaleMLS ID #26024404, Amanda Thomas, The Agency. Imagine MLS
- $432,9004 bd2 ba1.7k sqft2415 Heather Way, Lexington, KY 40503For SaleMLS ID #26025754, Lisa Rehmel, eXp Realty, LLC. Imagine MLS
- $305,0004 bd2 ba1.8k sqft2129 Palms Dr, Lexington, KY 40504For SaleMLS ID #26020838, Edgar Saborit, Lifstyl Real Estate. Imagine MLS
- $304,9993 bd3 ba1.7k sqft289 Mulberry Ct, Lexington, KY 40509For SaleMLS ID #26026847, Jenny Perron, eXp Realty, LLC. Imagine MLS
- $399,0003 bd2 ba1.5k sqft421 Merribrook Ct, Lexington, KY 40503For SaleMLS ID #26025097, Cathy May, LexRealty. Imagine MLS
- $365,0003 bd3 ba1.8k sqft4217 Forsythe Dr, Lexington, KY 40514For SaleMLS ID #26020520, Ashley Spencer, Keller Williams Commonwealth. Imagine MLS
- $389,0004 bd3 ba1.6k sqft3717 Gladman Way, Lexington, KY 40514For SaleMLS ID #26021659, Ivy Barksdale, Guide Realty, Inc.. Imagine MLS
- $373,9004 bd2 ba2k sqft3821 Bay Meadows Ct, Lexington, KY 40514For SaleMLS ID #26025714, Jennifer C Jackson, Lifstyl Real Estate. Imagine MLS
- $325,0003 bd2 ba2k sqft2068 Saint Teresa Dr, Lexington, KY 40502For SaleMLS ID #26025013, Shane T Underwood, Keller Williams Commonwealth. Imagine MLS
- $419,9003 bd2 ba1.5k sqft2233 Gulfstream Dr, Lexington, KY 40504For SaleMLS ID #26025524, Christina Payne, United Real Estate Bluegrass. Imagine MLS
- $315,0004 bd2 ba2k sqft4013 Elora Ln, Lexington, KY 40515For SaleMLS ID #26023692, Wayne Sewell, The Agency. Imagine MLS
