Looking for that perfect home that you can just move right into - then look no further! This 3 bed/2.5 bath house has it all with lots of new and newer upgrades... roof, siding, HVAC, flooring, paint, kitchen counters, kitchen appliances, ceiling fans, light fixtures, and solar panels (to be paid off at closing so you can start saving money on utilities right away). This fabulous home also features a spacious living room with cathedral ceilings and fireplace, first floor primary bedroom and laundry, 2 car garage, and private deck with a canopy. Convenient to dining and shopping. Schedule your showing today!
For sale
Price cut: $5.3K (10/13)
$368,000
4620 Landing Dr, Lexington, KY 40515
3beds
1,728sqft
Single Family Residence
Built in 1998
6,229 Square Feet Lot
$363,800 Zestimate®
$213/sqft
$-- HOA
What's special
First floor primary bedroom
- 45 days
- 530
- 34
Zillow last checked:
Listing updated:
Listed by:
Dennis Hutchinson 859-803-6315,
Comey & Shepherd
Source: Imagine MLS,MLS#: 26025048
Facts & features
Interior
Bedrooms & bathrooms
- Bedrooms: 3
- Bathrooms: 3
- Full bathrooms: 2
- 1/2 bathrooms: 1
Primary bedroom
- Level: First
- Area: 229.5 Square Feet
- Dimensions: 17 x 13.5
Bedroom 2
- Level: Second
- Area: 168 Square Feet
- Dimensions: 12 x 14
Bedroom 3
- Level: Second
- Area: 154 Square Feet
- Dimensions: 11 x 14
Dining room
- Level: First
- Area: 184 Square Feet
- Dimensions: 16 x 11.5
Kitchen
- Level: First
- Area: 130 Square Feet
- Dimensions: 10 x 13
Living room
- Level: First
- Area: 331.5 Square Feet
- Dimensions: 17 x 19.5
Heating
- Floor Furnace, Solar
Cooling
- Central Air
Appliances
- Included: Dryer, Dishwasher, Microwave, Refrigerator, Washer, Range
- Laundry: Main Level
Features
- Walk-In Closet(s), Ceiling Fan(s)
- Has basement: No
- Number of fireplaces: 1
- Fireplace features: Living Room
Interior area
- Total structure area: 1,728
- Total interior livable area: 1,728 sqft
- Finished area above ground: 1,728
- Finished area below ground: 0
Property
Parking
- Total spaces: 2
- Parking features: Attached Garage, Driveway, Off Street, Garage Faces Front, On Street
- Garage spaces: 2
- Has uncovered spaces: Yes
Features
- Levels: One and One Half
- Fencing: Privacy,Wood,Wire
Lot
- Size: 6,229 Square Feet
Details
- Additional structures: Shed(s)
- Parcel number: 19313960
Construction
Type & style
- Home type: SingleFamily
- Property subtype: Single Family Residence
Materials
- Vinyl Siding
- Foundation: Slab
- Roof: Dimensional Style
Condition
- Year built: 1998
Utilities & green energy
- Sewer: Public Sewer
- Water: Public
Community & HOA
HOA
- Has HOA: No
Location
- Region: Lexington
Financial & listing details
- Price per square foot: $213/sqft
- Tax assessed value: $282,100
- Annual tax amount: $3,488
- Date on market: 9/11/2026
Estimated market value
$363,800
$346,000 - $382,000
$1,926/mo
Price history
| Date | Event | Price |
|---|---|---|
| 10/13/2026 | Price change | $368,000-1.4%$213/sqft |
Source:  Imagine MLS #26025048 Report a problem | ||
| 9/24/2026 | Price change | $373,250-1.8%$216/sqft |
Source: Imagine MLS #26025048 Report a problem | ||
| 9/11/2026 | Listed for sale | $379,900+131.1%$220/sqft |
Source: Imagine MLS #26025048 Report a problem | ||
| 10/2/2012 | Sold | $164,400+31.5%$95/sqft |
Source: Public Record Report a problem | ||
| 12/8/1998 | Sold | $125,000$72/sqft |
Source:  Imagine MLS #9802628 Report a problem | ||
Public tax history
| Year | Property taxes | Tax assessment |
|---|---|---|
| 2025 | $3,488 +43.8% | $282,100 +43.8% |
| 2024 | $2,426 | $196,200 |
| 2023 | $2,426 -3.2% | $196,200 |
| 2022 | $2,506 | $196,200 |
| 2021 | $2,506 | $196,200 |
| 2020 | $2,506 | $196,200 |
| 2019 | $2,506 +19.3% | $196,200 +19.3% |
| 2018 | $2,100 +4.9% | $164,400 |
| 2017 | $2,001 +8.8% | $164,400 |
| 2015 | $1,840 | $164,400 |
| 2014 | $1,840 | $164,400 +0% |
| 2012 | $1,840 | $164,370 |
| 2011 | -- | -- |
| 2010 | -- | -- |
| 2009 | -- | -- |
| 2008 | -- | $164,400 |
| 2006 | -- | -- |
| 2005 | -- | -- |
| 2004 | -- | -- |
Find assessor info on the county website
Monthly payment
Est. payment
Payment breakdown
Explore the cost of this home by adjusting the details. Changes won't be saved.Climate risks
Neighborhood: 40515
Nearby schools
Schools provided by the listing agent
- Elementary: Mary Todd
- Middle: Tates Creek
- High: Tates Creek
Source: Imagine MLS. This data may not be complete. We recommend contacting the local school district to confirm school assignments for this home.


Similar homes
- $364,9003 bd3 ba1.7k sqft4737 Pompano Ln, Lexington, KY 40515For Sale
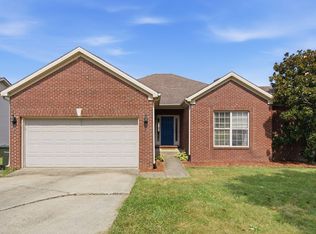
 MLS ID #26028874, Mark Musgove, The Brokerage. Imagine MLS
- $364,9003 bd3 ba2.2k sqft3917 Crosby Dr, Lexington, KY 40515For Sale
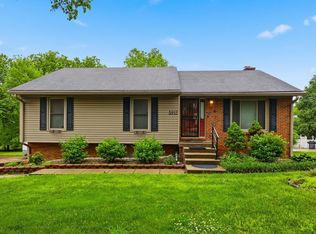 MLS ID #26011761, Eric Chumley, Christies International Real Estate Bluegrass. Imagine MLS
- $305,0003 bd3 ba1.5k sqft4617 Hartland Pkwy, Lexington, KY 40515For Sale
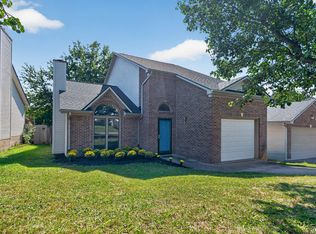 MLS ID #26025627, Chad Bowman, The Brokerage. Imagine MLS
- $275,0003 bd3 ba1.5k sqft1113 Ashford Ln, Lexington, KY 40515For Sale
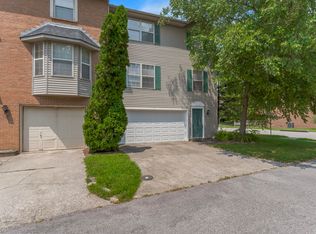 MLS ID #26028917, Jennifer Hukill, RE/MAX Elite Lexington. Imagine MLS
- $445,0004 bd3 ba2.2k sqft959 Forest Lake Dr, Lexington, KY 40515For SaleMLS ID #26023388, Lindsay Barsotti, ERA Select Real Estate. Imagine MLS
- $329,0003 bd3 ba1.5k sqft4229 Jasmine Rose Way, Lexington, KY 40517For SaleMLS ID #26025662, Kevin Culp, Real Broker, LLC - Lexington. Imagine MLS
- $349,9003 bd3 ba1.9k sqft3780 Dicksonia Dr, Lexington, KY 40517For SaleMLS ID #26011793, Michelle Dietzel, RE/MAX Elite Lexington. Imagine MLS
- $389,9003 bd3 ba2.1k sqft1046 Elmendorf Dr, Lexington, KY 40517For SaleMLS ID #26027723, Christy R Stout, Bluegrass Property Exchange. Imagine MLS
- $340,0003 bd2 ba2.1k sqft3905 Sundart Dr, Lexington, KY 40517For SaleMLS ID #26027632, Steve Patterson, The Local Agents. Imagine MLS
- $315,0004 bd2 ba2k sqft4013 Elora Ln, Lexington, KY 40515For SaleMLS ID #26023692, Wayne Sewell, The Agency. Imagine MLS
- $365,0003 bd3 ba1.8k sqft4217 Forsythe Dr, Lexington, KY 40514For SaleMLS ID #26020520, Ashley Spencer, Keller Williams Commonwealth. Imagine MLS
- $394,5003 bd2 ba1.5k sqft421 Merribrook Ct, Lexington, KY 40503For SaleMLS ID #26028272, Cathy May, LexRealty. Imagine MLS
- $349,9004 bd2 ba2k sqft3821 Bay Meadows Ct, Lexington, KY 40514For SaleMLS ID #26025714, Jennifer C Jackson, Lifstyl Real Estate. Imagine MLS
- $335,0003 bd3 ba2.1k sqft4368 Clemens Dr, Lexington, KY 40514For SaleMLS ID #26027345, Susan Kennedy, Bluegrass Sotheby's International Realty. Imagine MLS
- $319,9003 bd2 ba1.3k sqft3528 Winding Dr, Lexington, KY 40517For SaleMLS ID #26026174, Nicole Singleton, Bluegrass Properties Group. Imagine MLS
- $279,9003 bd2 ba1.4k sqft200 Jon Allen Ln, Lexington, KY 40515For SaleMLS ID #26027469, Zach Johnson, The Brokerage. Imagine MLS
- $254,9002 bd1 ba1.1k sqft1641 Crossen Way, Lexington, KY 40515For SaleMLS ID #26029041, The Gooch Team - Kristy Gooch, RE/MAX Elite Realty. Imagine MLS
- $255,0002 bd2 ba1k sqft4796 Moss Creek Dr, Lexington, KY 40515For SaleMLS ID #26025703, Patricia Weiderman, Kentucky Land and Home. Imagine MLS
- $319,0003 bd2 ba2k sqft3531 Brookview Dr, Lexington, KY 40517For SaleMLS ID #26020986, Elizabeth Hodge, Lifstyl Real Estate. Imagine MLS
- $379,0003 bd3 ba1.6k sqft3624 Stolen Horse Trce, Lexington, KY 40509For SaleMLS ID #26023730, Brittany Adkins, Guide Realty, Inc.. Imagine MLS
