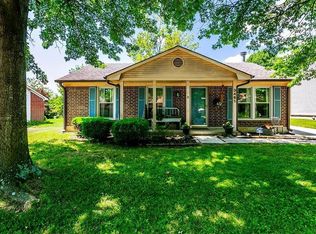
Charming and well-maintained 3-bedroom, 1-bath brick ranch home offering timeless curb appeal and comfortable one-level living! Nestled on a beautifully landscaped lot, this home features a welcoming covered front porch, classic brick exterior, and a spacious driveway with ample parking. Inside, you'll find a functional layout perfect for families, first-time buyers, or those looking to downsize. Enjoy peaceful mornings on the covered front porch and a large yard ideal for entertaining, gardening, or relaxing outdoors. Updates throughout with recent improvements including windows, siding, modern luxury vinyl plank flooring, new countertops, new kitchen sink, new front glass/screen door, and back patio door. But wait, you also have an added storage space on the back of the home and a large shed as well, This home is conveniently located near hospitals, shopping, schools, and local amenities. This home is move in ready and combines comfort, character, with added conveniences all in one. Set your appointment to tour this lovely home today. This home has an offer in place with a 24 hour kick-out clause.
For sale
$267,500
3465 Colonnade Dr, Lexington, KY 40515
3beds
1,102sqft
Single Family Residence
Built in 1989
6,664 Square Feet Lot
$263,000 Zestimate®
$243/sqft
$-- HOA
What's special
Beautifully landscaped lotNew countertopsClassic brick exteriorLarge shedTimeless curb appealNew kitchen sinkFunctional layout
- 136 days
- 472
- 64
Zillow last checked:
Listing updated:
Listed by:
Crystal L Taylor 859-361-3481,
Lifstyl Real Estate
Source: Imagine MLS,MLS#: 26012198
Facts & features
Interior
Bedrooms & bathrooms
- Bedrooms: 3
- Bathrooms: 1
- Full bathrooms: 1
Primary bedroom
- Level: First
Bedroom 1
- Level: First
Bathroom 1
- Level: First
Great room
- Level: First
Kitchen
- Level: First
Utility room
- Level: First
Heating
- Forced Air, Natural Gas
Cooling
- Electric
Appliances
- Included: Disposal, Dishwasher, Microwave, Refrigerator, Range
- Laundry: Electric Dryer Hookup, Gas Dryer Hookup, Washer Hookup
Features
- Eat-in Kitchen, Ceiling Fan(s)
- Flooring: Laminate, Tile, Wood
- Doors: Storm Door(s)
- Windows: Insulated Windows, Blinds, Screens
- Has basement: No
- Has fireplace: No
Interior area
- Total structure area: 1,102
- Total interior livable area: 1,102 sqft
- Finished area above ground: 1,102
- Finished area below ground: 0
Video & virtual tour
Property
Parking
- Parking features: Driveway
- Has uncovered spaces: Yes
Features
- Levels: One
- Fencing: None
Lot
- Size: 6,664 Square Feet
- Features: Landscaped
Details
- Additional structures: Shed(s)
- Parcel number: 20077510
Construction
Type & style
- Home type: SingleFamily
- Architectural style: Ranch
- Property subtype: Single Family Residence
Materials
- Brick Veneer, HardiPlank Type
- Foundation: Slab
- Roof: Shingle
Condition
- Year built: 1989
Utilities & green energy
- Sewer: Public Sewer
- Water: Public
- Utilities for property: Electricity Connected, Natural Gas Connected, Underground Utilities
Community & HOA
Community
- Features: Park, Tennis Court(s), Pool
- Subdivision: The Vineyard
HOA
- Has HOA: No
Location
- Region: Lexington
Financial & listing details
- Price per square foot: $243/sqft
- Tax assessed value: $149,200
- Annual tax amount: $1,845
- Date on market: 8/7/2026
Estimated market value
$263,000
$250,000 - $276,000
$1,597/mo
Price history
| Date | Event | Price |
|---|---|---|
| 8/7/2026 | Listed for sale | $267,500$243/sqft |
Source:  Imagine MLS #26012198 Report a problem Imagine MLS #26012198 Report a problem | ||
| 6/5/2026 | Contingent | $267,500$243/sqft |
Source: Imagine MLS #26012198 Report a problem | ||
| 5/29/2026 | Listed for sale | $267,500+147.7%$243/sqft |
Source: Imagine MLS #26012198 Report a problem | ||
| 5/30/2012 | Sold | $108,000-1.7%$98/sqft |
Source: Imagine MLS #1203929 Report a problem | ||
| 3/7/2012 | Price change | $109,900-4.4%$100/sqft |
Source: Keller Williams Bluegrass Realty #1203929 Report a problem | ||
| 3/3/2012 | Listed for sale | $115,000$104/sqft |
Source: Keller Williams Bluegrass Realty #1203929 Report a problem | ||
| 11/16/2011 | Listing removed | $115,000$104/sqft |
Source: Keller Williams Bluegrass Realty #1109088 Report a problem | ||
| 9/1/2011 | Price change | $115,000-1.6%$104/sqft |
Source: Keller Williams Bluegrass Realty #1109088 Report a problem | ||
| 6/30/2011 | Price change | $116,900-2.5%$106/sqft |
Source: Keller Williams Bluegrass Realty #1109088 Report a problem | ||
| 5/11/2011 | Listed for sale | $119,900+1.6%$109/sqft |
Source: Keller Williams Bluegrass Realty #1109088 Report a problem | ||
| 4/30/2007 | Sold | $118,000+9.2%$107/sqft |
Source:  Imagine MLS #729810 Report a problem Imagine MLS #729810 Report a problem | ||
| 8/27/2004 | Sold | $108,100+15.1%$98/sqft |
Source: Imagine MLS #410711 Report a problem | ||
| 6/28/2002 | Sold | $93,900+19%$85/sqft |
Source: Imagine MLS #205419 Report a problem | ||
| 11/24/1997 | Sold | $78,900$72/sqft |
Source: Imagine MLS #9701670 Report a problem | ||
Public tax history
| Year | Property taxes | Tax assessment |
|---|---|---|
| 2025 | $1,845 +12.7% | $149,200 +12.7% |
| 2024 | $1,637 | $132,400 |
| 2023 | $1,637 -3.2% | $132,400 |
| 2022 | $1,691 | $132,400 |
| 2021 | $1,691 +22.6% | $132,400 +22.6% |
| 2020 | $1,380 | $108,000 |
| 2019 | $1,380 | $108,000 |
| 2018 | $1,380 +4.9% | $108,000 |
| 2017 | $1,315 -0.4% | $108,000 |
| 2015 | $1,321 | $108,000 |
| 2014 | $1,321 | $108,000 -8.5% |
| 2012 | $1,321 | $118,000 |
| 2011 | -- | -- |
| 2010 | -- | -- |
| 2009 | -- | -- |
| 2008 | -- | $118,000 |
| 2006 | -- | -- |
| 2005 | -- | -- |
| 2004 | -- | -- |
Find assessor info on the county website
Monthly payment
Est. payment
Payment breakdown
Explore the cost of this home by adjusting the details. Changes won't be saved.Climate risks
Neighborhood: 40515
Nearby schools
Schools provided by the listing agent
- Elementary: Squires
- Middle: Tates Creek
- High: Henry Clay
Source: Imagine MLS. This data may not be complete. We recommend contacting the local school district to confirm school assignments for this home.
Similar homes
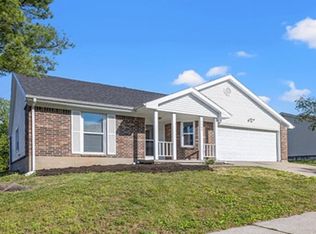
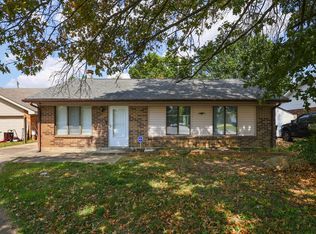
- $258,9003 bd1 ba1.1k sqft1513 Chadwick Dr, Lexington, KY 40515For Sale
 MLS ID #26024349, Chris M Johnson, Plum Tree Realty. Imagine MLS
 - $249,0003 bd1 ba1.1k sqft3301 Fields Ct, Lexington, KY 40515For Sale
 MLS ID #26025361, Angelica Hebert, Lifstyl Real Estate. Imagine MLS
 - $265,0003 bd2 ba1.1k sqft3289 Beaver Creek Dr, Lexington, KY 40515For Sale
 MLS ID #26020243, Michelle R Blackburn, RE/MAX Creative, Winchester. Imagine MLS
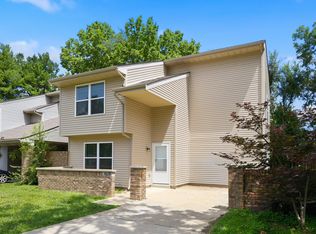
 - $255,0002 bd2 ba1.2k sqft1609 Prairie Cir, Lexington, KY 40515For Sale
 MLS ID #26021670, Rachel M Underwood, Christies International Real Estate Bluegrass. Imagine MLS
 - $264,0002 bd2 ba1k sqft4796 Moss Creek Dr, Lexington, KY 40515For SaleMLS ID #26025703, Patricia Weiderman, Kentucky Land and Home. Imagine MLS
- $279,9003 bd2 ba1.4k sqft200 Jon Allen Ln, Lexington, KY 40515For SaleMLS ID #26027469, Zach Johnson, The Brokerage. Imagine MLS
- $305,0003 bd3 ba1.5k sqft4617 Hartland Pkwy, Lexington, KY 40515For SaleMLS ID #26025627, Chad Bowman, The Brokerage. Imagine MLS
- $269,9003 bd2 ba1.3k sqft2812 Kasey Ct, Lexington, KY 40517For SaleMLS ID #26026642, Janet L Jones, RE/MAX Elite Lexington. Imagine MLS
- $279,9003 bd2 ba1.5k sqft733 Lori Ln, Lexington, KY 40517For SaleMLS ID #26019531, Brittany Taylor, RE/MAX Elite Realty. Imagine MLS
- $280,0003 bd3 ba1.5k sqft1113 Ashford Ln, Lexington, KY 40515For SaleMLS ID #26022092, Jennifer Hukill, RE/MAX Elite Lexington. Imagine MLS
- $279,9003 bd3 ba1.3k sqft3332 Tyler Ct, Lexington, KY 40509For SaleMLS ID #26025531, Lauren P Back, The Brokerage. Imagine MLS
- $290,0003 bd2 ba1.4k sqft364 Chamberlain Dr, Lexington, KY 40517For SaleMLS ID #26023666, Brittany Taylor, RE/MAX Elite Realty. Imagine MLS
- $294,0003 bd2 ba1.2k sqft952 Gregory Way, Lexington, KY 40514For SaleMLS ID #26025656, Wesley Porter, RE/MAX Creative Realty. Imagine MLS
- $312,0003 bd2 ba1.5k sqft1044 Elmendorf Dr, Lexington, KY 40517For SaleMLS ID #26026845, Karen Bowman, The Brokerage. Imagine MLS
- $249,9003 bd1 ba1.2k sqft245 Vanderbilt Dr, Lexington, KY 40517For SaleMLS ID #26022859, Todd A Tyler, Kentucky Real Estate Group. Imagine MLS
- $227,0002 bd2 ba1k sqft3613 Squires Woods Way, Lexington, KY 40515For SaleMLS ID #26010833, LuChyna Kimbrel, eXp Realty, LLC. Imagine MLS
- $324,9003 bd2 ba1.3k sqft3528 Winding Dr, Lexington, KY 40517For SaleMLS ID #26026174, Nicole Singleton, Bluegrass Properties Group. Imagine MLS
- $255,0003 bd2 ba1.5k sqft305 E 4th St, Lexington, KY 40508For SaleMLS ID #26027147, Raya Rivera, The Brokerage. Imagine MLS
- $248,0003 bd2 ba1.3k sqft600 Vincent Way APT 2208, Lexington, KY 40503For SaleMLS ID #26024460, Kitty G Lane, Bluegrass Sotheby's International Realty. Imagine MLS
- $324,9003 bd1 ba1.3k sqft3804 McGarry Dr, Lexington, KY 40514For SaleMLS ID #26027660, Tiffany Hart-Bolton, Bluegrass Properties Group. Imagine MLS
