Welcome home to 733 Lori Lane, a charming 3-bedroom, 2 bathroom home nestled in one of Lexington's most convenient locations! Situated inside New Circle Road, this home offers easy access to shopping, dining, the University of Kentucky, downtown Lexington, and everything the city has to offer. Step inside to find a functional floor plan featuring a first-floor bedroom and full bathroom, perfect for guests, a home office, or convenient one-level living. Upstairs, you'll discover two spacious bedrooms, a second full bathroom, and two additional closets providing plenty of extra storage space. Enjoy the outdoors with Belleau Woods Park just steps away, offering walking trails, green space, and recreation right in your neighborhood. Whether you're a first-time homebuyer, downsizing, or looking for a fantastic investment opportunity, this home combines comfort, and an unbeatable location. Don't miss your chance to make this Lexington gem your own!
For sale
Price cut: $4.1K (9/22)
$279,900
733 Lori Ln, Lexington, KY 40517
3beds
1,587sqft
Single Family Residence
Built in 1985
6,185 Square Feet Lot
$-- Zestimate®
$176/sqft
$-- HOA
What's special
Functional floor plan
- 76 days
- 651
- 70
Zillow last checked:
Listing updated:
Listed by:
Brittany Taylor 859-893-9010,
RE/MAX Elite Realty
Source: Imagine MLS,MLS#: 26019531
Facts & features
Interior
Bedrooms & bathrooms
- Bedrooms: 3
- Bathrooms: 2
- Full bathrooms: 2
Primary bedroom
- Level: First
Bedroom 2
- Level: Second
Bedroom 3
- Level: Second
Bathroom 1
- Level: First
Bathroom 2
- Level: Second
Family room
- Level: First
Kitchen
- Level: Lower
Living room
- Level: First
Utility room
- Level: First
Heating
- Electric, Heat Pump
Cooling
- Electric
Appliances
- Included: Dishwasher, Microwave, Refrigerator, Cooktop, Range
- Laundry: Electric Dryer Hookup, Main Level, Washer Hookup
Features
- Eat-in Kitchen, Ceiling Fan(s)
- Flooring: Other
- Windows: Insulated Windows, Blinds
- Basement: Crawl Space
- Number of fireplaces: 1
- Fireplace features: Family Room, Masonry
Interior area
- Total structure area: 1,587
- Total interior livable area: 1,587 sqft
- Finished area above ground: 1,587
- Finished area below ground: 0
Property
Parking
- Parking features: Driveway
- Has uncovered spaces: Yes
Features
- Levels: One and One Half
- Exterior features: Garden
- Has private pool: Yes
- Pool features: Above Ground
- Fencing: Privacy,Wood
Lot
- Size: 6,185 Square Feet
Details
- Parcel number: 20026540
Construction
Type & style
- Home type: SingleFamily
- Property subtype: Single Family Residence
Materials
- Vinyl Siding
- Foundation: Block, Other
- Roof: Dimensional Style,Shingle
Condition
- Year built: 1985
Utilities & green energy
- Sewer: Public Sewer
- Water: Public
- Utilities for property: Electricity Connected
Community & HOA
Community
- Features: Park
- Subdivision: Belleau Wood
HOA
- Has HOA: No
Location
- Region: Lexington
Financial & listing details
- Price per square foot: $176/sqft
- Tax assessed value: $212,000
- Annual tax amount: $2,622
- Date on market: 8/5/2026
Estimated market value
Not available
Estimated sales range
Not available
$1,916/mo
Price history
| Date | Event | Price |
|---|---|---|
| 9/22/2026 | Price change | $279,900-1.4%$176/sqft |
Source:  Imagine MLS #26019531 Report a problem Imagine MLS #26019531 Report a problem | ||
| 8/31/2026 | Price change | $284,000-0.3%$179/sqft |
Source: Imagine MLS #26019531 Report a problem | ||
| 8/12/2026 | Price change | $284,9000%$180/sqft |
Source: Imagine MLS #26019531 Report a problem | ||
| 8/5/2026 | Listed for sale | $285,000+34.4%$180/sqft |
Source: Imagine MLS #26019531 Report a problem | ||
| 6/24/2021 | Sold | $212,000-3.6%$134/sqft |
Source: Imagine MLS #20105128 Report a problem | ||
| 4/23/2021 | Pending sale | $219,900$139/sqft |
Source: Imagine MLS #20105128 Report a problem | ||
| 4/8/2021 | Price change | $219,900-2.2%$139/sqft |
Source: Imagine MLS #20105128 Report a problem | ||
| 3/26/2021 | Listed for sale | $224,900+77.1%$142/sqft |
Source: Imagine MLS #20105128 Report a problem | ||
| 3/1/2006 | Sold | $127,000$80/sqft |
Source:  Imagine MLS #621222 Report a problem Imagine MLS #621222 Report a problem | ||
Public tax history
| Year | Property taxes | Tax assessment |
|---|---|---|
| 2025 | $2,622 | $212,000 |
| 2024 | $2,622 | $212,000 |
| 2023 | $2,622 -3.2% | $212,000 |
| 2022 | $2,708 +57.5% | $212,000 +57.5% |
| 2021 | $1,719 | $134,600 |
| 2020 | $1,719 | $134,600 |
| 2019 | $1,719 | $134,600 |
| 2018 | $1,719 +4.9% | $134,600 |
| 2017 | $1,639 +15.3% | $134,600 +6% |
| 2015 | $1,421 | $127,000 |
| 2014 | $1,421 | $127,000 |
| 2012 | $1,421 | $127,000 |
| 2011 | -- | -- |
| 2010 | -- | -- |
| 2009 | -- | -- |
| 2008 | -- | $127,000 |
| 2006 | -- | -- |
| 2005 | -- | -- |
| 2004 | -- | -- |
Find assessor info on the county website
Monthly payment
Est. payment
Payment breakdown
Explore the cost of this home by adjusting the details. Changes won't be saved.Climate risks
Neighborhood: Blueberry Hill-Brigadoon-Stoneybrook-Baralto
Nearby schools
Schools provided by the listing agent
- Elementary: Southern
- Middle: Southern
- High: Tates Creek
Source: Imagine MLS. This data may not be complete. We recommend contacting the local school district to confirm school assignments for this home.
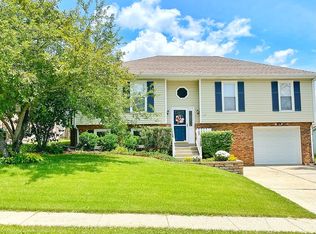

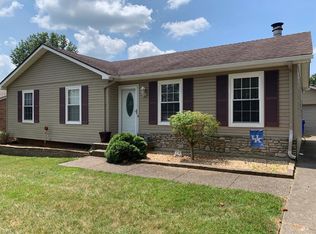
Similar homes
- $314,9993 bd3 ba2k sqft713 Dicksonia Ct, Lexington, KY 40517For Sale

 MLS ID #26017438, Kalen Clark, United Real Estate Bluegrass. Imagine MLS
 - $257,5003 bd2 ba1.1k sqft3800 Wem Dr, Lexington, KY 40517For Sale
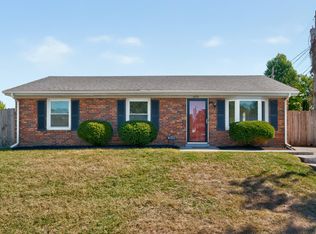 MLS ID #26027403, Daniel J Ellis, Metro Max Realty. Imagine MLS
 - $279,9003 bd2 ba1.4k sqft200 Jon Allen Ln, Lexington, KY 40515For Sale
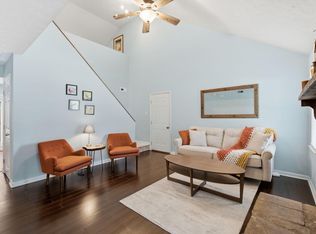 MLS ID #26027469, Zach Johnson, The Brokerage. Imagine MLS
 - $312,0003 bd2 ba1.5k sqft1044 Elmendorf Dr, Lexington, KY 40517For Sale
 MLS ID #26026845, Karen Bowman, The Brokerage. Imagine MLS
 - $279,9003 bd3 ba1.3k sqft3332 Tyler Ct, Lexington, KY 40509For SaleMLS ID #26028993, Lauren P Back, The Brokerage. Imagine MLS
- $275,0003 bd3 ba1.5k sqft1113 Ashford Ln, Lexington, KY 40515For SaleMLS ID #26028917, Jennifer Hukill, RE/MAX Elite Lexington. Imagine MLS
- $329,0003 bd3 ba1.5k sqft4229 Jasmine Rose Way, Lexington, KY 40517For SaleMLS ID #26025662, Kevin Culp, Real Broker, LLC - Lexington. Imagine MLS
- $349,9003 bd3 ba1.9k sqft3780 Dicksonia Dr, Lexington, KY 40517For SaleMLS ID #26011793, Michelle Dietzel, RE/MAX Elite Lexington. Imagine MLS
- $260,0003 bd3 ba1.5k sqft3593 Laredo Dr, Lexington, KY 40517For SaleMLS ID #26027886, Melissa Martz, Kentucky Land and Home. Imagine MLS
- $269,9003 bd2 ba1.3k sqft2812 Kasey Ct, Lexington, KY 40517For SaleMLS ID #26026642, Janet L Jones, RE/MAX Elite Lexington. Imagine MLS
- $299,0004 bd3 ba2.3k sqft3540 Sundart Dr, Lexington, KY 40517For SaleMLS ID #26025466, Cathleen Richards, Epique Realty - Georgetown. Imagine MLS
- $305,0003 bd3 ba1.5k sqft4617 Hartland Pkwy, Lexington, KY 40515For SaleMLS ID #26025627, Chad Bowman, The Brokerage. Imagine MLS
- $282,0002 bd2 ba1.4k sqft3509 Branchwood Pl, Lexington, KY 40503For SaleMLS ID #26027845, Sarah B Espinosa, RE/MAX Creative Realty. Imagine MLS
- $289,0003 bd2 ba1.2k sqft952 Gregory Way, Lexington, KY 40514For SaleMLS ID #26025656, Wesley Porter, RE/MAX Creative Realty. Imagine MLS
- $315,0004 bd2 ba2k sqft4013 Elora Ln, Lexington, KY 40515For SaleMLS ID #26023692, Wayne Sewell, The Agency. Imagine MLS
- $270,0003 bd2 ba1.5k sqft2430 Seine Rd, Lexington, KY 40504For SaleMLS ID #26025031, Kevin Culp, Real Broker, LLC - Lexington. Imagine MLS
- $340,0003 bd2 ba2.1k sqft3905 Sundart Dr, Lexington, KY 40517For SaleMLS ID #26027632, Steve Patterson, The Local Agents. Imagine MLS
- $267,5003 bd1 ba1.1k sqft3465 Colonnade Dr, Lexington, KY 40515For SaleMLS ID #26012198, Crystal L Taylor, Lifstyl Real Estate. Imagine MLS
- $294,9003 bd2 ba1.1k sqft2131 Alexandria Dr, Lexington, KY 40504For SaleMLS ID #26028750, Melissa R Nalley, The Brokerage. Imagine MLS
- $258,4003 bd1 ba1.1k sqft1513 Chadwick Dr, Lexington, KY 40515For SaleMLS ID #26024349, Chris M Johnson, Plum Tree Realty. Imagine MLS
