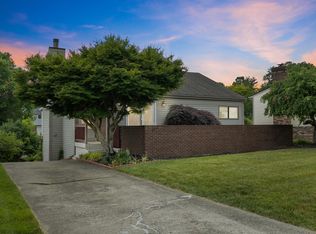
Welcome home to this beautifully updated 3-bedroom, 2-bath story-and-a-half situated on a spacious corner lot on the south side of Lexington! From the moment you arrive, you'll appreciate the home's fresh curb appeal, welcoming front porch, and large yard. Inside, you'll find fresh paint and new flooring throughout the main level and finished walkout basement, creating a move-in-ready space. The remodeled kitchen is the heart of the home, featuring stylish cabinetry, stainless steel appliances, quartz countertops, a large center island, and plenty of workspace for cooking and entertaining. The kitchen flows seamlessly into the impressive vaulted family room, where exposed wood beams, a wood-burning fireplace, and abundant natural light create a warm and inviting atmosphere. The first-floor primary bedroom offers the convenience of main-level living, while two additional bedrooms and a full bath upstairs provide comfortable accommodations for family or guests. The finished walkout basement adds a tremendous amount of flexible living space, perfect for a recreation room, home office, gym, or media room. Step outside to enjoy the large, privacy-fenced backyard with plenty of room for pets, play, gardening, or entertaining. Conveniently located just minutes from Man o' War Boulevard, shopping, dining, parks, and schools, this home combines updated finishes, functional living space, and an excellent location. Don't miss your opportunity to make this one yours!
For sale
$340,000
3905 Sundart Dr, Lexington, KY 40517
3beds
2,142sqft
Single Family Residence
Built in 1978
0.33 Acres Lot
$327,100 Zestimate®
$159/sqft
$-- HOA
What's special
Wood-burning fireplaceUpdated finishesStylish cabinetryWelcoming front porchFresh paintFresh curb appealRemodeled kitchen
- 13 days
- 853
- 131
Likely to sell faster than
Zillow last checked:
Listing updated:
Listed by:
Steve Patterson 859-421-1048,
The Local Agents
Source: Imagine MLS,MLS#: 26027632
Facts & features
Interior
Bedrooms & bathrooms
- Bedrooms: 3
- Bathrooms: 2
- Full bathrooms: 2
Primary bedroom
- Level: First
Bedroom 2
- Level: Second
Bedroom 3
- Level: Second
Primary bathroom
- Level: First
Bathroom 2
- Level: Second
Dining room
- Level: First
Kitchen
- Level: First
Living room
- Level: First
Utility room
- Level: Lower
Heating
- Electric, Heat Pump
Cooling
- Electric, Heat Pump
Appliances
- Included: Disposal, Dishwasher, Microwave, Refrigerator, Oven, Range
- Laundry: Electric Dryer Hookup, Washer Hookup, Lower Level
Features
- Walk-In Closet(s), Ceiling Fan(s)
- Flooring: Carpet
- Windows: Window Treatments, Blinds, Screens
- Basement: Finished,Walk-Out Access
- Number of fireplaces: 1
- Fireplace features: Living Room, Wood Burning
Interior area
- Total structure area: 2,142
- Total interior livable area: 2,142 sqft
- Finished area above ground: 1,447
- Finished area below ground: 695
Property
Parking
- Total spaces: 1
- Parking features: Attached Garage, Basement, Driveway, Off Street, Garage Faces Rear
- Garage spaces: 1
- Has uncovered spaces: Yes
Features
- Levels: One and One Half
- Fencing: Privacy,Wood
- Has view: Yes
- View description: Neighborhood
Lot
- Size: 0.33 Acres
- Features: Few Trees
Details
- Parcel number: 11887854
Construction
Type & style
- Home type: SingleFamily
- Property subtype: Single Family Residence
Materials
- Vinyl Siding
- Foundation: Block
- Roof: Dimensional Style,Shingle
Condition
- Year built: 1978
Utilities & green energy
- Sewer: Public Sewer
- Water: Public
- Utilities for property: Electricity Connected, Sewer Connected, Water Connected
Community & HOA
HOA
- Has HOA: No
Location
- Region: Lexington
Financial & listing details
- Price per square foot: $159/sqft
- Tax assessed value: $241,300
- Annual tax amount: $2,984
- Date on market: 10/6/2026
Estimated market value
$327,100
$311,000 - $343,000
$1,874/mo
Price history
| Date | Event | Price |
|---|---|---|
| 10/6/2026 | Listed for sale | $340,000$159/sqft |
Source:  Imagine MLS #26027632 Report a problem | ||
| 8/31/2026 | Listing removed | $340,000$159/sqft |
Source: Imagine MLS #26020036 Report a problem | ||
| 8/25/2026 | Contingent | $340,000$159/sqft |
Source: Imagine MLS #26020036 Report a problem | ||
| 8/8/2026 | Listed for sale | $340,000$159/sqft |
Source: Imagine MLS #26020036 Report a problem | ||
| 7/30/2026 | Contingent | $340,000$159/sqft |
Source: Imagine MLS #26020036 Report a problem | ||
| 7/27/2026 | Listed for sale | $340,000+252.3%$159/sqft |
Source: Imagine MLS #26020036 Report a problem | ||
| 7/28/1997 | Sold | $96,500$45/sqft |
Source:  Imagine MLS #705265 Report a problem | ||
Public tax history
| Year | Property taxes | Tax assessment |
|---|---|---|
| 2025 | $2,984 | $241,300 |
| 2024 | $2,984 +29.7% | $241,300 +29.7% |
| 2023 | $2,301 -3.2% | $186,100 |
| 2022 | $2,377 | $186,100 |
| 2021 | $2,377 +21.9% | $186,100 +21.9% |
| 2020 | $1,951 | $152,700 |
| 2019 | $1,951 | $152,700 |
| 2018 | $1,951 +4.9% | $152,700 |
| 2017 | $1,859 +23% | $152,700 +13.1% |
| 2015 | $1,511 | $135,000 |
| 2014 | $1,511 | $135,000 |
| 2012 | $1,511 | $135,000 |
| 2011 | -- | -- |
| 2010 | -- | -- |
| 2009 | -- | -- |
| 2008 | -- | $135,000 |
| 2006 | -- | -- |
| 2005 | -- | -- |
| 2004 | -- | -- |
Find assessor info on the county website
Monthly payment
Est. payment
Payment breakdown
Explore the cost of this home by adjusting the details. Changes won't be saved.Climate risks
Neighborhood: 40517
Nearby schools
Schools provided by the listing agent
- Elementary: Tates Creek
- Middle: Tates Creek
- High: Tates Creek
Source: Imagine MLS. This data may not be complete. We recommend contacting the local school district to confirm school assignments for this home.
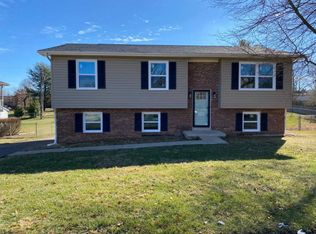
Similar homes
- $349,9973 bd3 ba2.3k sqft636 Squires Rd, Lexington, KY 40515For Sale
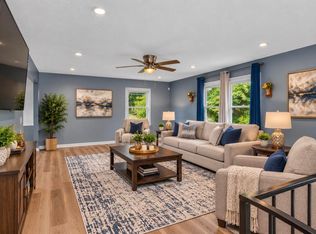
 MLS ID #26024005, Darryl Bond, Guide Realty, Inc.. Imagine MLS
- $419,9003 bd3 ba2.3k sqft1009 Castleton Way, Lexington, KY 40517For Sale
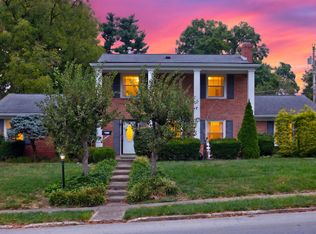 MLS ID #26027719, Jennifer C Jackson, Lifstyl Real Estate. Imagine MLS
- $319,0003 bd2 ba2k sqft3531 Brookview Dr, Lexington, KY 40517For Sale
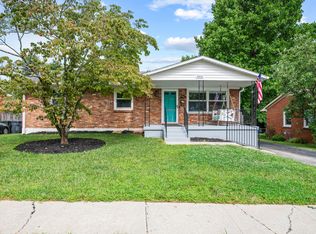 MLS ID #26020986, Elizabeth Hodge, Lifstyl Real Estate. Imagine MLS
- $349,9003 bd3 ba1.9k sqft3780 Dicksonia Dr, Lexington, KY 40517For Sale
 MLS ID #26011793, Michelle Dietzel, RE/MAX Elite Lexington. Imagine MLS
- $314,9993 bd3 ba2k sqft713 Dicksonia Ct, Lexington, KY 40517For SaleMLS ID #26017438, Kalen Clark, United Real Estate Bluegrass. Imagine MLS
- $294,9003 bd2 ba1.7k sqft367 Gawaine Dr, Lexington, KY 40517For SaleMLS ID #26024729, Betsy Bryant, Guide Realty, Inc.. Imagine MLS
- $345,0003 bd3 ba2.1k sqft4368 Clemens Dr, Lexington, KY 40514For SaleMLS ID #26027345, Susan Kennedy, Bluegrass Sotheby's International Realty. Imagine MLS
- $388,0003 bd2 ba2.3k sqft348 Whitfield Dr, Lexington, KY 40515For SaleMLS ID #26027472, K Lyndi Huddleston, Lifstyl Real Estate. Imagine MLS
- $364,9003 bd3 ba2.2k sqft3917 Crosby Dr, Lexington, KY 40515For SaleMLS ID #26011761, Eric Chumley, Christies International Real Estate Bluegrass. Imagine MLS
- $334,9003 bd2 ba2k sqft480 Glendora Ct, Lexington, KY 40505For SaleMLS ID #26027065, Caleb Gonzalez, The Brokerage. Imagine MLS
- $257,5003 bd2 ba1.1k sqft3800 Wem Dr, Lexington, KY 40517For SaleMLS ID #26027403, Daniel J Ellis, Metro Max Realty. Imagine MLS
- $315,0004 bd2 ba2k sqft4013 Elora Ln, Lexington, KY 40515For SaleMLS ID #26023692, Wayne Sewell, The Agency. Imagine MLS
- $373,9004 bd2 ba2k sqft3821 Bay Meadows Ct, Lexington, KY 40514For SaleMLS ID #26025714, Jennifer C Jackson, Lifstyl Real Estate. Imagine MLS
- $368,0003 bd3 ba1.7k sqft4620 Landing Dr, Lexington, KY 40515For SaleMLS ID #26025048, Dennis Hutchinson, Comey & Shepherd. Imagine MLS
- $350,0004 bd2 ba1.8k sqft2909 Clays Mill Rd, Lexington, KY 40503For SaleMLS ID #26026860, Rana Thompson, SimpliHOM. Imagine MLS
- $305,0003 bd3 ba1.5k sqft4617 Hartland Pkwy, Lexington, KY 40515For SaleMLS ID #26025627, Chad Bowman, The Brokerage. Imagine MLS
- $299,9993 bd3 ba1.7k sqft289 Mulberry Ct, Lexington, KY 40509For SaleMLS ID #26026847, Jenny Perron, eXp Realty, LLC. Imagine MLS
- $339,9003 bd2 ba1.4k sqft593 Mitchell Ave, Lexington, KY 40503For SaleMLS ID #26027471, Eric Evans, Lifstyl Real Estate. Imagine MLS
- $289,9004 bd2 ba1.8k sqft735 Eden Ct, Lexington, KY 40505For SaleMLS ID #26028837, Edgar Saborit, Lifstyl Real Estate. Imagine MLS
- $394,5003 bd2 ba1.5k sqft421 Merribrook Ct, Lexington, KY 40503For SaleMLS ID #26028272, Cathy May, LexRealty. Imagine MLS
