Classic Colonial Living in the Heart of Lexington A rare opportunity in the established Gainesway neighborhood, this classic two-story Colonial offers timeless design, stately features, and an exceptional Lexington location. Ideally positioned just steps from New Circle Road access and convenient to shopping, schools, restaurants, parks, UK, the Arboretum, and downtown, this home puts the best of Lexington within easy reach. Inside, classic architectural details and traditional character create a strong foundation for a new owner to make the home uniquely their own. The spacious two-story design offers the versatility and scale today's buyers appreciate, while the established setting provides the mature neighborhood atmosphere that is increasingly difficult to find. Whether you're drawn to its classic Colonial character, convenient location, or the opportunity to bring your own vision to a well-established home, this is a property worth seeing. A rare chance to own in Gainesway and create something truly your own in the heart of Lexington.
For sale
$419,900
1009 Castleton Way, Lexington, KY 40517
3beds
2,380sqft
Single Family Residence
Built in 1960
0.34 Acres Lot
$403,300 Zestimate®
$176/sqft
$2/mo HOA
What's special
Timeless designClassic two-story colonialEstablished settingStately featuresMature neighborhood atmosphereSpacious two-story design
- 31 days
- 887
- 80
Zillow last checked:
Listing updated:
Listed by:
Jennifer C Jackson 859-621-7374,
Lifstyl Real Estate
Source: Imagine MLS,MLS#: 26027719
Facts & features
Interior
Bedrooms & bathrooms
- Bedrooms: 3
- Bathrooms: 3
- Full bathrooms: 2
- 1/2 bathrooms: 1
Primary bedroom
- Level: Second
Bedroom 1
- Level: Second
Bedroom 2
- Level: Second
Bedroom 3
- Level: Second
Bathroom 1
- Description: Half Bath
- Level: First
Bathroom 2
- Description: Full Bath
- Level: Second
Bathroom 3
- Description: Full Bath
- Level: Second
Bathroom 4
- Description: Full Bath
- Level: Second
Den
- Level: First
Dining room
- Level: First
Foyer
- Level: First
Kitchen
- Level: First
Living room
- Level: First
Office
- Level: First
Heating
- Forced Air, Natural Gas
Cooling
- Central Air, Ceiling Fan(s)
Appliances
- Included: Dishwasher, Microwave, Refrigerator, Range
- Laundry: Main Level
Features
- Entrance Foyer, Eat-in Kitchen, Walk-In Closet(s), Ceiling Fan(s)
- Flooring: Hardwood, Tile
- Doors: Storm Door(s)
- Windows: Blinds
- Has basement: No
- Number of fireplaces: 1
- Fireplace features: Great Room, Wood Burning
Interior area
- Total structure area: 2,380
- Total interior livable area: 2,380 sqft
- Finished area above ground: 2,380
- Finished area below ground: 0
Property
Parking
- Total spaces: 2
- Parking features: Attached Garage, Driveway, Off Street, Garage Faces Side
- Garage spaces: 2
- Has uncovered spaces: Yes
Features
- Levels: Two
- Exterior features: Other
- Fencing: Chain Link
- Has view: Yes
- View description: Neighborhood
Lot
- Size: 0.34 Acres
- Features: Landscaped, Many Trees
Details
- Additional structures: Shed(s)
- Parcel number: 16579900
Construction
Type & style
- Home type: SingleFamily
- Architectural style: Colonial
- Property subtype: Single Family Residence
Materials
- Brick Veneer
- Foundation: Slab
- Roof: Shingle
Condition
- Year built: 1960
Utilities & green energy
- Sewer: Public Sewer
- Water: Public
- Utilities for property: Electricity Connected, Natural Gas Connected, Water Connected
Community & HOA
Community
- Features: Park, Tennis Court(s), Pool
- Subdivision: Gainesway
HOA
- Has HOA: Yes
- Amenities included: None
- Services included: Maintenance Grounds
- HOA fee: $25 annually
Location
- Region: Lexington
Financial & listing details
- Price per square foot: $176/sqft
- Tax assessed value: $267,800
- Annual tax amount: $2,704
- Date on market: 10/8/2026
Estimated market value
$403,300
$383,000 - $423,000
$2,232/mo
Price history
| Date | Event | Price |
|---|---|---|
| 10/8/2026 | Listed for sale | $419,900+121%$176/sqft |
Source:  Imagine MLS #26027719 Report a problem | ||
| 5/3/2007 | Sold | $190,000+13.4%$80/sqft |
Source:  Imagine MLS #715167 Report a problem | ||
| 2/27/2004 | Sold | $167,500+41.4%$70/sqft |
Source: Imagine MLS #315927 Report a problem | ||
| 12/20/1999 | Sold | $118,500$50/sqft |
Source: Imagine MLS #9905826 Report a problem | ||
Public tax history
| Year | Property taxes | Tax assessment |
|---|---|---|
| 2025 | $2,704 -1.2% | $267,800 |
| 2024 | $2,738 | $267,800 |
| 2023 | $2,738 +39.5% | $267,800 +38% |
| 2022 | $1,962 | $194,100 |
| 2021 | $1,962 -0.8% | $194,100 |
| 2020 | $1,977 | $194,100 |
| 2019 | $1,977 +1.6% | $194,100 +2.2% |
| 2018 | $1,947 +4.9% | $190,000 |
| 2017 | $1,855 +6.3% | $190,000 |
| 2015 | $1,746 | $190,000 +23.4% |
| 2014 | $1,746 | $154,000 -18.9% |
| 2012 | $1,746 | $190,000 |
| 2011 | -- | -- |
| 2010 | -- | -- |
| 2009 | -- | -- |
| 2008 | -- | $190,000 |
| 2006 | -- | -- |
| 2005 | -- | -- |
| 2004 | -- | -- |
Find assessor info on the county website
Monthly payment
Est. payment
Payment breakdown
Explore the cost of this home by adjusting the details. Changes won't be saved.Climate risks
Neighborhood: Southeastern Hills
Nearby schools
Schools provided by the listing agent
- Elementary: Tates Creek
- Middle: Tates Creek
- High: Tates Creek
Source: Imagine MLS. This data may not be complete. We recommend contacting the local school district to confirm school assignments for this home.
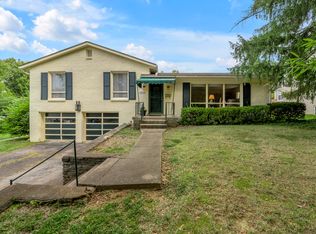
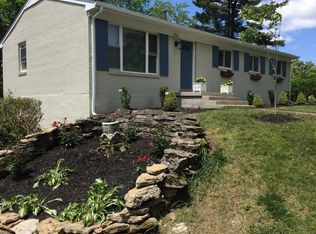
Similar homes
- $399,9004 bd2 ba2.2k sqft3559 Spendthrift Ln, Lexington, KY 40517For Sale

 MLS ID #26030520, Carla A Brown, The Brokerage. Imagine MLS
- $379,9003 bd3 ba2.1k sqft1046 Elmendorf Dr, Lexington, KY 40517For Sale
 MLS ID #26027723, Christy R Stout, Bluegrass Property Exchange. Imagine MLS
- $389,0003 bd2 ba1.8k sqft3266 Aqueduct Dr, Lexington, KY 40517For Sale
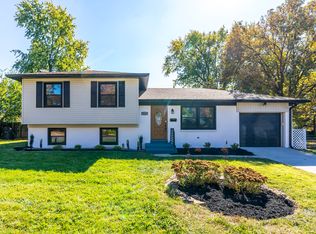 MLS ID #26030075, Jennifer Parsons, RE/MAX Elite Lexington. Imagine MLS
- $465,0003 bd3 ba2.2k sqft4612 Forest Lake Cir, Lexington, KY 40515For Sale
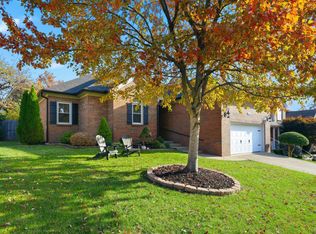 MLS ID #26030370, Ryan Hilliard, The Brokerage. Imagine MLS
- $312,0003 bd2 ba1.5k sqft1044 Elmendorf Dr, Lexington, KY 40517For SaleMLS ID #26026845, Karen Bowman, The Brokerage. Imagine MLS
- $425,0003 bd2 ba1.9k sqft2120 Paige Ct, Lexington, KY 40502For SaleMLS ID #26025676, Vanessa Vale Team - Vanessa Vale Womack, LPT Realty. Imagine MLS
- $495,0004 bd3 ba2.4k sqft1112 Chinoe Rd, Lexington, KY 40502For SaleMLS ID #26030539, Meredith S Walker, Bluegrass Sotheby's International Realty. Imagine MLS
- $379,0003 bd2 ba2.3k sqft348 Whitfield Dr, Lexington, KY 40515For SaleMLS ID #26030145, K Lyndi Huddleston, Lifstyl Real Estate. Imagine MLS
- $479,9003 bd3 ba2.7k sqft343 Manitoba Ln, Lexington, KY 40515For SaleMLS ID #26030550, John Black, The Brokerage. Imagine MLS
- $340,0003 bd2 ba2.1k sqft3905 Sundart Dr, Lexington, KY 40517For SaleMLS ID #26027632, Steve Patterson, The Local Agents. Imagine MLS
- $419,9004 bd2 ba1.7k sqft2415 Heather Way, Lexington, KY 40503For SaleMLS ID #26025754, Lisa Rehmel, eXp Realty, LLC. Imagine MLS
- $395,0004 bd3 ba2.1k sqft1864 Farmview Dr, Lexington, KY 40515For SaleMLS ID #26028161, Anthony Young, Christies International Real Estate Bluegrass. Imagine MLS
- $489,5004 bd3 ba2.8k sqft4309 Palm Spgs, Pt Lexington, KY 40515For SaleMLS ID #26030493, Dan Elkinson, Bluegrass Sotheby's International Realty. Imagine MLS
- $349,9003 bd3 ba1.9k sqft3780 Dicksonia Dr, Lexington, KY 40517For SaleMLS ID #26011793, Michelle Dietzel, RE/MAX Elite Lexington. Imagine MLS
- $409,9004 bd3 ba2.6k sqft1109 Aldridge Way, Lexington, KY 40515For SaleMLS ID #26025766, Pat H Borg, Weesner Properties, Inc.. Imagine MLS
- $445,0004 bd3 ba2.2k sqft959 Forest Lake Dr, Lexington, KY 40515For SaleMLS ID #26023388, Lindsay Barsotti, ERA Select Real Estate. Imagine MLS
- $319,0003 bd2 ba2k sqft3531 Brookview Dr, Lexington, KY 40517For SaleMLS ID #26020986, Elizabeth Hodge, Lifstyl Real Estate. Imagine MLS
- $399,9004 bd3 ba2.1k sqft3385 Fraserdale Dr, Lexington, KY 40503For SaleMLS ID #26024404, Amanda Thomas, The Agency. Imagine MLS
- $415,0005 bd3 ba2.6k sqft3373 Hibernia Pass, Lexington, KY 40509For SaleMLS ID #26030593, Amy S Boone, Sweet Home KY Realty. Imagine MLS
- $314,9993 bd3 ba2k sqft713 Dicksonia Ct, Lexington, KY 40517For SaleMLS ID #26017438, Kalen Clark, United Real Estate Bluegrass. Imagine MLS
