Wonderful opportunity on this 3 bedroom 2.5 bathroom home conveniently located in Gainesway Neighborhood offering incredible curb appeal, inviting floorplan with entry foyer, living room, dining room, Kitchen with island, half bath and large family room with fireplace, the upper level offers 3 bedrooms and full bathroom, the lower level offers den, full bathroom, utility area and garage. Numerous updates and amenities including new roof shingles in 2022 (per-sellers). The rear patio overlooks large, fenced yard. First time offer in over 29 years Don't miss this very special home!!
For sale
$420,000
1011 Castleton Way, Lexington, KY 40517
3beds
2,135sqft
Single Family Residence
Built in 1958
0.25 Acres Lot
$405,100 Zestimate®
$197/sqft
$-- HOA
What's special
Large fenced yardRear patioKitchen with islandIncredible curb appealUtility areaDining room
- 15 hours
- 203
- 13
Zillow last checked:
Listing updated:
Listed by:
J. Richard Queen 859-221-3616,
Turf Town Properties
Source: Imagine MLS,MLS#: 26026323
Facts & features
Interior
Bedrooms & bathrooms
- Bedrooms: 3
- Bathrooms: 3
- Full bathrooms: 2
- 1/2 bathrooms: 1
Primary bedroom
- Level: Second
Bedroom 2
- Description: Full Bathroom
- Level: Second
Bedroom 3
- Level: Second
Bathroom 1
- Description: Half Bath
- Level: First
Bathroom 2
- Level: Second
Bathroom 3
- Description: Full Bathroom
- Level: Lower
Den
- Level: Lower
Dining room
- Level: First
Family room
- Level: First
Foyer
- Level: First
Kitchen
- Level: First
Living room
- Level: First
Utility room
- Level: Lower
Heating
- Forced Air, Natural Gas
Cooling
- Central Air, Ceiling Fan(s), Electric
Appliances
- Included: Dishwasher, Microwave, Refrigerator, Cooktop, Oven
- Laundry: Electric Dryer Hookup, Washer Hookup, Lower Level
Features
- Eat-in Kitchen, Ceiling Fan(s)
- Flooring: Carpet, Other, Tile, Vinyl
- Doors: Storm Door(s)
- Windows: Blinds
- Basement: Crawl Space,Partially Finished,Walk-Out Access
- Number of fireplaces: 1
- Fireplace features: Family Room, Gas Starter
Interior area
- Total structure area: 2,135
- Total interior livable area: 2,135 sqft
- Finished area above ground: 1,760
- Finished area below ground: 375
Video & virtual tour
Property
Parking
- Total spaces: 1
- Parking features: Attached Garage, Driveway, Garage Faces Front
- Garage spaces: 1
- Has uncovered spaces: Yes
Features
- Levels: Multi/Split
- Exterior features: Awning(s)
- Fencing: Chain Link
- Has view: Yes
- View description: Neighborhood
Lot
- Size: 0.25 Acres
- Features: Landscaped
Details
- Parcel number: 16335600
Construction
Type & style
- Home type: SingleFamily
- Architectural style: Split Level
- Property subtype: Single Family Residence
Materials
- Brick Veneer
- Foundation: Block
- Roof: Shingle
Condition
- Year built: 1958
Utilities & green energy
- Sewer: Public Sewer
- Water: Public
- Utilities for property: Electricity Connected, Natural Gas Connected, Sewer Connected, Water Connected
Community & HOA
Community
- Subdivision: Gainesway
HOA
- Has HOA: No
Location
- Region: Lexington
Financial & listing details
- Price per square foot: $197/sqft
- Tax assessed value: $235,500
- Annual tax amount: $2,305
- Date on market: 9/23/2026
Estimated market value
$405,100
$385,000 - $425,000
$1,974/mo
Price history
| Date | Event | Price |
|---|---|---|
| 9/23/2026 | Listed for sale | $420,000+307.8%$197/sqft |
Source:  Imagine MLS #26026323 Report a problem Imagine MLS #26026323 Report a problem | ||
| 5/30/1997 | Sold | $103,000$48/sqft |
Source: Agent Provided Report a problem | ||
Public tax history
| Year | Property taxes | Tax assessment |
|---|---|---|
| 2025 | $2,305 -1.4% | $235,500 |
| 2024 | $2,338 | $235,500 |
| 2023 | $2,338 +36.7% | $235,500 +35% |
| 2022 | $1,710 | $174,400 |
| 2021 | $1,710 -0.9% | $174,400 |
| 2020 | $1,726 | $174,400 |
| 2019 | $1,726 +33.2% | $174,400 +25.5% |
| 2018 | $1,295 +4.9% | $139,000 |
| 2017 | $1,234 +5.1% | $139,000 |
| 2015 | $1,175 | $139,000 +35% |
| 2014 | $1,175 | $103,000 -25.9% |
| 2012 | $1,175 | $139,000 |
| 2011 | -- | -- |
| 2010 | -- | -- |
| 2009 | -- | -- |
| 2008 | -- | $107,600 |
| 2006 | -- | -- |
| 2005 | -- | -- |
| 2004 | -- | -- |
Find assessor info on the county website
Monthly payment
Est. payment
Payment breakdown
Explore the cost of this home by adjusting the details. Changes won't be saved.Climate risks
Neighborhood: Southeastern Hills
Nearby schools
Schools provided by the listing agent
- Elementary: Tates Creek
- Middle: Tates Creek
- High: Tates Creek
Source: Imagine MLS. This data may not be complete. We recommend contacting the local school district to confirm school assignments for this home.

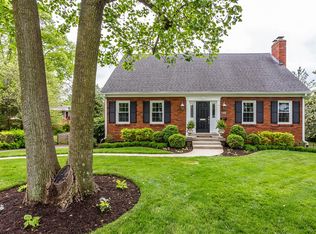
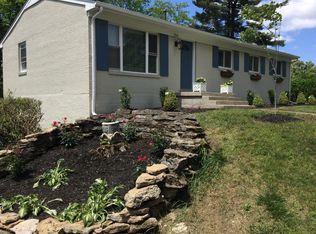
Similar homes
- $419,9003 bd3 ba2.5k sqft1104 Clovelly Ct, Lexington, KY 40517For Sale
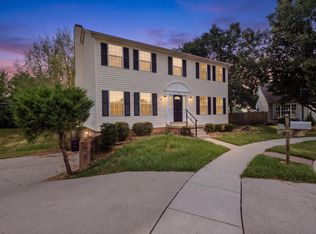
 MLS ID #26026267, Ryan Shive, Bluegrass Home Group. Imagine MLS
 - $329,0003 bd2 ba1.5k sqft3475 Greentree Rd, Lexington, KY 40517For Sale By Owner

- $324,9003 bd2 ba1.3k sqft3528 Winding Dr, Lexington, KY 40517For Sale
 MLS ID #26026174, Nicole Singleton, Bluegrass Properties Group. Imagine MLS
 - $389,0004 bd3 ba2.4k sqft3411 Pimlico Pkwy, Lexington, KY 40517For Sale
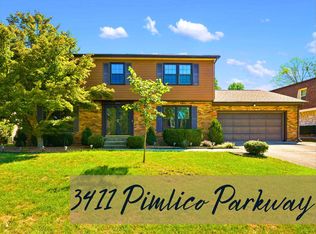 MLS ID #26025823, Whitney Baxter, The Brokerage. Imagine MLS
 - $350,0004 bd3 ba2.1k sqft3486 Ormond Cir, Lexington, KY 40517For SaleMLS ID #26026185, Holly A Nutter, Bluegrass Properties Group. Imagine MLS
- $439,0004 bd3 ba2.2k sqft1389 Tanforan Dr, Lexington, KY 40517For SaleMLS ID #26024347, R Chad Crouch, Bluegrass Property Exchange. Imagine MLS
- $325,0003 bd2 ba1.5k sqft1032 Whitehall Pl, Lexington, KY 40517For SaleMLS ID #26023291, Traci T Felix, Rector Hayden Realtors. Imagine MLS
- $295,0003 bd2 ba1.4k sqft3509 Trails End, Lexington, KY 40517For SaleMLS ID #26026254, Thomas S McCallie, McCallie Real Estate. Imagine MLS
- $424,9004 bd3 ba2.2k sqft4688 Spring Creek Dr, Lexington, KY 40515For SaleMLS ID #26025367, Gwenda Mathews, Bluegrass Sotheby's International Realty. Imagine MLS
- $432,9004 bd2 ba1.7k sqft2415 Heather Way, Lexington, KY 40503For SaleMLS ID #26025754, Lisa Rehmel, eXp Realty, LLC. Imagine MLS
- $495,0004 bd3 ba2.2k sqft187 Jesselin Dr, Lexington, KY 40503For SaleMLS ID #26026315, Ryan Hilliard, The Brokerage. Imagine MLS
- $299,0004 bd3 ba2.3k sqft3540 Sundart Dr, Lexington, KY 40517For SaleMLS ID #26025466, Cathleen Richards, Epique Realty - Georgetown. Imagine MLS
- $469,9004 bd3 ba2.7k sqft3321 Carriage Ln, Lexington, KY 40517For SaleMLS ID #26020170, Tyanne Whitworth, RE/MAX Elite Lexington. Imagine MLS
- $525,0003 bd2 ba1.9k sqft2120 Paige Ct, Lexington, KY 40502For SaleMLS ID #26025676, Vanessa Vale Team - Vanessa Vale Womack, LPT Realty. Imagine MLS
- $284,9004 bd2 ba1.8k sqft3343 Sutherland Dr, Lexington, KY 40517For SaleMLS ID #26024837, C Sue Mims, ERA Select Real Estate. Imagine MLS
- $300,0002 bd2 ba1.5k sqft3527 Greentree Rd, Lexington, KY 40517For SaleMLS ID #26019329, J Blake Allen, Allen Real Estate Services. Imagine MLS
- $339,0003 bd3 ba1.5k sqft4229 Jasmine Rose Way, Lexington, KY 40517For SaleMLS ID #26025662, Kevin Culp, Real Broker, LLC - Lexington. Imagine MLS
- $410,0004 bd4 ba2.9k sqft2347 Heather Way, Lexington, KY 40503For SaleMLS ID #26025320, Ryan Hilliard, The Brokerage. Imagine MLS
- $409,0003 bd2 ba2.5k sqft1136 Chinoe Rd, Lexington, KY 40502For SaleMLS ID #26010661, Daniel J Ellis, Metro Max Realty. Imagine MLS
