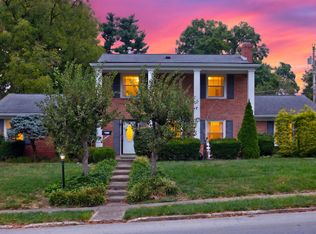
Welcome to 3499 Ormond Circle, a charming all-brick ranch home situated in Lexington's sought-after Lansdowne neighborhood. Offering four bedrooms and two and a half bathrooms across a well-designed layout, this property delivers effortless main-level living alongside expanded lower-level flexibility. As you step inside, you are greeted by inviting living spaces. The spacious kitchen serves as the heart of the home, complete with stainless steel appliances, dark stone countertops, custom cabinetry with a built-in wine rack, a tile backsplash, and a functional center island perfect for meal preparation and casual gatherings. Step outside to your outdoor retreat, which boasts a generous back deck off the main level—ideal for grilling and soaking in peaceful views of the lush, tree-lined lot. Below, a spacious screened-in patio provides a comfortable, shaded area to relax outdoors protected from the elements. The expansive, half-acre property also features wonderful established apple, plum, and peach trees, along with a reliable asparagus patch that produces fresh harvests every year, adding both beauty and homegrown bounty to your private backyard. The main floor hosts comfortable bedrooms, including a serene primary suite complete with an ensuite bathroom. The additional bathrooms are beautifully updated with crisp white surrounds, modern vanities, and stylish fixtures. Head downstairs to discover the versatile partially finished basement, featuring a huge recreation room complete with a cozy fireplace—making it the ultimate space for movie nights, a home gym, or a playroom. The lower level also includes a private fourth bedroom, a half bathroom, and a deep two-car garage offering abundant storage space. Nestled on a generous half-acre lot with mature trees, this home offers incredible convenience being close to the neighborhood elementary school and just moments away from the popular Kirk Levington Park. Enjoy easy access to local dining, shopping, and major roadways while maintaining a quiet, established neighborhood setting. Schedule your private tour today and experience everything this exceptional property has to offer!
For sale
$424,900
3499 Ormond Cir, Lexington, KY 40517
4beds
2,400sqft
Single Family Residence
Built in 1972
0.5 Acres Lot
$405,800 Zestimate®
$177/sqft
$-- HOA
What's special
Versatile partially finished basementAll-brick ranch homeSpacious screened-in patioExpansive half-acre propertySpacious kitchenStainless steel appliancesTile backsplash
- 3 days
- 618
- 70
Zillow last checked:
Listing updated:
Listed by:
Megan McCoy 859-595-2355,
Keller Williams Legacy Group
Source: Imagine MLS,MLS#: 26028626
Facts & features
Interior
Bedrooms & bathrooms
- Bedrooms: 4
- Bathrooms: 3
- Full bathrooms: 2
- 1/2 bathrooms: 1
Primary bedroom
- Level: First
- Area: 197.64 Square Feet
- Dimensions: 12.2 x 16.2
Bedroom 2
- Level: First
- Area: 143.85 Square Feet
- Dimensions: 13.7 x 10.5
Bedroom 3
- Level: First
- Area: 106.05 Square Feet
- Dimensions: 10.1 x 10.5
Bedroom 4
- Level: Lower
- Area: 170.18 Square Feet
- Dimensions: 12.7 x 13.4
Bathroom 1
- Description: primary bathroom
- Level: First
- Area: 43.98 Square Feet
- Dimensions: 10.7 x 4.11
Bathroom 3
- Level: Lower
- Area: 83.52 Square Feet
- Dimensions: 14.4 x 5.8
Dining room
- Level: First
- Area: 119.22 Square Feet
- Dimensions: 8.11 x 14.7
Kitchen
- Level: First
- Area: 232.26 Square Feet
- Dimensions: 15.8 x 14.7
Living room
- Level: First
- Area: 220.68 Square Feet
- Dimensions: 18.39 x 12
Recreation room
- Level: Lower
- Area: 675 Square Feet
- Dimensions: 25 x 27
Heating
- Heat Pump, Natural Gas
Cooling
- Central Air, Ceiling Fan(s)
Appliances
- Included: Dryer, Disposal, Dishwasher, Microwave, Refrigerator, Washer, Range, Vented Exhaust Fan
- Laundry: Lower Level
Features
- Entrance Foyer, Ceiling Fan(s)
- Flooring: Carpet, Ceramic Tile, Laminate
- Doors: Storm Door(s)
- Windows: Insulated Windows, Blinds
- Basement: Concrete,Full,Partially Finished
- Number of fireplaces: 1
- Fireplace features: Basement, Gas Log
Interior area
- Total structure area: 2,400
- Total interior livable area: 2,400 sqft
- Finished area above ground: 1,500
- Finished area below ground: 900
Video & virtual tour
Property
Parking
- Total spaces: 2
- Parking features: Attached Garage, Basement, Driveway, Garage Door Opener, Off Street, Garage Faces Rear
- Garage spaces: 2
- Has uncovered spaces: Yes
Features
- Levels: One
- Fencing: Chain Link
- Has view: Yes
- View description: Trees/Woods, Neighborhood
Lot
- Size: 0.5 Acres
- Features: Landscaped, Many Trees
Details
- Parcel number: 12375250
Construction
Type & style
- Home type: SingleFamily
- Architectural style: Ranch
- Property subtype: Single Family Residence
Materials
- Brick Veneer
- Foundation: Block
- Roof: Dimensional Style,Shingle
Condition
- Year built: 1972
Utilities & green energy
- Sewer: Public Sewer
- Water: Public
- Utilities for property: Cable Available, Electricity Connected, Natural Gas Connected, Phone Available, Sewer Connected, Water Connected
Community & HOA
Community
- Subdivision: Lansdowne
HOA
- Has HOA: No
Location
- Region: Lexington
Financial & listing details
- Price per square foot: $177/sqft
- Tax assessed value: $185,500
- Annual tax amount: $2,294
- Date on market: 10/15/2026
Estimated market value
$405,800
$386,000 - $426,000
$1,832/mo
Price history
| Date | Event | Price |
|---|---|---|
| 10/15/2026 | Listed for sale | $424,900+553.7%$177/sqft |
Source:  Imagine MLS #26028626 Report a problem | ||
| 12/22/2006 | Sold | $65,000$27/sqft |
Source: Public Record Report a problem | ||
Public tax history
| Year | Property taxes | Tax assessment |
|---|---|---|
| 2025 | $2,294 +5% | $185,500 +5% |
| 2024 | $2,185 | $176,700 |
| 2023 | $2,185 -3.2% | $176,700 |
| 2022 | $2,257 | $176,700 |
| 2021 | $2,257 +101.3% | $176,700 +101.3% |
| 2020 | $1,122 | $87,800 |
| 2019 | $1,122 | $87,800 |
| 2018 | $1,122 +4.9% | $87,800 |
| 2017 | $1,069 +46.9% | $87,800 +35.1% |
| 2015 | $727 | $65,000 |
| 2014 | $727 | $65,000 |
| 2012 | $727 | $65,000 |
| 2011 | -- | -- |
| 2010 | -- | -- |
| 2009 | -- | -- |
| 2008 | -- | $65,000 |
| 2006 | -- | -- |
| 2005 | -- | -- |
| 2004 | -- | -- |
Find assessor info on the county website
Monthly payment
Est. payment
Payment breakdown
Explore the cost of this home by adjusting the details. Changes won't be saved.Climate risks
Neighborhood: Blueberry Hill-Brigadoon-Stoneybrook-Baralto
Nearby schools
Schools provided by the listing agent
- Elementary: Tates Creek
- Middle: Tates Creek
- High: Tates Creek
Source: Imagine MLS. This data may not be complete. We recommend contacting the local school district to confirm school assignments for this home.


Similar homes
- $329,0004 bd3 ba2.1k sqft3486 Ormond Cir, Lexington, KY 40517For Sale

 MLS ID #26028323, Holly A Nutter, Bluegrass Properties Group. Imagine MLS
- $395,0004 bd2 ba2.5k sqft1026 Claiborne Way, Lexington, KY 40517For Sale
 MLS ID #26028444, Grenville Caruso, Rector Hayden Realtors. Imagine MLS
- $419,9003 bd3 ba2.3k sqft1009 Castleton Way, Lexington, KY 40517For Sale
 MLS ID #26027719, Jennifer C Jackson, Lifstyl Real Estate. Imagine MLS
- $389,9003 bd3 ba2.1k sqft1046 Elmendorf Dr, Lexington, KY 40517For Sale
 MLS ID #26027723, Christy R Stout, Bluegrass Property Exchange. Imagine MLS
- $428,0003 bd2 ba1.7k sqft209 Tahoma Rd, Lexington, KY 40503For SaleMLS ID #26026752, Susie C Rodes, Berkshire Hathaway de Movellan Properties. Imagine MLS
- $398,0003 bd3 ba2.2k sqft1011 Castleton Way, Lexington, KY 40517For SaleMLS ID #26026323, J. Richard Queen, Turf Town Properties. Imagine MLS
- $379,0004 bd3 ba2.4k sqft3411 Pimlico Pkwy, Lexington, KY 40517For SaleMLS ID #26025823, Whitney Baxter, The Brokerage. Imagine MLS
- $449,0003 bd3 ba2.5k sqft719 Camino Dr, Lexington, KY 40502For SaleMLS ID #26028867, W Andrew Beaven, Lifstyl Real Estate. Imagine MLS
- $334,8904 bd3 ba2.2k sqft957 Darda Ct, Lexington, KY 40515For SaleMLS ID #26028588, Phillip Neeley-Morrison, Keller Williams Bluegrass Realty. Imagine MLS
- $427,0004 bd2 ba1.7k sqft2415 Heather Way, Lexington, KY 40503For SaleMLS ID #26025754, Lisa Rehmel, eXp Realty, LLC. Imagine MLS
- $404,9003 bd3 ba2.5k sqft1104 Clovelly Ct, Lexington, KY 40517For SaleMLS ID #26026267, Ryan Shive, Bluegrass Home Group. Imagine MLS
- $424,9004 bd3 ba2k sqft492 Alderbrook Way, Lexington, KY 40515For SaleMLS ID #26026624, Kimberly J DeRossett, Legacy Real Estate Firm. Imagine MLS
- $419,5003 bd3 ba2.2k sqft433 Whitfield Dr, Lexington, KY 40515For SaleMLS ID #26027718, Robin Trimble, HomeFirst Real Estate. Imagine MLS
- $337,5004 bd2 ba1.7k sqft222 Wilson Downing Rd, Lexington, KY 40517For SaleMLS ID #26012554, Christa Joynt, Keller Williams Commonwealth. Imagine MLS
- $399,7004 bd4 ba2.9k sqft2347 Heather Way, Lexington, KY 40503For SaleMLS ID #26025320, Ryan Hilliard, The Brokerage. Imagine MLS
- $399,9004 bd3 ba2.1k sqft3385 Fraserdale Dr, Lexington, KY 40503For SaleMLS ID #26024404, Amanda Thomas, The Agency. Imagine MLS
- $388,0003 bd2 ba2.3k sqft348 Whitfield Dr, Lexington, KY 40515For SaleMLS ID #26027472, K Lyndi Huddleston, Lifstyl Real Estate. Imagine MLS
- $334,9003 bd2 ba1.6k sqft3462 Boston Rd, Lexington, KY 40503For SaleMLS ID #26028533, Natalie Avant, Berkshire Hathaway HomeServices Foster Realtors. Imagine MLS
- $319,0003 bd2 ba2k sqft3531 Brookview Dr, Lexington, KY 40517For SaleMLS ID #26020986, Elizabeth Hodge, Lifstyl Real Estate. Imagine MLS
- $335,0004 bd2 ba1.7k sqft3736 Belleau Wood Dr, Lexington, KY 40517For SaleMLS ID #26026917, O Eve Stern, Threshold Real Estate Services. Imagine MLS
