Under $320,000 and updated! 3-Bedroom/ 2-Bath gem of a home near Lansdowne & Nicholasville Road. Welcome home to 3531 Brookview Dr! This move-in-ready 3-bedroom, 2-bath home features a brand-new kitchen with new flooring/appliances, cabinets and even a pot filler for the stove and updated bathroom, blending fresh style with everyday comfort. The partially finished basement offers walk-out access, adding flexible living or entertaining space to fit your lifestyle. Abundant storage in the walk out basement as well as the garage. Step outside to a flat, spacious backyard — perfect for play, pets, or weekend gatherings. Back deck has been freshly painted and is large. The detached two-car garage comes equipped with electricity, ideal for hobbies, a workshop, or extra storage. Tucked in a fantastic Lexington location just minutes from Lansdowne and Nicholasville Road, you'll enjoy easy access to shopping, dining, and everyday conveniences. Don't miss this one — schedule your showing today!
For sale
Price cut: $10K (10/5)
$319,000
3531 Brookview Dr, Lexington, KY 40517
3beds
2,050sqft
Single Family Residence
Built in 1964
8,624 Square Feet Lot
$313,300 Zestimate®
$156/sqft
$-- HOA
What's special
Updated bathroomFlat spacious backyardNew flooringBrand-new kitchen
- 63 days
- 687
- 37
Zillow last checked:
Listing updated:
Listed by:
Elizabeth Hodge 859-333-9933,
Lifstyl Real Estate
Source: Imagine MLS,MLS#: 26020986
Facts & features
Interior
Bedrooms & bathrooms
- Bedrooms: 3
- Bathrooms: 2
- Full bathrooms: 2
Primary bedroom
- Level: First
Bathroom 1
- Level: First
Kitchen
- Level: First
Heating
- Natural Gas
Cooling
- Electric, Heat Pump
Appliances
- Included: Dryer, Disposal, Dishwasher, Refrigerator, Washer, Cooktop, Oven, Range, Vented Exhaust Fan
- Laundry: Electric Dryer Hookup, Gas Dryer Hookup, Washer Hookup, Lower Level
Features
- Eat-in Kitchen
- Flooring: Carpet, Hardwood
- Windows: Insulated Windows, Blinds
- Basement: Full,Partially Finished,Walk-Out Access
- Has fireplace: No
Interior area
- Total structure area: 2,050
- Total interior livable area: 2,050 sqft
- Finished area above ground: 1,025
- Finished area below ground: 1,025
Property
Parking
- Total spaces: 2
- Parking features: Detached Garage, Driveway, Garage Door Opener
- Garage spaces: 2
- Has uncovered spaces: Yes
Features
- Levels: One
- Fencing: Chain Link,Wood
- Has view: Yes
- View description: Neighborhood
Lot
- Size: 8,624 Square Feet
- Features: Few Trees
Details
- Parcel number: 21402550
Construction
Type & style
- Home type: SingleFamily
- Architectural style: Ranch
- Property subtype: Single Family Residence
Materials
- Brick Veneer
- Foundation: Block
- Roof: Shingle
Condition
- Year built: 1964
Utilities & green energy
- Sewer: Public Sewer
- Water: Public
- Utilities for property: Cable Available, Electricity Connected, Natural Gas Connected, Sewer Connected, Water Connected
Community & HOA
Community
- Subdivision: Stoneybrook
HOA
- Has HOA: No
Location
- Region: Lexington
Financial & listing details
- Price per square foot: $156/sqft
- Tax assessed value: $201,000
- Annual tax amount: $2,467
- Date on market: 8/5/2026
Estimated market value
$313,300
$298,000 - $329,000
$1,935/mo
Price history
| Date | Event | Price |
|---|---|---|
| 10/5/2026 | Price change | $319,000-3%$156/sqft |
Source:  Imagine MLS #26020986 Report a problem Imagine MLS #26020986 Report a problem | ||
| 8/31/2026 | Price change | $329,000-1.2%$160/sqft |
Source: Imagine MLS #26020986 Report a problem | ||
| 8/17/2026 | Price change | $333,000-0.6%$162/sqft |
Source: Imagine MLS #26020986 Report a problem | ||
| 8/5/2026 | Listed for sale | $335,000+103%$163/sqft |
Source: Imagine MLS #26020986 Report a problem | ||
| 8/4/2021 | Sold | $165,000+37.5%$80/sqft |
Source: Public Record Report a problem | ||
| 2/27/2020 | Sold | $120,000$59/sqft |
Source: Public Record Report a problem | ||
Public tax history
| Year | Property taxes | Tax assessment |
|---|---|---|
| 2025 | $2,467 +21.8% | $201,000 +21.8% |
| 2024 | $2,026 | $165,000 |
| 2023 | $2,026 -3.2% | $165,000 |
| 2022 | $2,092 +54.9% | $165,000 +37.5% |
| 2021 | $1,350 +48.7% | $120,000 |
| 2020 | $908 -1.9% | $120,000 -1.3% |
| 2019 | $926 -2% | $121,600 |
| 2018 | $945 +28.8% | $121,600 +14.2% |
| 2017 | $734 -3.9% | $106,500 |
| 2015 | $764 | $106,500 +51.1% |
| 2014 | $764 | $70,500 -33.8% |
| 2012 | $764 | $106,500 |
| 2011 | -- | -- |
| 2010 | -- | -- |
| 2009 | -- | -- |
| 2008 | -- | $83,100 |
| 2006 | -- | -- |
| 2005 | -- | -- |
| 2004 | -- | -- |
Find assessor info on the county website
Monthly payment
Est. payment
Payment breakdown
Explore the cost of this home by adjusting the details. Changes won't be saved.Climate risks
Neighborhood: Blueberry Hill-Brigadoon-Stoneybrook-Baralto
Nearby schools
Schools provided by the listing agent
- Elementary: Lansdowne
- Middle: Southern
- High: Tates Creek
Source: Imagine MLS. This data may not be complete. We recommend contacting the local school district to confirm school assignments for this home.

Similar homes
- $312,0003 bd2 ba1.5k sqft1044 Elmendorf Dr, Lexington, KY 40517For Sale
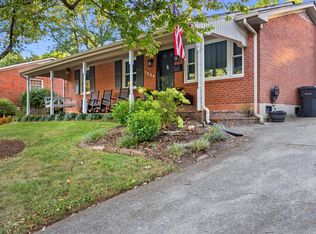
 MLS ID #26026845, Karen Bowman, The Brokerage. Imagine MLS
 - $294,9003 bd2 ba1.7k sqft367 Gawaine Dr, Lexington, KY 40517For Sale
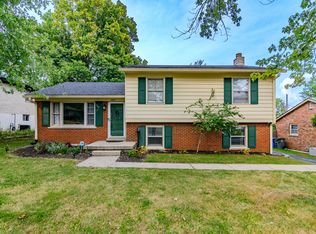 MLS ID #26024729, Betsy Bryant, Guide Realty, Inc.. Imagine MLS
 - $324,9003 bd2 ba1.3k sqft3528 Winding Dr, Lexington, KY 40517For Sale
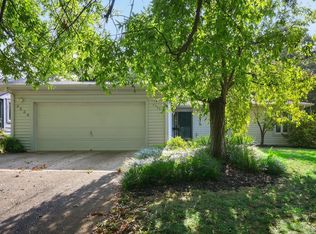 MLS ID #26026174, Nicole Singleton, Bluegrass Properties Group. Imagine MLS
 - $340,000-- bd2 ba2.1k sqft3905 Sundart Dr, Lexington, KY 40517For Sale
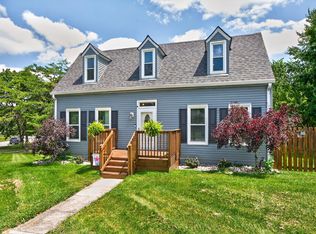 MLS ID #26027632, Steve Patterson, The Local Agents. Imagine MLS
 - $315,0004 bd2 ba2k sqft4013 Elora Ln, Lexington, KY 40515For SaleMLS ID #26023692, Wayne Sewell, The Agency. Imagine MLS
- $350,0004 bd2 ba1.5k sqft2909 Clays Mill Rd, Lexington, KY 40503For SaleMLS ID #26026860, Rana Thompson, SimpliHOM. Imagine MLS
- $279,9004 bd2 ba1.8k sqft3343 Sutherland Dr, Lexington, KY 40517For SaleMLS ID #26024837, C Sue Mims, ERA Select Real Estate. Imagine MLS
- $349,9003 bd3 ba1.9k sqft3780 Dicksonia Dr, Lexington, KY 40517For SaleMLS ID #26011793, Michelle Dietzel, RE/MAX Elite Lexington. Imagine MLS
- $350,0003 bd3 ba2.1k sqft4368 Clemens Dr, Lexington, KY 40514For SaleMLS ID #26027345, Susan Kennedy, Bluegrass Sotheby's International Realty. Imagine MLS
- $279,9003 bd2 ba1.5k sqft733 Lori Ln, Lexington, KY 40517For SaleMLS ID #26019531, Brittany Taylor, RE/MAX Elite Realty. Imagine MLS
- $320,0004 bd2 ba1.7k sqft429 Barkley Dr, Lexington, KY 40503For SaleMLS ID #26015820, Aimee Lemmink, Indigo & Co. Imagine MLS
- $329,9003 bd2 ba1.1k sqft2009 Dellwood Dr, Lexington, KY 40503For SaleMLS ID #26014876, Sarah May, Mayca Property Solutions. Imagine MLS
- $325,0003 bd2 ba1.5k sqft3805 Brookdale Cir, Lexington, KY 40514For SaleMLS ID #26017577, Maggie Wells, Real Broker, LLC. Imagine MLS
- $315,0003 bd3 ba1.5k sqft4617 Hartland Pkwy, Lexington, KY 40515For SaleMLS ID #26025627, Chad Bowman, The Brokerage. Imagine MLS
- $279,9003 bd2 ba1.3k sqft2812 Kasey Ct, Lexington, KY 40517For SaleMLS ID #26026642, Janet L Jones, RE/MAX Elite Lexington. Imagine MLS
- $329,9993 bd2 ba1.8k sqft636 Stratford Dr, Lexington, KY 40503For SaleMLS ID #26024316, Adnan Yousef, Tru Life Real Estate. Imagine MLS
- $314,5004 bd2 ba2.1k sqft169 Newcastle St, Lexington, KY 40504For SaleMLS ID #26023449, D Clay Hall, Keller Williams Legacy Group. Imagine MLS
- $299,9993 bd3 ba1.7k sqft289 Mulberry Ct, Lexington, KY 40509For SaleMLS ID #26026847, Jenny Perron, eXp Realty, LLC. Imagine MLS
- $314,0003 bd2 ba1.7k sqft625 Saint Anthony Dr, Lexington, KY 40505For SaleMLS ID #26025767, Allison Haas, Building The Bluegrass Realty. Imagine MLS
- $325,0003 bd2 ba2k sqft2068 Saint Teresa Dr, Lexington, KY 40502For SaleMLS ID #26025013, Shane T Underwood, Keller Williams Commonwealth. Imagine MLS
