Open House- Sunday, October 18th from 2-4pm! Welcome home to this beautifully renovated, all-brick ranch, nestled on a spacious lot with mature trees. Conveniently located in the highly desirable Southpoint area, this home offers a wonderful combination of comfort, functionality, and modern updates. The main level features three bedrooms, a full bathroom, a spacious living room, and a bright, open kitchen with an adjoining dining area. This space has been beautifully remodeled with attention to every little detail. The large, finished basement provides an abundance of additional living space, including a comfortable family room with new flooring and a cozy fireplace, a laundry room with an additional full bathroom, and a spacious bonus area that can easily be used as a home office, exercise room, playroom, or flex space to fit your needs. Outside, enjoy the generous lot and beautiful mature trees, creating a peaceful and inviting setting. With its thoughtful renovations, versatile living spaces, and fantastic location near Southpoint and Brannon Crossing, this home is move-in ready and a must-see!
For sale
Price cut: $2K (10/12)
$388,000
348 Whitfield Dr, Lexington, KY 40515
3beds
2,373sqft
Single Family Residence
Built in 1974
0.28 Acres Lot
$379,500 Zestimate®
$164/sqft
$-- HOA
What's special
Large finished basementCozy fireplaceThoughtful renovationsBeautifully renovated all-brick ranchAdjoining dining areaPeaceful and inviting settingBright open kitchen
- 14 days
- 2,152
- 167
Likely to sell faster than
Zillow last checked:
Listing updated:
Listed by:
K Lyndi Huddleston 859-539-1761,
Lifstyl Real Estate
Source: Imagine MLS,MLS#: 26027472
Facts & features
Interior
Bedrooms & bathrooms
- Bedrooms: 3
- Bathrooms: 2
- Full bathrooms: 2
Primary bedroom
- Level: First
Bedroom 2
- Level: First
Bedroom 3
- Level: First
Bathroom 1
- Level: First
Bathroom 2
- Level: Lower
Bonus room
- Level: Lower
Family room
- Level: Lower
Kitchen
- Level: First
Living room
- Level: First
Utility room
- Level: Lower
Heating
- Forced Air
Cooling
- Electric
Appliances
- Included: Disposal, Dishwasher, Refrigerator, Range
- Laundry: Electric Dryer Hookup, Washer Hookup
Features
- Eat-in Kitchen
- Flooring: Laminate
- Windows: Storm Window(s)
- Basement: Finished,Full,Walk-Out Access
- Number of fireplaces: 1
- Fireplace features: Basement, Family Room, Wood Burning
Interior area
- Total structure area: 2,373
- Total interior livable area: 2,373 sqft
- Finished area above ground: 1,350
- Finished area below ground: 1,023
Property
Parking
- Total spaces: 1
- Parking features: Attached Garage, Basement, Driveway, Garage Door Opener, Off Street, Garage Faces Rear
- Garage spaces: 1
- Has uncovered spaces: Yes
Features
- Levels: One
- Fencing: Chain Link
Lot
- Size: 0.28 Acres
Details
- Parcel number: 26711400
Construction
Type & style
- Home type: SingleFamily
- Architectural style: Ranch
- Property subtype: Single Family Residence
Materials
- Brick Veneer
- Foundation: Block
- Roof: Dimensional Style
Condition
- Year built: 1974
Utilities & green energy
- Sewer: Public Sewer
- Water: Public
Community & HOA
Community
- Features: Park
- Subdivision: Southpoint
HOA
- Has HOA: No
Location
- Region: Lexington
Financial & listing details
- Price per square foot: $164/sqft
- Tax assessed value: $290,000
- Annual tax amount: $3,157
- Date on market: 10/5/2026
Estimated market value
$379,500
$361,000 - $398,000
$2,301/mo
Price history
| Date | Event | Price |
|---|---|---|
| 10/12/2026 | Price change | $388,000-0.5%$164/sqft |
Source:  Imagine MLS #26027472 Report a problem | ||
| 10/5/2026 | Listed for sale | $390,000+34.5%$164/sqft |
Source: Imagine MLS #26027472 Report a problem | ||
| 10/23/2023 | Sold | $290,000-6.5%$122/sqft |
Source: Imagine MLS #23014581 Report a problem | ||
| 9/27/2023 | Pending sale | $310,000$131/sqft |
Source: Imagine MLS #23014581 Report a problem | ||
| 9/11/2023 | Price change | $310,000-7.5%$131/sqft |
Source: Imagine MLS #23014581 Report a problem | ||
| 8/17/2023 | Price change | $335,000-4%$141/sqft |
Source: Imagine MLS #23014581 Report a problem | ||
| 8/12/2023 | Listed for sale | $349,000$147/sqft |
Source: Imagine MLS #23014581 Report a problem | ||
| 8/11/2023 | Pending sale | $349,000$147/sqft |
Source: Imagine MLS #23014581 Report a problem | ||
| 8/1/2023 | Listed for sale | $349,000+118.1%$147/sqft |
Source: Imagine MLS #23014581 Report a problem | ||
| 12/15/2008 | Sold | $160,000$67/sqft |
Source: Public Record Report a problem | ||
| 1/31/2008 | Sold | $160,000$67/sqft |
Source:  Imagine MLS #728643 Report a problem | ||
Public tax history
| Year | Property taxes | Tax assessment |
|---|---|---|
| 2025 | $3,157 | $290,000 |
| 2024 | $3,157 +54.7% | $290,000 +54.7% |
| 2023 | $2,041 -3.2% | $187,500 |
| 2022 | $2,110 | $187,500 |
| 2021 | $2,110 | $187,500 |
| 2020 | $2,110 | $187,500 |
| 2019 | $2,110 +17.2% | $187,500 +17.2% |
| 2018 | $1,800 +5.6% | $160,000 |
| 2017 | $1,704 +10.2% | $160,000 |
| 2015 | $1,547 | $160,000 |
| 2014 | $1,547 | $160,000 |
| 2012 | $1,547 | $160,000 |
| 2011 | -- | -- |
| 2010 | -- | -- |
| 2009 | -- | -- |
| 2008 | -- | $154,000 |
| 2006 | -- | -- |
| 2005 | -- | -- |
| 2004 | -- | -- |
Find assessor info on the county website
Monthly payment
Est. payment
Payment breakdown
Explore the cost of this home by adjusting the details. Changes won't be saved.Climate risks
Neighborhood: 40515
Nearby schools
Schools provided by the listing agent
- Elementary: Lansdowne
- Middle: Southern
- High: Tates Creek
Source: Imagine MLS. This data may not be complete. We recommend contacting the local school district to confirm school assignments for this home.

Similar homes
- $419,5003 bd3 ba2.2k sqft433 Whitfield Dr, Lexington, KY 40515For Sale
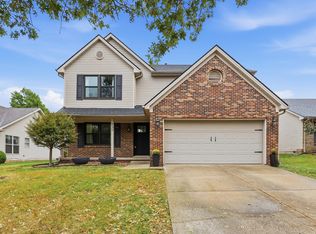
 MLS ID #26027718, Robin Trimble, HomeFirst Real Estate. Imagine MLS
- $364,9003 bd3 ba1.7k sqft4737 Pompano Ln, Lexington, KY 40515For Sale
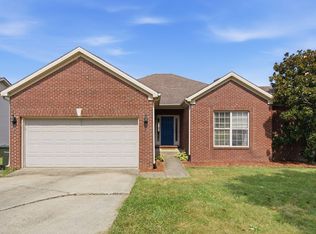 MLS ID #26028874, Mark Musgove, The Brokerage. Imagine MLS
- $364,9003 bd3 ba2.2k sqft3917 Crosby Dr, Lexington, KY 40515For Sale
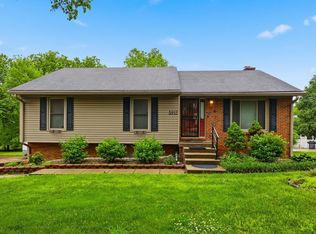 MLS ID #26011761, Eric Chumley, Christies International Real Estate Bluegrass. Imagine MLS
- $456,7504 bd3 ba2.5k sqft4405 Riverside Ct, Lexington, KY 40515For Sale
 MLS ID #26023751, Thomas S McCallie, McCallie Real Estate. Imagine MLS
- $489,9903 bd3 ba2.7k sqft343 Manitoba Ln, Lexington, KY 40515For SaleMLS ID #26027899, John Black, The Brokerage. Imagine MLS
- $419,9003 bd3 ba2.3k sqft1009 Castleton Way, Lexington, KY 40517For SaleMLS ID #26027719, Jennifer C Jackson, Lifstyl Real Estate. Imagine MLS
- $449,9004 bd3 ba2.4k sqft449 Amberley Dr, Lexington, KY 40515For SaleMLS ID #26021617, Mary K Francis, RE/MAX Elite Lexington. Imagine MLS
- $349,9973 bd3 ba2.3k sqft636 Squires Rd, Lexington, KY 40515For SaleMLS ID #26024005, Darryl Bond, Guide Realty, Inc.. Imagine MLS
- $394,5003 bd2 ba1.5k sqft421 Merribrook Ct, Lexington, KY 40503For SaleMLS ID #26028272, Cathy May, LexRealty. Imagine MLS
- $373,9004 bd2 ba2k sqft3821 Bay Meadows Ct, Lexington, KY 40514For SaleMLS ID #26025714, Jennifer C Jackson, Lifstyl Real Estate. Imagine MLS
- $340,0003 bd2 ba2.1k sqft3905 Sundart Dr, Lexington, KY 40517For SaleMLS ID #26027632, Steve Patterson, The Local Agents. Imagine MLS
- $399,9004 bd3 ba2.1k sqft3385 Fraserdale Dr, Lexington, KY 40503For SaleMLS ID #26024404, Amanda Thomas, The Agency. Imagine MLS
- $389,0004 bd3 ba1.6k sqft3717 Gladman Way, Lexington, KY 40514For SaleMLS ID #26021659, Ivy Barksdale, Guide Realty, Inc.. Imagine MLS
- $399,7004 bd4 ba2.9k sqft2347 Heather Way, Lexington, KY 40503For SaleMLS ID #26025320, Ryan Hilliard, The Brokerage. Imagine MLS
- $375,0004 bd3 ba1.9k sqft3909 Gladman Way, Lexington, KY 40514For SaleMLS ID #26025091, Elizabeth Hodge, Lifstyl Real Estate. Imagine MLS
- $349,9003 bd3 ba1.9k sqft3780 Dicksonia Dr, Lexington, KY 40517For SaleMLS ID #26011793, Michelle Dietzel, RE/MAX Elite Lexington. Imagine MLS
- $362,0004 bd2 ba2k sqft423 Monticello Blvd, Lexington, KY 40503For SaleMLS ID #26019151, Andrea Coughtry, Lifstyl Real Estate. Imagine MLS
- $350,0004 bd2 ba1.8k sqft2909 Clays Mill Rd, Lexington, KY 40503For SaleMLS ID #26026860, Rana Thompson, SimpliHOM. Imagine MLS
- $427,0004 bd2 ba1.7k sqft2415 Heather Way, Lexington, KY 40503For SaleMLS ID #26025754, Lisa Rehmel, eXp Realty, LLC. Imagine MLS
- $314,9993 bd3 ba2k sqft713 Dicksonia Ct, Lexington, KY 40517For SaleMLS ID #26017438, Kalen Clark, United Real Estate Bluegrass. Imagine MLS
