Welcome to 4405 Riverside Court, where space, style, and convenience come together in a desirable South Lexington location. Built in 2003, this spacious 4-bedroom, 2.5-bath home offers 2,571 square feet of living space and a two-car garage. Step inside to an impressive two-story entry foyer that creates a bright, welcoming first impression. The well-appointed kitchen features granite countertops and stainless steel appliances, while the inviting family room is centered around a cozy fireplace and accented by attractive built-ins—creating the perfect gathering space for relaxing or entertaining. With four bedrooms and generous living areas, there's plenty of flexibility for family, guests, or a home office. Outside, enjoy a fully fenced backyard offering privacy and room for pets, play, gardening, and entertaining. The covered back porch extends your living space outdoors and is perfect for morning coffee, weekend cookouts, or unwinding at the end of the day. A storage shed provides additional space for tools, lawn equipment, and seasonal items. Ideally situated in South Lexington with convenient access to Nicholasville Road, New Circle Road, the University of Kentucky, and Brannon Crossing, you're just minutes from shopping, dining, entertainment, healthcare, and more. With over 2,500 square feet, a dramatic two-story foyer, fireplace, granite and stainless kitchen, two-car garage, and inviting outdoor spaces, 4405 Riverside Court offers the space, comfort, and location to make you feel right at home.
For sale
Price cut: $15K (9/8)
$474,900
4405 Riverside Ct, Lexington, KY 40515
4beds
2,571sqft
Single Family Residence
Built in 2003
8,624 Square Feet Lot
$466,000 Zestimate®
$185/sqft
$-- HOA
What's special
Cozy fireplaceTwo-car garageWell-appointed kitchenStainless steel appliancesAttractive built-insImpressive two-story entry foyerDramatic two-story foyer
- 24 days
- 1,830
- 129
Zillow last checked:
Listing updated:
Listed by:
Thomas S McCallie 859-312-7599,
McCallie Real Estate
Source: Imagine MLS,MLS#: 26023751
Facts & features
Interior
Bedrooms & bathrooms
- Bedrooms: 4
- Bathrooms: 3
- Full bathrooms: 2
- 1/2 bathrooms: 1
Primary bedroom
- Level: Second
Bedroom 1
- Level: Second
Bathroom 1
- Level: Second
Bathroom 2
- Level: Second
Dining room
- Level: First
Family room
- Level: First
Foyer
- Level: First
Kitchen
- Level: First
Living room
- Level: First
Utility room
- Level: First
Heating
- Forced Air, Natural Gas, Zoned
Cooling
- Zoned
Appliances
- Included: Disposal, Dishwasher, Microwave, Refrigerator, Range
- Laundry: Electric Dryer Hookup, Washer Hookup
Features
- Breakfast Bar, Entrance Foyer, Eat-in Kitchen, Walk-In Closet(s), Ceiling Fan(s)
- Flooring: Carpet, Hardwood, Tile, Vinyl
- Doors: Storm Door(s)
- Windows: Insulated Windows, Window Treatments, Blinds
- Has basement: No
- Number of fireplaces: 1
- Fireplace features: Factory Built, Family Room, Gas Log, Gas Starter
Interior area
- Total structure area: 2,571
- Total interior livable area: 2,571 sqft
- Finished area above ground: 2,571
- Finished area below ground: 0
Property
Parking
- Total spaces: 2
- Parking features: Attached Garage, Garage Door Opener, Off Street, Garage Faces Front
- Garage spaces: 2
- Has uncovered spaces: Yes
Features
- Levels: Two
- Fencing: Privacy,Wood
- Has view: Yes
- View description: Neighborhood
Lot
- Size: 8,624 Square Feet
Details
- Additional structures: Shed(s)
- Parcel number: 38091960
Construction
Type & style
- Home type: SingleFamily
- Property subtype: Single Family Residence
Materials
- Brick Veneer, Vinyl Siding
- Foundation: Slab
- Roof: Dimensional Style
Condition
- Year built: 2003
Details
- Warranty included: Yes
Utilities & green energy
- Sewer: Public Sewer
- Water: Public
- Utilities for property: Electricity Connected, Natural Gas Connected, Underground Utilities
Community & HOA
Community
- Features: Park
- Subdivision: Waterford
HOA
- Has HOA: No
Location
- Region: Lexington
Financial & listing details
- Price per square foot: $185/sqft
- Tax assessed value: $346,000
- Annual tax amount: $4,279
- Date on market: 8/30/2026
Estimated market value
$466,000
$443,000 - $489,000
$2,780/mo
Price history
| Date | Event | Price |
|---|---|---|
| 9/8/2026 | Price change | $474,900-3.1%$185/sqft |
Source:  Imagine MLS #26023751 Report a problem Imagine MLS #26023751 Report a problem | ||
| 8/30/2026 | Listed for sale | $489,900+41.6%$191/sqft |
Source: Imagine MLS #26023751 Report a problem | ||
| 10/30/2020 | Sold | $346,000-0.9%$135/sqft |
Source: Imagine MLS #20019060 Report a problem | ||
| 10/1/2020 | Pending sale | $349,000$136/sqft |
Source: Milestone Realty Consultants #20019060 Report a problem | ||
| 9/14/2020 | Listed for sale | $349,000+27.9%$136/sqft |
Source: Milestone Realty Consultants #20019060 Report a problem | ||
| 8/31/2018 | Sold | $272,900$106/sqft |
Source: Imagine MLS #1816825 Report a problem | ||
| 8/2/2018 | Pending sale | $272,900$106/sqft |
Source: HomeWorks Realty #1816825 Report a problem | ||
| 7/24/2018 | Listed for sale | $272,900+6%$106/sqft |
Source: HomeWorks Realty #1816825 Report a problem | ||
| 5/3/2017 | Sold | $257,500-0.9%$100/sqft |
Source: Public Record Report a problem | ||
| 2/27/2017 | Pending sale | $259,900$101/sqft |
Source: RE/MAX Creative Realty #1702369 Report a problem | ||
| 2/13/2017 | Listed for sale | $259,900$101/sqft |
Source: RE/MAX Creative Realty #1702369 Report a problem | ||
| 2/10/2017 | Pending sale | $259,900$101/sqft |
Source: RE/MAX Creative Realty #1702369 Report a problem | ||
| 2/7/2017 | Listed for sale | $259,900+41.2%$101/sqft |
Source: RE/MAX Creative Realty #1702369 Report a problem | ||
| 11/14/2003 | Sold | $184,038$72/sqft |
Source:  Imagine MLS #302181 Report a problem Imagine MLS #302181 Report a problem | ||
Public tax history
| Year | Property taxes | Tax assessment |
|---|---|---|
| 2025 | $4,279 | $346,000 |
| 2024 | $4,279 | $346,000 |
| 2023 | $4,279 -3.2% | $346,000 |
| 2022 | $4,420 | $346,000 |
| 2021 | $4,420 +26.8% | $346,000 +26.8% |
| 2020 | $3,486 | $272,900 |
| 2019 | $3,486 +6% | $272,900 +6% |
| 2018 | $3,289 +6.2% | $257,500 +1.2% |
| 2017 | $3,098 +50.5% | $254,500 +38.3% |
| 2015 | $2,059 | $184,000 |
| 2014 | $2,059 | $184,000 |
| 2012 | $2,059 | $184,000 |
| 2011 | -- | -- |
| 2010 | -- | -- |
| 2009 | -- | -- |
| 2008 | -- | $184,000 |
| 2006 | -- | -- |
| 2005 | -- | -- |
| 2004 | -- | -- |
Find assessor info on the county website
Monthly payment
Est. payment
Payment breakdown
Explore the cost of this home by adjusting the details. Changes won't be saved.Climate risks
Neighborhood: 40515
Nearby schools
Schools provided by the listing agent
- Elementary: Lansdowne
- Middle: Southern
- High: Tates Creek
Source: Imagine MLS. This data may not be complete. We recommend contacting the local school district to confirm school assignments for this home.
Similar homes
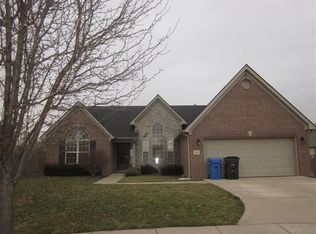
- $474,9004 bd3 ba2.6k sqft385 Whitfield Dr, Lexington, KY 40515For Sale

 MLS ID #26019453, Ryan C Smith, Rector Hayden Realtors. Imagine MLS
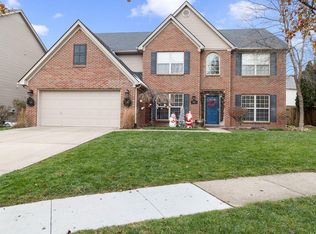
 - $488,0005 bd4 ba3k sqft532 Meadowcrest Park, Lexington, KY 40515For Sale
 MLS ID #26024477, Jim Broadwater, Bluegrass Menu Realty. Imagine MLS
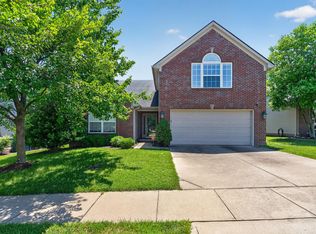
 - $460,0004 bd3 ba2.2k sqft959 Forest Lake Dr, Lexington, KY 40515For Sale
 MLS ID #26023388, Lindsay Barsotti, ERA Select Real Estate. Imagine MLS
 - $493,9003 bd3 ba2.3k sqft493 Madison Point Dr, Lexington, KY 40515For Sale
 MLS ID #26014729, Caleb Speck, Bluegrass Home Group. Imagine MLS
 - $469,9004 bd3 ba2.2k sqft708 Sunny Slope Trce, Lexington, KY 40514For SaleMLS ID #26024192, K Todd Taylor, United Real Estate Bluegrass. Imagine MLS
- $469,9004 bd3 ba2.8k sqft4016 Sweetspire Dr, Lexington, KY 40514For SaleMLS ID #26016966, Heather Kuykendoll, Bluegrass Properties Group. Imagine MLS
- $449,0005 bd4 ba3.6k sqft1116 Shagbark Ln, Lexington, KY 40515For SaleMLS ID #26019849, Brent L Frederick, United Real Estate Bluegrass. Imagine MLS
- $520,0004 bd4 ba3.7k sqft1100 Seville Ct, Lexington, KY 40515For SaleMLS ID #26008204, Donna C. Slone-Crumbie, Wright Realty. Imagine MLS
- $339,9003 bd3 ba1.5k sqft532 Amberley Dr, Lexington, KY 40515For SaleMLS ID #26025493, Casey R Weesner, Weesner Properties, Inc.. Imagine MLS
- $473,0004 bd3 ba2.7k sqft112 Forester Ct, Nicholasville, KY 40356For SaleMLS ID #26022925, Erika Beatty, Plum Tree Realty. Imagine MLS
- $475,0003 bd3 ba2.3k sqft553 Brannon Meadow Way, Nicholasville, KY 40356For SaleMLS ID #26020493, Sheridan A Sims, Keller Williams Commonwealth. Imagine MLS
- $480,0004 bd4 ba3.2k sqft717 Maple Ridge Ln, Lexington, KY 40509For SaleMLS ID #26024657, Sherri Miller, Keller Williams Legacy Group. Imagine MLS
- $455,0004 bd3 ba2.3k sqft1016 Marco Ln, Lexington, KY 40509For SaleMLS ID #26025472, Q Kevin Huang, Kevin Huang Realty. Imagine MLS
- $499,9004 bd4 ba3k sqft1005 Crimson Creek Dr, Lexington, KY 40509For SaleMLS ID #26023680, Mahmoud Thabteh, Tru Life Real Estate. Imagine MLS
- $539,9004 bd4 ba3.3k sqft2441 Doubletree Ct, Lexington, KY 40514For SaleMLS ID #26021657, Maggie C Taylor, RE/MAX Creative Realty. Imagine MLS
- $445,0003 bd3 ba2.2k sqft1325 Silver Springs Dr, Lexington, KY 40511For SaleMLS ID #26025629, Rusty Underwood, Christies International Real Estate Bluegrass. Imagine MLS
- $499,5003 bd3 ba2k sqft933 Witthuhn Way, Lexington, KY 40503For SaleMLS ID #26018631, D Tyler Oatts, Realiant. Imagine MLS
- $474,9004 bd4 ba2k sqft3717 Saint Andrews Walk, Lexington, KY 40509For SaleMLS ID #26016148, Christopher Conn, RE/MAX Creative Realty. Imagine MLS
- $485,0004 bd3 ba2.5k sqft1521 Hayfield Flt, Lexington, KY 40509For SaleMLS ID #26025337, Lauren P Back, The Brokerage. Imagine MLS
- $549,9004 bd4 ba3k sqft47 Woodbriar Ct, Nicholasville, KY 40356For SaleMLS ID #26019258, Brandon L Hedinger, Keller Williams Bluegrass Realty. Imagine MLS
