Perfectly positioned in one of Nicholasville's most desirable locations, 553 Brannon Meadow Way offers refined living just moments from everything Brannon Crossing has to offer. Grocery stores, restaurants, shopping, fitness centers, and everyday conveniences are all just minutes away, creating a lifestyle that's as effortless as it is connected. Built in 2021, this thoughtfully designed home welcomes you with a dramatic two-story foyer before opening into an expansive living space centered around a stunning floor-to-ceiling stone fireplace. The kitchen is equally impressive with a gas range, walk-in pantry, generous prep space, and seamless flow into the dining and living areas, ideal for both everyday living and entertaining. Upstairs, the spacious primary suite feels like a private retreat, complete with space for a sitting area, dual vanities, an oversized tiled walk-in shower, soaking tub, and an expansive walk-in closet. Two additional bedrooms each feature walk-in closets, while abundant storage, a main-level laundry room, attached two-car garage, and a large patio further elevate the home's functionality. Combining modern construction, upscale finishes, and an exceptional location, this is a home that truly delivers the best of convenience and comfort.
For sale
Price cut: $10K (8/19)
$490,000
553 Brannon Meadow Way, Nicholasville, KY 40356
3beds
2,342sqft
Single Family Residence
Built in 2021
8,712 Square Feet Lot
$493,000 Zestimate®
$209/sqft
$6/mo HOA
What's special
Stunning floor-to-ceiling stone fireplaceLarge patioAbundant storageAttached two-car garageMain-level laundry roomDramatic two-story foyerExpansive living space
- 18 days |
- 1,253 |
- 36 |
Likely to sell faster than
Zillow last checked:
Listing updated:
Listed by:
Sheridan A Sims 859-724-5648,
Keller Williams Commonwealth,
Sarah Nichols 859-785-7178,
Keller Williams Commonwealth
Source: Imagine MLS,MLS#: 26020493
Facts & features
Interior
Bedrooms & bathrooms
- Bedrooms: 3
- Bathrooms: 3
- Full bathrooms: 2
- 1/2 bathrooms: 1
Primary bedroom
- Level: Second
Bedroom 2
- Level: Second
Bedroom 3
- Level: Second
Primary bathroom
- Description: Full Bathroom
- Level: Second
Bathroom 1
- Description: Half Bathroom
- Level: First
Bathroom 3
- Description: Full Bathroom
- Level: Second
Foyer
- Level: First
Kitchen
- Level: First
Living room
- Level: First
Utility room
- Level: First
Heating
- Forced Air
Cooling
- Electric, Heat Pump, Zoned
Appliances
- Included: Disposal, Dishwasher, Gas Range, Microwave, Refrigerator
- Laundry: Electric Dryer Hookup, Main Level, Washer Hookup
Features
- Breakfast Bar, Entrance Foyer, Eat-in Kitchen, Walk-In Closet(s), Ceiling Fan(s), Soaking Tub
- Flooring: Carpet
- Windows: Insulated Windows, Blinds, Screens
- Has basement: No
- Number of fireplaces: 1
- Fireplace features: Gas Log, Gas Starter, Living Room
Interior area
- Total structure area: 2,342
- Total interior livable area: 2,342 sqft
- Finished area above ground: 2,342
- Finished area below ground: 0
Video & virtual tour
Property
Parking
- Total spaces: 2
- Parking features: Attached Garage, Driveway, Garage Door Opener, Off Street, Garage Faces Front
- Garage spaces: 2
- Has uncovered spaces: Yes
Features
- Levels: Two
- Fencing: Partial,Wood
- Has view: Yes
- View description: Neighborhood
Lot
- Size: 8,712 Square Feet
- Features: Landscaped
Details
- Parcel number: 0670000007.66
Construction
Type & style
- Home type: SingleFamily
- Architectural style: Craftsman
- Property subtype: Single Family Residence
Materials
- Brick Veneer, Vinyl Siding
- Foundation: Slab
- Roof: Shingle
Condition
- Year built: 2021
Utilities & green energy
- Sewer: Public Sewer
- Water: Public
Community & HOA
Community
- Subdivision: Landing at Grey Oak
HOA
- Has HOA: Yes
- Amenities included: None
- Services included: Maintenance Grounds
- HOA fee: $75 annually
Location
- Region: Nicholasville
Financial & listing details
- Price per square foot: $209/sqft
- Tax assessed value: $448,900
- Annual tax amount: $4,700
- Date on market: 8/2/2026
Estimated market value
$493,000
$468,000 - $518,000
$2,614/mo
Price history
| Date | Event | Price |
|---|---|---|
| 8/19/2026 | Price change | $490,000-2%$209/sqft |
Source:  Imagine MLS #26020493 Report a problem Imagine MLS #26020493 Report a problem | ||
| 8/2/2026 | Listed for sale | $500,000+11.4%$213/sqft |
Source: Imagine MLS #26020493 Report a problem | ||
| 6/4/2024 | Sold | $448,900$192/sqft |
Source: Imagine MLS #24009739 Report a problem | ||
| 5/19/2024 | Pending sale | $448,900$192/sqft |
Source: Imagine MLS #24009739 Report a problem | ||
| 5/16/2024 | Listed for sale | $448,900+10.9%$192/sqft |
Source: Imagine MLS #24009739 Report a problem | ||
| 6/23/2022 | Sold | $404,900$173/sqft |
Source: Imagine MLS #22005527 Report a problem | ||
| 5/10/2022 | Pending sale | $404,900$173/sqft |
Source: Imagine MLS #22005527 Report a problem | ||
| 3/25/2022 | Listed for sale | $404,900$173/sqft |
Source: Imagine MLS #22005527 Report a problem | ||
Public tax history
| Year | Property taxes | Tax assessment |
|---|---|---|
| 2025 | $4,700 +10.3% | $448,900 +10.9% |
| 2024 | $4,260 +1011.3% | $404,900 |
| 2023 | $383 | $404,900 +1024.7% |
| 2022 | $383 -0.2% | $36,000 |
| 2021 | $384 | $36,000 |
Find assessor info on the county website
Monthly payment
Est. payment
Payment breakdown
Explore the cost of this home by adjusting the details. Changes won't be saved.Climate risks
Neighborhood: 40356
Nearby schools
GreatSchools rating
- 7/10Brookside Elementary SchoolGrades: 1-5Distance: 5.4 mi
- 5/10East Jessamine Middle SchoolGrades: 6-8Distance: 4.4 mi
- 7/10East Jessamine High SchoolGrades: 9-12Distance: 5.2 mi
Schools provided by the listing agent
- Elementary: Brookside
- Middle: East Jessamine Middle School
- High: East Jess HS
Source: Imagine MLS. This data may not be complete. We recommend contacting the local school district to confirm school assignments for this home.
- $570,0004 bd4 ba3.3k sqft403 Fox Hollow Trl, Nicholasville, KY 40356Sold

- $443,4003 bd3 ba2.2k sqft321 Fox Hollow Trl, Nicholasville, KY 40356Off Market
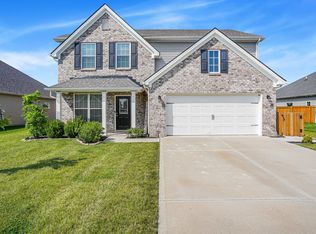
- $528,600-- bd-- ba-- sqft317 Fox Hollow Trl, Nicholasville, KY 40356Off Market
- $503,600-- bd-- ba-- sqft325 Fox Hollow Trl, Nicholasville, KY 40356Off Market
- $535,400-- bd-- ba-- sqft313 Fox Hollow Trl, Nicholasville, KY 40356Off Market
- $505,0003 bd2 ba2.2k sqft105 Blue Ridge Dr, Nicholasville, KY 40356Sold
- $420,800-- bd-- ba-- sqft320 Fox Hollow Trl, Nicholasville, KY 40356Off Market
- $488,200-- bd-- ba-- sqft316 Fox Hollow Trl, Nicholasville, KY 40356Off Market
A local agent can set up tours, give advice and negotiate with sellers.
Similar homes
- $570,0004 bd3 ba2.6k sqft201 Blue Ridge Dr, Nicholasville, KY 40356For Sale

 MLS ID #26020677, Ivan Timoshchuk, Lifstyl Real Estate. Imagine MLS
 - $485,0003 bd2 ba1.9k sqft116 Patmore Ln, Nicholasville, KY 40356For Sale
 MLS ID #26015795, Rick D Zander, The Brokerage. Imagine MLS
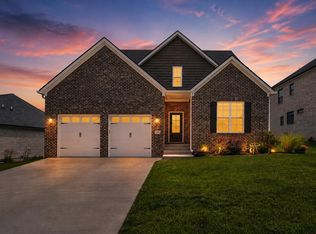
 - $484,9005 bd3 ba2.8k sqft105 Tattersalls Dr, Nicholasville, KY 40356For Sale
 MLS ID #26022427, Sarah Zabawa, The Brokerage. Imagine MLS
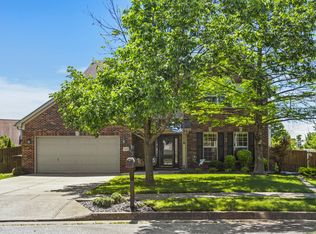
 - $410,0004 bd3 ba2.3k sqft568 Thames Cir, Nicholasville, KY 40356For Sale
 MLS ID #26022067, Erika Beatty, Plum Tree Realty. Imagine MLS
 - $502,0005 bd3 ba2.8k sqft804 Shelburne Way, Nicholasville, KY 40356For SaleMLS ID #26019596, Andrea Coughtry, Lifstyl Real Estate. Imagine MLS
- $429,9004 bd3 ba2.3k sqft133 Winners Cir, Nicholasville, KY 40356For SaleMLS ID #26019703, Mary Ann Morris, Bluegrass Properties Group. Imagine MLS
- $399,9004 bd3 ba1.9k sqft105 Manoah Ln, Nicholasville, KY 40356For SaleMLS ID #26020923, Susy Esquivel, Allied Realty. Imagine MLS
- $649,9003 bd3 ba2k sqft133 Lake Point Dr, Nicholasville, KY 40356For SaleMLS ID #26020996, Steve Klein, Bluegrass Sotheby's International Realty. Imagine MLS
- $405,0003 bd3 ba2.2k sqft141 Maddrey Hvn, Nicholasville, KY 40356For SaleMLS ID #26011107, Caroline Pinkston Miller, The Agency. Imagine MLS
- $469,9004 bd3 ba2.8k sqft4016 Sweetspire Dr, Lexington, KY 40514For SaleMLS ID #26016966, Heather Kuykendoll, Bluegrass Properties Group. Imagine MLS
- $364,9004 bd3 ba2.3k sqft1184 Orchard Dr, Nicholasville, KY 40356For SaleMLS ID #26014178, Dylan Langdon, The Agency. Imagine MLS
- $539,0003 bd3 ba3k sqft453 Spencer Park, Lexington, KY 40515For SaleMLS ID #26017139, Robin Owens, Kirkpatrick & Company. Imagine MLS
- $465,0003 bd2 ba1.7k sqft104 Madison Ave, Nicholasville, KY 40356New ConstructionImagine MLS
- $422,5004 bd3 ba2.1k sqft432 Krauss Dr, Nicholasville, KY 40356For SaleMLS ID #26020878, Jessica Bach, Lifstyl Real Estate. Imagine MLS
- $419,0004 bd3 ba2.5k sqft473 Amberley Dr, Lexington, KY 40515For SaleMLS ID #26016152, Kristen Jones, The Brokerage. Imagine MLS
- $574,9006 bd5 ba3.4k sqft111 Tattersalls Dr, Nicholasville, KY 40356For SaleMLS ID #26016477, Lisa Rehmel, eXp Realty, LLC. Imagine MLS
- $429,0004 bd3 ba2.3k sqft501 Friendly Ave, Nicholasville, KY 40356For SaleMLS ID #26008543, Juanita Allen, RE/MAX Elite Lexington. Imagine MLS
- $375,0004 bd2 ba1.6k sqft888 Lauderdale Dr, Lexington, KY 40515For SaleMLS ID #26021596, Sarah B Espinosa, RE/MAX Creative Realty. Imagine MLS
- $430,0004 bd3 ba2.1k sqft631 Brookgreen Ln, Lexington, KY 40509For SaleMLS ID #26022189, K Lyndi Huddleston, Lifstyl Real Estate. Imagine MLS
- from $387,9003 bd3 ba2.2k sqftAbigail Plan, Eastgate, Nicholasville, KY 40356New ConstructionJames Monroe Homes
