Highlights of this home include: Built in 2021 — move-in ready with none of the wait of new construction; Gorgeous curb appeal with modern board-and-batten accents; Bright, open-concept interior across 2,312 sq ft, 4 bedrooms, 2.5 baths; Contemporary gray cabinetry, granite countertops, breakfast bar, and stainless appliances; Family room with fireplace opening onto an elevated deck; Fully fenced backyard with raised garden beds already planted and thriving; Attached 2-car garage; Unfinished basement with roughed in bathroom + an additional 927 SF; Move-in ready, with a flexible closing available. Why wait to build when you can move in now? Built in 2021 in Hoover Estates, this open-concept home skips the new-construction timeline and delivers upgraded finishes today: LVP flooring, granite countertops, a breakfast bar, eat-in kitchen, dining area, and a spacious family room centered on a fireplace with direct access to the elevated deck. A convenient main-level powder room completes the first floor. Upstairs, the oversized primary suite offers a double-bowl vanity, a tiled shower, a private water closet, and TWO walk-in closets. Three additional bedrooms offer generously sized closets, and a versatile loft adds bonus living space. The second-floor laundry room includes a folding area and cabinetry — washer and dryer included. Outside, unwind on the spacious deck overlooking the fully fenced backyard and patio below. Raised garden beds are already planted with thyme, mint, sunflowers, and more — a head start for anyone with a green thumb. The walk-out basement offers room to grow with a roughed in bath, and the attached 2-car garage adds everyday storage and convenience. This home shows easily on short notice, with a flexible closing timeline available.
Contingent
Price cut: $10K (9/12)
$419,900
133 Winners Cir, Nicholasville, KY 40356
4beds
2,312sqft
Single Family Residence
Built in 2021
8,276 Square Feet Lot
$414,500 Zestimate®
$182/sqft
$-- HOA
What's special
Contemporary gray cabinetryFamily room with fireplaceDining areaPrivate water closetSpacious family roomBreakfast barEat-in kitchen
- 81 days
- 127
- 3
Zillow last checked:
Listing updated:
Listed by:
Mary Ann Morris 859-619-8888,
Bluegrass Properties Group
Source: Imagine MLS,MLS#: 26019703
Facts & features
Interior
Bedrooms & bathrooms
- Bedrooms: 4
- Bathrooms: 3
- Full bathrooms: 2
- 1/2 bathrooms: 1
Primary bedroom
- Level: Second
Bedroom 2
- Level: Second
Bedroom 3
- Level: Second
Bedroom 4
- Level: Second
Primary bathroom
- Level: Second
Bathroom 1
- Description: Powder Room
- Level: First
Bathroom 2
- Level: Second
Dining room
- Level: First
Kitchen
- Level: First
Living room
- Level: First
Other
- Description: Unfinished Basement
- Level: Lower
Utility room
- Level: Second
Heating
- Electric
Cooling
- Electric, Heat Pump
Appliances
- Included: Dryer, Disposal, Dishwasher, Microwave, Refrigerator, Washer, Range
- Laundry: Electric Dryer Hookup, Washer Hookup, Upper Level
Features
- Breakfast Bar, Entrance Foyer, Eat-in Kitchen, Walk-In Closet(s), Ceiling Fan(s)
- Flooring: Carpet
- Windows: Blinds
- Basement: Bath/Stubbed,Unfinished,Walk-Out Access
- Number of fireplaces: 1
- Fireplace features: Gas Log, Great Room, Propane
Interior area
- Total structure area: 2,312
- Total interior livable area: 2,312 sqft
- Finished area above ground: 2,312
- Finished area below ground: 0
Property
Parking
- Total spaces: 2
- Parking features: Attached Garage, Driveway, Garage Faces Front
- Garage spaces: 2
- Has uncovered spaces: Yes
Features
- Levels: Two
- Fencing: Privacy,Wood
Lot
- Size: 8,276 Square Feet
- Features: Landscaped
Details
- Parcel number: 0470000027.09
Construction
Type & style
- Home type: SingleFamily
- Property subtype: Single Family Residence
Materials
- Brick Veneer, Vinyl Siding
- Foundation: Concrete Perimeter
- Roof: Dimensional Style
Condition
- New Construction
- Year built: 2021
Utilities & green energy
- Sewer: Public Sewer
- Water: Public
Community & HOA
Community
- Subdivision: Hoover Est
HOA
- Has HOA: No
Location
- Region: Nicholasville
Financial & listing details
- Price per square foot: $182/sqft
- Tax assessed value: $394,500
- Annual tax amount: $4,130
- Date on market: 7/24/2026
Estimated market value
$414,500
$394,000 - $435,000
$2,403/mo
Price history
| Date | Event | Price |
|---|---|---|
| 9/12/2026 | Contingent | $419,900$182/sqft |
Source:  Imagine MLS #26019703 Report a problem Imagine MLS #26019703 Report a problem | ||
| 9/12/2026 | Price change | $419,900-2.3%$182/sqft |
Source: Imagine MLS #26019703 Report a problem | ||
| 7/24/2026 | Listed for sale | $429,900+9%$186/sqft |
Source: Imagine MLS #26019703 Report a problem | ||
| 5/20/2022 | Sold | $394,500$171/sqft |
Source: Imagine MLS #20123927 Report a problem | ||
| 2/21/2022 | Pending sale | $394,500$171/sqft |
Source: Imagine MLS #20123927 Report a problem | ||
| 11/5/2021 | Listed for sale | $394,500+898.7%$171/sqft |
Source: Imagine MLS #20123927 Report a problem | ||
| 2/22/2021 | Sold | $39,500$17/sqft |
Source: Public Record Report a problem | ||
Public tax history
| Year | Property taxes | Tax assessment |
|---|---|---|
| 2025 | $4,130 -0.5% | $394,500 |
| 2024 | $4,150 +0.1% | $394,500 |
| 2023 | $4,147 | $394,500 +1.3% |
| 2022 | $4,147 +896.9% | $389,500 +898.7% |
| 2021 | $416 +473.5% | $39,000 |
| 2020 | $73 | $39,000 |
| 2019 | $73 | $39,000 |
Find assessor info on the county website
Monthly payment
Est. payment
Payment breakdown
Explore the cost of this home by adjusting the details. Changes won't be saved.Climate risks
Neighborhood: 40356
Nearby schools
Schools provided by the listing agent
- Elementary: Nicholasville
- Middle: West Jessamine Middle School
- High: West Jess HS
Source: Imagine MLS. This data may not be complete. We recommend contacting the local school district to confirm school assignments for this home.
- $417,200-- bd-- ba-- sqft129 Winners Cir, Nicholasville, KY 40356Off Market
- $461,400-- bd-- ba-- sqft141 Winners Cir, Nicholasville, KY 40356Off Market
- $433,600-- bd-- ba-- sqft125 Winners Cir, Nicholasville, KY 40356Off Market
- $312,9003 bd2 ba1.6k sqft140 Winners Cir, Nicholasville, KY 40356Off Market
Similar homes
- $419,9004 bd3 ba2.1k sqft432 Krauss Dr, Nicholasville, KY 40356For Sale

 MLS ID #26026539, Jessica Bach, Lifstyl Real Estate. Imagine MLS
 - $435,9004 bd3 ba1.9k sqft401 Krauss Dr, Nicholasville, KY 40356For Sale
 MLS ID #26027436, Maggie C Taylor, RE/MAX Creative Realty. Imagine MLS
 - $349,0004 bd3 ba2.2k sqft509 McPeek Pl, Nicholasville, KY 40356For Sale
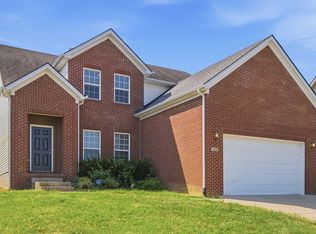 MLS ID #26026382, Sarah MacHarg, Kentucky Land and Home. Imagine MLS
 - $394,9004 bd3 ba1.9k sqft105 Manoah Ln, Nicholasville, KY 40356For Sale
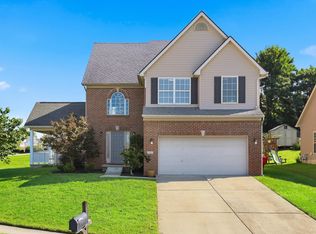 MLS ID #26020923, Susy Esquivel, Allied Realty. Imagine MLS
 - $414,9004 bd3 ba2k sqft417 Krauss Dr, Nicholasville, KY 40356For SaleMLS ID #26022540, Maggie C Taylor, RE/MAX Creative Realty. Imagine MLS
- $389,9003 bd2 ba1.7k sqft568 Southbrook Dr, Nicholasville, KY 40356For SaleMLS ID #26024193, Ivan Timoshchuk, Lifstyl Real Estate. Imagine MLS
- $424,2504 bd3 ba2.3k sqft501 Friendly Ave, Nicholasville, KY 40356For SaleMLS ID #26008543, Juanita Allen, RE/MAX Elite Lexington. Imagine MLS
- $444,9994 bd3 ba2.3k sqft105 Roland Ct, Nicholasville, KY 40356For SaleMLS ID #26002824, James C B Monroe, Buy With Confidence Real Estate. Imagine MLS
- $435,9994 bd3 ba2.2k sqft113 Clearwater Dr, Nicholasville, KY 40356For SaleMLS ID #26003445, James C B Monroe, Buy With Confidence Real Estate. Imagine MLS
- $499,9005 bd3 ba2.8k sqft804 Shelburne Way, Nicholasville, KY 40356For SaleMLS ID #26019596, Andrea Coughtry, Lifstyl Real Estate. Imagine MLS
- $482,5006 bd3 ba2.8k sqft105 Tattersalls Dr, Nicholasville, KY 40356For SaleMLS ID #26025848, Sarah Zabawa, The Brokerage. Imagine MLS
- $473,0004 bd3 ba2.7k sqft112 Forester Ct, Nicholasville, KY 40356For SaleMLS ID #26022925, Erika Beatty, Plum Tree Realty. Imagine MLS
- $475,0003 bd3 ba2.6k sqft420 Krauss Dr, Nicholasville, KY 40356For SaleMLS ID #26022689, Jessica Bach, Lifstyl Real Estate. Imagine MLS
- $475,0003 bd3 ba2.3k sqft553 Brannon Meadow Way, Nicholasville, KY 40356For SaleMLS ID #26020493, Sheridan A Sims, Keller Williams Commonwealth. Imagine MLS
- $575,0005 bd4 ba3.2k sqft200 Burley Ridge Dr, Nicholasville, KY 40356For SaleMLS ID #26027154, Stephanie Kelemen, Keller Williams Legacy Group. Imagine MLS
- $419,5003 bd3 ba2.2k sqft433 Whitfield Dr, Lexington, KY 40515For SaleMLS ID #26027718, Robin Trimble, HomeFirst Real Estate. Imagine MLS
- $566,0004 bd4 ba2.6k sqft122 Zane Ln, Nicholasville, KY 40356New ConstructionImagine MLS
- $394,5003 bd2 ba1.5k sqft421 Merribrook Ct, Lexington, KY 40503For SaleMLS ID #26028272, Cathy May, LexRealty. Imagine MLS
